Welcome home to this beautiful stepless ranch in the desirable Bridlewood Farms subdivision, situated on one of the largest lots in the neighborhood! Tucked away on a quiet cul-de-sac at the back of the community, this home offers added privacy and a spacious, wood privacy-fenced backyard. Relax year-round on the covered back patio or enjoy the open-concept floor plan that's perfect for everyday living and entertaining. The split-bedroom layout features 4 bedrooms and 3 full bathrooms, providing plenty of space for family and guests. The bright kitchen is a standout with white cabinetry, granite countertops, and a large walk-in pantry for ample storage. Bridlewood Farms offers fantastic community amenities, including an HOA-maintained neighborhood pool. You'll also love the convenient location-just minutes from Hamilton Crossing Park and the new Splashville Water Park, making it easy to enjoy outdoor recreation and family fun. Don't miss your opportunity to own this move-in-ready home in one of the area's most sought-after neighborhoods
Active
Price cut: $10K (9/19)
$359,900
160 Andria Way, Cartersville, GA 30120
4beds
2,200sqft
Single Family Residence
Built in 2022
0.5 Acres Lot
$356,900 Zestimate®
$164/sqft
$58/mo HOA
What's special
Stepless ranchOpen-concept floor planCovered back patioGranite countertopsWhite cabinetrySplit-bedroom layoutBright kitchen
- 73 days
- 272
- 32
Zillow last checked:
Listing updated:
Listed by:
Carla Fowler 770-547-4707,
Coldwell Banker Kinard Realty
Source: GAMLS,MLS#: 10822051
Facts & features
Interior
Bedrooms & bathrooms
- Bedrooms: 4
- Bathrooms: 3
- Full bathrooms: 3
- Main level bathrooms: 3
- Main level bedrooms: 4
Rooms
- Room types: Foyer, Laundry, Other
Kitchen
- Features: Kitchen Island, Walk-in Pantry
Heating
- Central
Cooling
- Central Air
Appliances
- Included: Dishwasher, Electric Water Heater, Microwave
- Laundry: In Hall
Features
- High Ceilings, Master On Main Level, Split Bedroom Plan
- Flooring: Carpet
- Windows: Double Pane Windows
- Basement: None
- Has fireplace: No
- Common walls with other units/homes: No Common Walls
Interior area
- Total structure area: 2,200
- Total interior livable area: 2,200 sqft
- Finished area above ground: 2,200
- Finished area below ground: 0
Property
Parking
- Total spaces: 2
- Parking features: Attached, Garage, Garage Door Opener, Kitchen Level
- Has attached garage: Yes
Features
- Levels: One
- Stories: 1
- Patio & porch: Patio
- Fencing: Back Yard,Fenced,Privacy,Wood
- Body of water: None
Lot
- Size: 0.5 Acres
- Features: Cul-De-Sac, Level
Details
- Parcel number: 0048F0001299
Construction
Type & style
- Home type: SingleFamily
- Architectural style: Ranch
- Property subtype: Single Family Residence
Materials
- Concrete
- Foundation: Slab
- Roof: Composition
Condition
- Resale
- New construction: No
- Year built: 2022
Utilities & green energy
- Sewer: Public Sewer
- Water: Public
- Utilities for property: Cable Available, Electricity Available, High Speed Internet, Sewer Available, Underground Utilities, Water Available
Community & HOA
Community
- Features: Playground, Pool, Sidewalks, Street Lights, Walk To Schools
- Subdivision: Bridlewood Farm
HOA
- Has HOA: Yes
- Services included: Swimming
- HOA fee: $700 annually
Location
- Region: Cartersville
Financial & listing details
- Price per square foot: $164/sqft
- Annual tax amount: $3,271
- Date on market: 7/26/2026
- Cumulative days on market: 73 days
- Listing agreement: Exclusive Right To Sell
- Electric utility on property: Yes
Estimated market value
$356,900
$339,000 - $375,000
$2,260/mo
Price history
| Date | Event | Price |
|---|---|---|
| 9/19/2026 | Price change | $359,900-2.7%$164/sqft |
Source:  FMLS GA #7811670 Report a problem FMLS GA #7811670 Report a problem | ||
| 7/28/2026 | Listed for sale | $369,900-1.9%$168/sqft |
Source: FMLS GA #7811670 Report a problem | ||
| 5/2/2022 | Listing removed | -- |
Source:  Starlight Homes Report a problem Starlight Homes Report a problem | ||
| 4/30/2022 | Listed for sale | $376,900+2.7%$171/sqft |
Source: Starlight Homes Report a problem | ||
| 4/19/2022 | Listing removed | -- |
Source: Starlight Homes Report a problem | ||
| 4/17/2022 | Listed for sale | $366,900$167/sqft |
Source: Starlight Homes Report a problem | ||
Public tax history
Tax history is unavailable.
Monthly payment
Est. payment
Payment breakdown
Explore the cost of this home by adjusting the details. Changes won't be saved.Climate risks
Neighborhood: 30120
Nearby schools
Schools provided by the listing agent
- Elementary: Hamilton Crossing
- Middle: Cass
- High: Cass
Source: GAMLS. This data may not be complete. We recommend contacting the local school district to confirm school assignments for this home.

Similar homes
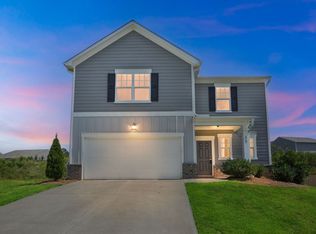
- $348,9004 bd3 ba2.1k sqft611 Revenna Way NW, Cartersville, GA 30120Active

 MLS ID #10823856, Vanessa Gates, BHHS Georgia Properties. GAMLS
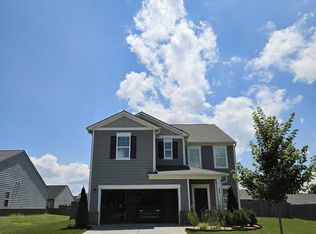
 - $374,9004 bd3 ba2.4k sqft341 San Vito Way, Cartersville, GA 30120For Sale

 MLS ID #7823842, Mike Stott, Stott Homes LLC. FMLS GA
 - $350,0004 bd2 ba1.9k sqft158 Verona Dr, Cartersville, GA 30120Active
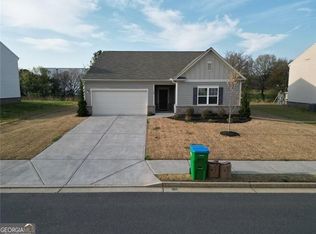 MLS ID #10719135, Malik Evans, LOCAL Realty. GAMLS
 - $339,9004 bd3 ba2.4k sqft12 Glenabbey Dr NW, Cartersville, GA 30120For Sale
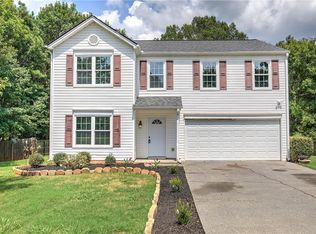 MLS ID #7819406, Derick Mauldin, Asher Realty, Inc. FMLS GA
 - $385,0004 bd3 ba2k sqft44 Colonial Cir, Cartersville, GA 30120For SaleMLS ID #7839080, Eric Baham, Sovereign Real Estate Group National Corp.. FMLS GA
- $325,0003 bd2 ba1.7k sqft33 Glenabbey Dr, Cartersville, GA 30120ActiveMLS ID #10852511, Alex Bonds, Atlanta Communities. GAMLS
- $385,0005 bd3 ba2.5k sqft21 Prestwick Loop NW, Cartersville, GA 30120ActiveMLS ID #10841605, Erica Watson, Atlanta Communities. GAMLS
- $349,0004 bd3 ba2.1k sqft28 Hedgerow Ct SE, Cartersville, GA 30120ActiveMLS ID #10815062, Melanie Adams, Selling The South, Georgia. GAMLS
- $315,0003 bd2 ba1.3k sqft309 Pescara Ct, Cartersville, GA 30120ActiveMLS ID #10822060, GRANT HARRIS, Coldwell Banker Kinard Realty. GAMLS
- $299,9993 bd3 ba1.6k sqft90 Amanda Ln SW, Cartersville, GA 30120For SaleMLS ID #7795594, Bradley Gentry, Asher Realty, Inc. FMLS GA
- $325,0004 bd3 ba1.8k sqft216 Eva Way, Cartersville, GA 30121ActiveMLS ID #10854945, Payton Rogers, Keller Williams Realty North Atlanta. GAMLS
- $289,0003 bd2 ba1.4k sqft26 Farmer Rd NW, Cartersville, GA 30120For SaleMLS ID #7836351, The Witmer Hall Group, Craft, Inc.. FMLS GA
- $464,9003 bd4 ba2.9k sqft273 Jordan Rd SE, Cartersville, GA 30120ActiveMLS ID #10822315, Brenda Guy, Coldwell Banker Kinard Realty. GAMLS
- $390,0003 bd2 ba1.8k sqft400 Sierra Point SW, Cartersville, GA 30120For SaleMLS ID #7837384, SHARON MACALUSO, Atlanta Fine Homes Sotheby's International. FMLS GA
- $346,0003 bd2 ba1.5k sqft42 Courtyard Ln, Cartersville, GA 30120For SaleMLS ID #7791500, GAIL STANLEY, Peach Realty, Inc.. FMLS GA
- $249,9003 bd2 ba1.2k sqft34 Bradford Dr SW, Cartersville, GA 30120ActiveMLS ID #10841460, Diana Mandujano, Atlanta Communities. GAMLS
- $360,0003 bd2 ba1.7k sqft25 Quail Ridge Rd, Taylorsville, GA 30178ActiveMLS ID #10852649, Melanie Adams, Selling The South, Georgia. GAMLS
- $392,7305 bd3 ba2.1k sqft127 Greene Farm Trl, Cartersville, GA 30120New ConstructionFMLS GA
- $384,9004 bd4 ba2.6k sqft105 Candler Trce, Cartersville, GA 30120New ConstructionFMLS GA
