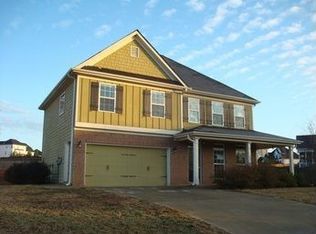
This beautiful two-story home offers 4 bedrooms, 2.5 baths, a 2-car garage, and the sought-after convenience of a primary suite on the main level. The kitchen features stainless steel appliances, hardwood flooring, and a stone backsplash, while the family room invites you to relax by the brick fireplace with gas starter. Outside, enjoy a spacious lot with a large fenced backyard. Conveniently located near I-75, shopping, dining, and Historic Downtown Cartersville, with attractions including the Booth Western Art Museum and Bartow History Museum nearby.
Active
$385,000
44 Colonial Cir, Cartersville, GA 30120
4beds
2,042sqft
Single Family Residence, Residential
Built in 2005
0.37 Acres Lot
$380,900 Zestimate®
$189/sqft
$55/mo HOA
What's special
Large fenced backyardSpacious lotStone backsplashHardwood flooring
- 23 days
- 126
- 17
Zillow last checked:
Listing updated:
Listed by:
Eric Baham,
Sovereign Real Estate Group National Corp. 305-662-1502
Source: FMLS GA,MLS#: 7839080
Facts & features
Interior
Bedrooms & bathrooms
- Bedrooms: 4
- Bathrooms: 3
- Full bathrooms: 2
- 1/2 bathrooms: 1
- Main level bathrooms: 1
- Main level bedrooms: 1
Rooms
- Room types: Bonus Room, Family Room
Primary bedroom
- Features: Master on Main
- Level: Master on Main
Bedroom
- Features: Master on Main
Primary bathroom
- Features: Double Vanity, Separate Tub/Shower, Soaking Tub
Dining room
- Features: Separate Dining Room
Kitchen
- Features: Breakfast Bar, Breakfast Room, Cabinets White, Eat-in Kitchen, Kitchen Island, Pantry, Solid Surface Counters
Heating
- Electric, Natural Gas
Cooling
- Ceiling Fan(s), Central Air
Appliances
- Included: Dishwasher, Disposal, Electric Oven, Electric Range
- Laundry: Laundry Room, Main Level
Features
- High Ceilings, High Ceilings 9 ft Lower, High Ceilings 9 ft Main, High Ceilings 9 ft Upper, Tray Ceiling(s), Walk-In Closet(s)
- Flooring: Carpet, Hardwood
- Windows: Insulated Windows
- Basement: None
- Number of fireplaces: 1
- Fireplace features: Family Room, Gas Log, Gas Starter
- Common walls with other units/homes: No Common Walls
Interior area
- Total structure area: 2,042
- Total interior livable area: 2,042 sqft
- Finished area above ground: 2,024
- Finished area below ground: 0
Video & virtual tour
Property
Parking
- Total spaces: 2
- Parking features: Garage
- Garage spaces: 2
Accessibility
- Accessibility features: None
Features
- Levels: Two
- Stories: 2
- Patio & porch: Covered, Front Porch, Patio
- Exterior features: Private Yard, Rain Gutters, No Dock
- Pool features: None
- Spa features: None
- Fencing: Back Yard,Wood
- Has view: Yes
- View description: Other
- Waterfront features: None
- Body of water: None
Lot
- Size: 0.37 Acres
- Features: Level, Private
Details
- Additional structures: None
- Parcel number: 0048D 0002 031
- Other equipment: None
- Horse amenities: None
Construction
Type & style
- Home type: SingleFamily
- Architectural style: Traditional
- Property subtype: Single Family Residence, Residential
Materials
- Brick, Cedar, Wood Siding
- Foundation: Concrete Perimeter
- Roof: Composition
Condition
- Resale
- New construction: No
- Year built: 2005
Utilities & green energy
- Electric: 110 Volts
- Sewer: Public Sewer
- Water: Public
- Utilities for property: Electricity Available, Natural Gas Available
Green energy
- Energy efficient items: None
- Energy generation: None
Community & HOA
Community
- Features: Homeowners Assoc, Pool, Sidewalks, Street Lights
- Security: None
- Subdivision: The Planters
HOA
- Has HOA: Yes
- Services included: Swim, Tennis
- HOA fee: $660 annually
Location
- Region: Cartersville
Financial & listing details
- Price per square foot: $189/sqft
- Tax assessed value: $351,115
- Annual tax amount: $3,378
- Date on market: 9/11/2026
- Cumulative days on market: 23 days
- Ownership: Fee Simple
- Electric utility on property: Yes
- Road surface type: Asphalt
Estimated market value
$380,900
$362,000 - $400,000
$2,114/mo
Price history
| Date | Event | Price |
|---|---|---|
| 9/16/2026 | Listed for sale | $385,000+16.7%$189/sqft |
Source:  FMLS GA #7839080 Report a problem FMLS GA #7839080 Report a problem | ||
| 2/1/2022 | Sold | $330,000+40.4%$162/sqft |
Source: Public Record Report a problem | ||
| 5/29/2020 | Sold | $235,000-2%$115/sqft |
Source:  GAMLS #8760118 Report a problem GAMLS #8760118 Report a problem | ||
| 5/21/2020 | Pending sale | $239,900$117/sqft |
Source: Coldwell Banker Kinard Realty #8760118 Report a problem | ||
| 5/13/2020 | Listed for sale | $239,900$117/sqft |
Source: Coldwell Banker Kinard Realty #8760118 Report a problem | ||
| 5/13/2020 | Pending sale | $239,900$117/sqft |
Source: Coldwell Banker Kinard Realty, Inc. #6700054 Report a problem | ||
| 4/14/2020 | Price change | $239,900-4%$117/sqft |
Source: Coldwell Banker Kinard Realty, Inc. #6700054 Report a problem | ||
| 3/24/2020 | Listed for sale | $249,900+25.6%$122/sqft |
Source: Coldwell Banker Kinard Realty #6700054 Report a problem | ||
| 8/11/2016 | Sold | $199,000-0.5%$97/sqft |
Source:  FMLS GA #5698002 Report a problem FMLS GA #5698002 Report a problem | ||
| 6/30/2016 | Pending sale | $200,000$98/sqft |
Source: MAXIMUM ONE GREATER ATLANTA REALTORS #5698002 Report a problem | ||
| 6/7/2016 | Price change | $200,000-4.7%$98/sqft |
Source: MAXIMUM ONE GREATER ATLANTA REALTORS #5698002 Report a problem | ||
| 5/27/2016 | Listed for sale | $209,900+109.9%$103/sqft |
Source: MAXIMUM ONE GREATER ATLANTA REALTORS #5698002 Report a problem | ||
| 4/15/2016 | Sold | $100,000-47.3%$49/sqft |
Source: Public Record Report a problem | ||
| 12/6/2005 | Sold | $189,900$93/sqft |
Source: Public Record Report a problem | ||
Public tax history
| Year | Property taxes | Tax assessment |
|---|---|---|
| 2025 | $3,378 -1% | $140,446 |
| 2024 | $3,413 +6% | $140,446 -1.5% |
| 2023 | $3,221 +10.5% | $142,638 +24.3% |
| 2022 | $2,914 +24% | $114,784 +30.3% |
| 2021 | $2,349 -0.6% | $88,072 +2.3% |
| 2020 | $2,364 +2.7% | $86,072 +3.8% |
| 2019 | $2,301 +0% | $82,904 +5.8% |
| 2018 | $2,301 -47.3% | $78,323 |
| 2017 | $4,364 +289.7% | $78,323 +15.6% |
| 2016 | $1,120 -41.4% | $67,760 +7.3% |
| 2015 | $1,912 +7.1% | $63,160 +2.7% |
| 2014 | $1,785 | $61,480 +6.7% |
| 2013 | -- | $57,640 |
| 2012 | -- | -- |
| 2009 | -- | $71,000 -1.1% |
| 2008 | -- | $71,800 -2.8% |
| 2007 | -- | $73,904 +1.7% |
| 2006 | -- | $72,704 +363.1% |
| 2005 | -- | $15,700 |
Find assessor info on the county website
Monthly payment
Est. payment
Payment breakdown
Explore the cost of this home by adjusting the details. Changes won't be saved.Climate risks
Neighborhood: 30120
Nearby schools
Schools provided by the listing agent
- Elementary: Hamilton Crossing
- Middle: Cass
- High: Cass
Source: FMLS GA. This data may not be complete. We recommend contacting the local school district to confirm school assignments for this home.
Similar homes
- $385,0004 bd3 ba2k sqft44 Colonial Cir NW, Cartersville, GA 30120Active

 MLS ID #10847288, Eric Baham, Sovereign Real Estate Group. GAMLS
 - $385,0005 bd3 ba2.5k sqft21 Prestwick Loop NW, Cartersville, GA 30120Active
 MLS ID #10841605, Erica Watson, Atlanta Communities. GAMLS
 - $374,9004 bd3 ba2.4k sqft341 San Vito Way, Cartersville, GA 30120For Sale

 MLS ID #7823842, Mike Stott, Stott Homes LLC. FMLS GA
 - $359,9004 bd3 ba2.2k sqft160 Andria Way, Cartersville, GA 30120Active
 MLS ID #10822051, Carla Fowler, Coldwell Banker Kinard Realty. GAMLS
 - $348,9004 bd3 ba2.1k sqft611 Revenna Way NW, Cartersville, GA 30120ActiveMLS ID #10823856, Vanessa Gates, BHHS Georgia Properties. GAMLS
- $339,9004 bd3 ba2.4k sqft12 Glenabbey Dr NW, Cartersville, GA 30120For SaleMLS ID #7819406, Derick Mauldin, Asher Realty, Inc. FMLS GA
- $325,0003 bd2 ba1.7k sqft33 Glenabbey Dr, Cartersville, GA 30120ActiveMLS ID #10852511, Alex Bonds, Atlanta Communities. GAMLS
- $350,0004 bd2 ba1.9k sqft158 Verona Dr, Cartersville, GA 30120ActiveMLS ID #10719135, Malik Evans, LOCAL Realty. GAMLS
- $420,0004 bd3 ba2.4k sqft20 Brookside Way NW, Cartersville, GA 30121Active Under ContractMLS ID #10727592, Mark Freeman, Atlanta Communities. GAMLS
- $420,0005 bd3 ba2.7k sqft10 Easy Goer Ct, Cartersville, GA 30120ActiveMLS ID #10850324, The Archer Group, eXp Realty. GAMLS
- $464,9003 bd4 ba2.9k sqft273 Jordan Rd SE, Cartersville, GA 30120ActiveMLS ID #10822315, Brenda Guy, Coldwell Banker Kinard Realty. GAMLS
- $390,0003 bd2 ba1.8k sqft400 Sierra Point SW, Cartersville, GA 30120For SaleMLS ID #7837384, SHARON MACALUSO, Atlanta Fine Homes Sotheby's International. FMLS GA
- $379,9003 bd2 ba1.6k sqft13 Golden Eagle Dr, Adairsville, GA 30103For SaleMLS ID #7806621, Anthony Gallman, Coldwell Banker Kinard Realty. FMLS GA
- $325,0004 bd3 ba1.8k sqft216 Eva Way, Cartersville, GA 30121ActiveMLS ID #10854945, Payton Rogers, Keller Williams Realty North Atlanta. GAMLS
- $379,9904 bd3 ba2.5k sqft161 Hadley Way, Cartersville, GA 30120New ConstructionFMLS GA
- $392,7305 bd3 ba2.1k sqft127 Greene Farm Trl, Cartersville, GA 30120New ConstructionFMLS GA
- $384,9004 bd4 ba2.6k sqft105 Candler Trce, Cartersville, GA 30120New ConstructionFMLS GA
- $329,9904 bd3 ba2.2k sqft201 Wildflower Way, Cartersville, GA 30120New ConstructionFMLS GA
- $360,0003 bd2 ba1.7k sqft25 Quail Ridge Rd, Taylorsville, GA 30178ActiveMLS ID #10852649, Melanie Adams, Selling The South, Georgia. GAMLS
- $299,8003 bd3 ba2.7k sqft48 Lazy Water Dr SW, Cartersville, GA 30120For SaleMLS ID #7817096, Victoria Jones, Zach Taylor Real Estate. FMLS GA
