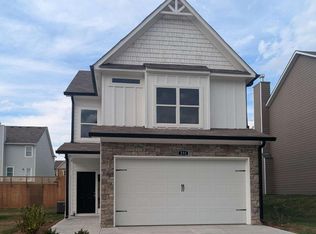
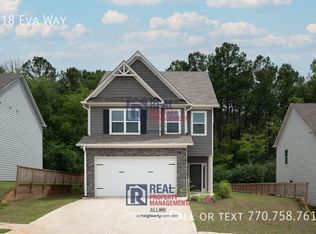

Seller now offering SPECIAL FINANCING INCENTIVE with 2%-1% interest rate buydown with acceptable offer via preferred lender Thomas Cady - Onward Home Mortgage - 770-298-1198 NMLS: 1017319 4 BEDROOMS. BUILT IN 2022. NO RENTAL RESTRICTIONS. Offered at just $325,000, this home is an opportunity to own newer construction at an approachable price point while taking advantage of a special financing incentive designed to make the monthly payment even more attractive. Step inside to 9-foot ceilings on both levels and an open main living space centered around a wood-burning fireplace. The kitchen features granite countertops, stainless steel appliances, upgraded 42-inch shaker-style cabinetry, soft-close doors and drawers, and a pantry. A dedicated laundry and mudroom connects directly to the two-car garage. Upstairs, the oversized primary suite is joined by three additional bedrooms, giving you plenty of flexibility for guests, a home office, or additional living space. Out back, the home backs to a wooded tree line for added privacy with no homes directly behind you. And because the home was built in 2022, buyers can enjoy the benefits of newer major systems without paying the premium often associated with brand-new construction. INVESTORS- NO RENTAL RESTRICTIONS. This also creates additional flexibility for buyers looking for a primary residence today with the option to keep the property as an investment in the future. The home is VACANT, MOVE-IN READY, and EASY TO SHOW. Conveniently located near shopping, dining, and everyday necessities in Cartersville. Schedule your showing and ask about the available financing incentive!
Active
$325,000
216 Eva Way, Cartersville, GA 30121
4beds
1,830sqft
Single Family Residence
Built in 2022
5,227 Square Feet Lot
$-- Zestimate®
$178/sqft
$38/mo HOA
What's special
Wood-burning fireplaceTwo-car garageOpen main living spaceStainless steel appliancesGranite countertopsSoft-close doors and drawersDedicated laundry and mudroom
- 1 day
- 264
- 20
Zillow last checked:
Listing updated:
Listed by:
Payton Rogers 404-987-6708,
Keller Williams Realty North Atlanta
Source: GAMLS,MLS#: 10854945
Facts & features
Interior
Bedrooms & bathrooms
- Bedrooms: 4
- Bathrooms: 3
- Full bathrooms: 2
- 1/2 bathrooms: 1
Rooms
- Room types: Laundry
Kitchen
- Features: Pantry
Heating
- Central
Cooling
- Ceiling Fan(s), Central Air
Appliances
- Included: Dishwasher, Disposal, Microwave, Refrigerator
- Laundry: Mud Room
Features
- High Ceilings, Walk-In Closet(s)
- Flooring: Carpet
- Windows: Double Pane Windows
- Basement: None
- Number of fireplaces: 1
- Fireplace features: Family Room, Masonry
- Common walls with other units/homes: No Common Walls
Interior area
- Total structure area: 1,830
- Total interior livable area: 1,830 sqft
- Finished area above ground: 1,830
- Finished area below ground: 0
Property
Parking
- Total spaces: 2
- Parking features: Garage, Garage Door Opener
- Has garage: Yes
Features
- Levels: Two
- Stories: 2
- Patio & porch: Patio
- Body of water: None
Lot
- Size: 5,227 Square Feet
- Features: Level
Details
- Parcel number: 0079H0003045
Construction
Type & style
- Home type: SingleFamily
- Architectural style: Craftsman
- Property subtype: Single Family Residence
Materials
- Wood Siding
- Foundation: Slab
- Roof: Composition
Condition
- Resale
- New construction: No
- Year built: 2022
Utilities & green energy
- Sewer: Public Sewer
- Water: Public
- Utilities for property: Cable Available, Electricity Available, Other, Phone Available, Sewer Available, Underground Utilities, Water Available
Community & HOA
Community
- Features: None
- Security: Smoke Detector(s)
- Subdivision: Overlook at Liberty Square
HOA
- Has HOA: Yes
- Services included: Maintenance Grounds
- HOA fee: $450 annually
Location
- Region: Cartersville
Financial & listing details
- Price per square foot: $178/sqft
- Annual tax amount: $2,982
- Date on market: 9/29/2026
- Listing agreement: Exclusive Agency
- Electric utility on property: Yes
Estimated market value
Not available
Estimated sales range
Not available
Not available
Price history
| Date | Event | Price |
|---|---|---|
| 9/29/2026 | Listed for sale | $325,000$178/sqft |
Source:  GAMLS #10854945 Report a problem GAMLS #10854945 Report a problem | ||
Public tax history
Tax history is unavailable.
Monthly payment
Est. payment
Payment breakdown
Explore the cost of this home by adjusting the details. Changes won't be saved.Climate risks
Neighborhood: 30121
Nearby schools
Schools provided by the listing agent
- Elementary: Cloverleaf
- Middle: Red Top
- High: Cass
Source: GAMLS. This data may not be complete. We recommend contacting the local school district to confirm school assignments for this home.

Similar homes
- $325,0003 bd2 ba1.7k sqft33 Glenabbey Dr, Cartersville, GA 30120Active
 MLS ID #10852511, Alex Bonds, Atlanta Communities. GAMLS
 - $379,9903 bd3 ba2k sqft141 Sunflower Cir, Cartersville, GA 30121New Construction
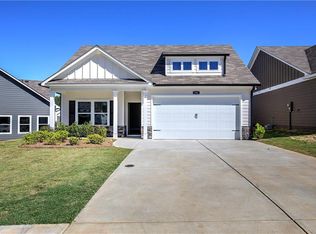
 MLS ID #7813815, Pamela Tuplin, Asher Realty, Inc. FMLS GA
 - $265,0004 bd3 ba1.7k sqft48 Hampton Dr, Cartersville, GA 30121For Sale
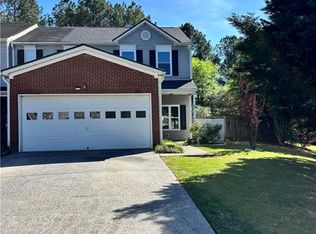 MLS ID #7754716, JODI REISTER, HomeSmart. FMLS GA
 - $350,0004 bd2 ba1.9k sqft158 Verona Dr, Cartersville, GA 30120Active
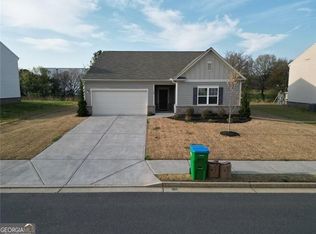 MLS ID #10719135, Malik Evans, LOCAL Realty. GAMLS
 - $385,0004 bd3 ba2k sqft44 Colonial Cir, Cartersville, GA 30120For SaleMLS ID #7839080, Eric Baham, Sovereign Real Estate Group National Corp.. FMLS GA
- $420,0004 bd3 ba2.4k sqft20 Brookside Way NW, Cartersville, GA 30121Active Under ContractMLS ID #10727592, Mark Freeman, Atlanta Communities. GAMLS
- $339,0003 bd3 ba1.6k sqft40 Red Top Cir, Emerson, GA 30137For SaleMLS ID #7837914, Tracey Viars, Viars & Company, LLC. FMLS GA
- $300,0003 bd3 ba1.9k sqft23 Felton Walk SE, Cartersville, GA 30120ActiveMLS ID #10729948, Jenn Kandt, LOCAL Realty. GAMLS
- $329,9904 bd3 ba2.2k sqft201 Wildflower Way, Cartersville, GA 30120New ConstructionFMLS GA
- $369,5003 bd2 ba1.6k sqft2701 Abbotts Glen Pl NW, Acworth, GA 30101ActiveMLS ID #10851255, James F Johnson, Sanders Real Estate. GAMLS
- $306,8252 bd3 ba1.7k sqft117 Harmony Cir, Cartersville, GA 30120New ConstructionFMLS GA
- $306,9152 bd3 ba1.7k sqft109 Harmony Cir, Cartersville, GA 30120New ConstructionFMLS GA
- $242,0002 bd3 ba1.4k sqft217 Grand Central Way, Cartersville, GA 30120ActiveMLS ID #10848735, Jalen Jordan, Hester Group, REALTORS. GAMLS
- $306,9502 bd2 ba1.6k sqft111 Harmony Cir, Cartersville, GA 30120New ConstructionFMLS GA
- $349,9003 bd2 ba1.3k sqft142 Ann Dr, Canton, GA 30114For SaleMLS ID #7838237, Zack Bobo, ERA Sunrise Realty. FMLS GA
- $254,9003 bd3 ba1.4k sqft202 Fenchurch Way #2269, Cartersville, GA 30120For SaleMLS ID #7783804, Gretchen Stone, Chapman Hall Professionals. FMLS GA
- $301,0502 bd3 ba1.7k sqft118 Harmony Cir, Cartersville, GA 30120New ConstructionFMLS GA
- $319,0003 bd2 ba1.5k sqft210 Madison Dr SW, Calhoun, GA 30701For SaleMLS ID #7833402, MIRANDA ROSS, Keller Williams Realty Northwest, LLC.. FMLS GA
