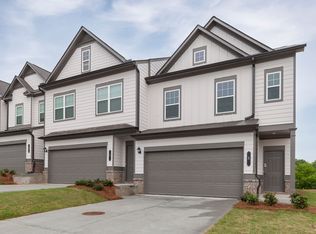
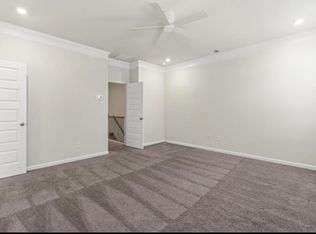
Back on the Market due to Buyer's Financing. NO FAULT OF SELLER. Welcome to the largest floor plan in the neighborhood, offering the space you want with the low-maintenance lifestyle you need. Tucked in a quiet community with no neighbors or road directly behind the home, you'll enjoy a little extra privacy that's hard to find. The main level features an open-concept layout filled with natural light-perfect for everyday living and easy entertaining. The kitchen offers ample cabinetry, stainless steel appliances, and generous counter space, all flowing seamlessly into the living area. A convenient powder room adds functionality for guests. Upstairs, the oversized primary suite includes tray ceilings, large windows, a dual vanity, and a spacious walk-in closet. Two additional bedrooms and a full bath provide flexibility for guests, a home office, or whatever fits your lifestyle. Out back, enjoy a private, low-maintenance outdoor space-just enough room to relax without the upkeep. Located in a quiet neighborhood with easy access to downtown Cartersville, shopping, dining, and the new parks & recreation facility, this home checks the boxes for comfort, convenience, and move-in ready living.
Active
Price cut: $15K (9/5)
$300,000
23 Felton Walk SE, Cartersville, GA 30120
3beds
1,968sqft
Townhouse
Built in 2022
2,613 Square Feet Lot
$299,300 Zestimate®
$152/sqft
$120/mo HOA
What's special
- 186 days
- 150
- 15
Zillow last checked:
Listing updated:
Listed by:
Jenn Kandt jenn@localrealtyga.com,
LOCAL Realty
Source: GAMLS,MLS#: 10729948
Facts & features
Interior
Bedrooms & bathrooms
- Bedrooms: 3
- Bathrooms: 3
- Full bathrooms: 2
- 1/2 bathrooms: 1
Rooms
- Room types: Laundry
Kitchen
- Features: Pantry, Solid Surface Counters
Heating
- Central, Electric
Cooling
- Central Air
Appliances
- Included: Oven/Range (Combo)
- Laundry: Upper Level
Features
- High Ceilings, Tray Ceiling(s), Walk-In Closet(s)
- Flooring: Carpet, Other
- Basement: None
- Has fireplace: No
- Common walls with other units/homes: No One Above,No One Below,2+ Common Walls
Interior area
- Total structure area: 1,968
- Total interior livable area: 1,968 sqft
- Finished area above ground: 1,968
- Finished area below ground: 0
Property
Parking
- Total spaces: 2
- Parking features: Garage
- Has garage: Yes
Features
- Levels: Two
- Stories: 2
- Patio & porch: Patio
- Exterior features: Other
- Body of water: None
Lot
- Size: 2,613 Square Feet
- Features: Level
Details
- Additional structures: Other
- Parcel number: C0320013031
Construction
Type & style
- Home type: Townhouse
- Architectural style: Other,Traditional
- Property subtype: Townhouse
- Attached to another structure: Yes
Materials
- Other
- Foundation: Slab
- Roof: Composition
Condition
- Resale
- New construction: No
- Year built: 2022
Details
- Warranty included: Yes
Utilities & green energy
- Sewer: Public Sewer
- Water: Public
- Utilities for property: Electricity Available, Sewer Available, Water Available
Community & HOA
Community
- Features: Street Lights
- Security: Smoke Detector(s)
- Subdivision: Felton Walk Townhomes
HOA
- Has HOA: Yes
- Services included: Maintenance Grounds, Pest Control
- HOA fee: $1,440 annually
Location
- Region: Cartersville
Financial & listing details
- Price per square foot: $152/sqft
- Annual tax amount: $2,778
- Date on market: 4/10/2026
- Cumulative days on market: 151 days
- Listing agreement: Exclusive Right To Sell
- Electric utility on property: Yes
Estimated market value
$299,300
$284,000 - $314,000
$2,052/mo
Price history
| Date | Event | Price |
|---|---|---|
| 9/5/2026 | Price change | $300,000-4.8%$152/sqft |
Source:  GAMLS #10729948 Report a problem GAMLS #10729948 Report a problem | ||
| 8/10/2026 | Listed for sale | $315,000$160/sqft |
Source:  FMLS GA #7751024 Report a problem FMLS GA #7751024 Report a problem | ||
| 7/7/2026 | Pending sale | $315,000$160/sqft |
Source: GAMLS #10729948 Report a problem | ||
| 4/10/2026 | Listed for sale | $315,000-0.9%$160/sqft |
Source: FMLS GA #7751024 Report a problem | ||
| 1/1/2026 | Listing removed | $318,000$162/sqft |
Source: FMLS GA #7600203 Report a problem | ||
| 7/9/2025 | Price change | $318,000-2.2%$162/sqft |
Source: FMLS GA #7600203 Report a problem | ||
| 6/19/2025 | Listed for sale | $325,000$165/sqft |
Source: GAMLS #10546637 Report a problem | ||
Public tax history
Tax history is unavailable.
Monthly payment
Est. payment
Payment breakdown
Explore the cost of this home by adjusting the details. Changes won't be saved.Climate risks
Neighborhood: 30120
Nearby schools
Schools provided by the listing agent
- Elementary: Cartersville
- Middle: Cartersville
- High: Cartersville
Source: GAMLS. This data may not be complete. We recommend contacting the local school district to confirm school assignments for this home.
- $302,9003 bd3 ba1.9k sqft5 Felton Walk Blvd #22, Cartersville, GA 30120Off Market
- $--3 bd3 ba1.9k sqft15 Felton Walk Blvd, Cartersville, GA 30120Off Market
- $304,3003 bd2 ba1.8k sqft42 Felton Walk #21, Cartersville, GA 30120Off Market
- $301,5003 bd2 ba1.9k sqft40 Felton Walk #20, Cartersville, GA 30120Off Market
Similar homes
- $302,9802 bd2 ba1.6k sqft112 Harmony Cir, Cartersville, GA 30120New Construction

 FMLS GA
 - $298,6952 bd2 ba1.6k sqft108 Harmony Cir, Cartersville, GA 30120New Construction
 FMLS GA
 - $291,8752 bd2 ba1.6k sqft110 Harmony Cir, Cartersville, GA 30120New Construction
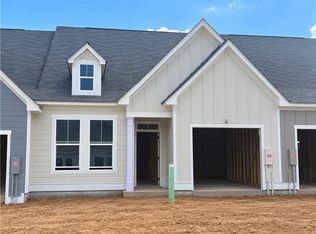 MLS ID #7848492, TAMMY WENIGER, Windsong Realty, LLC. FMLS GA
 - $254,9003 bd3 ba1.4k sqft202 Fenchurch Way #2269, Cartersville, GA 30120For Sale
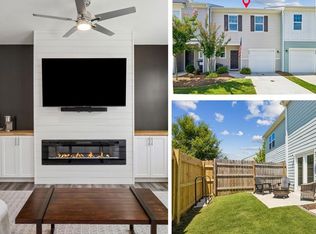 MLS ID #7783804, Gretchen Stone, Chapman Hall Professionals. FMLS GA
 - $306,8252 bd3 ba1.7k sqft117 Harmony Cir, Cartersville, GA 30120New ConstructionFMLS GA
- $306,9152 bd3 ba1.7k sqft109 Harmony Cir, Cartersville, GA 30120New ConstructionFMLS GA
- $301,0502 bd3 ba1.7k sqft118 Harmony Cir, Cartersville, GA 30120New ConstructionMLS ID #7801282, TAMMY WENIGER, Windsong Realty, LLC. FMLS GA
- $296,9502 bd2 ba1.6k sqft111 Harmony Cir, Cartersville, GA 30120New ConstructionFMLS GA
- $242,0002 bd3 ba1.4k sqft217 Grand Central Way, Cartersville, GA 30120Active
 MLS ID #10848735, Jalen Jordan, Hester Group, REALTORS. GAMLS
 - $265,0004 bd3 ba1.7k sqft48 Hampton Dr, Cartersville, GA 30121For SaleMLS ID #7754716, JODI REISTER, HomeSmart. FMLS GA
- $314,9003 bd3 ba1.8k sqft322 Dearborn Dr, Cartersville, GA 30120New ConstructionFMLS GA
- $325,0004 bd3 ba1.8k sqft216 Eva Way, Cartersville, GA 30121ActiveMLS ID #10854945, Payton Rogers, Keller Williams Realty North Atlanta. GAMLS
- $319,9003 bd3 ba1.8k sqft320 Dearborn Dr, Cartersville, GA 30120New ConstructionFMLS GA
- $330,0003 bd3 ba1.6k sqft17 Wyndham Ct, Cartersville, GA 30121For SaleMLS ID #7826628, Eric Baham, Sovereign Real Estate Group National Corp.. FMLS GA
- $258,9903 bd3 ba1.6k sqft100 Sylvie Dr #1, Cartersville, GA 30120ActiveMLS ID #10765753, Tiffany S Herron, SDC Realty. GAMLS
- $274,9003 bd3 ba1.8k sqft318 Dearborn Dr, Cartersville, GA 30120New ConstructionFMLS GA
- $274,9003 bd2 ba1.6k sqft229 Dupont Dr, Cartersville, GA 30121For SaleMLS ID #7827781, Heather Killgo, Atlanta Fine Homes Sotheby's International. FMLS GA
- $309,9003 bd3 ba1.6k sqft116 Park Ridge Cir, Cartersville, GA 30120For SaleMLS ID #7843853, Derick Mauldin, Asher Realty, Inc. FMLS GA
- $348,9004 bd3 ba2.1k sqft611 Revenna Way NW, Cartersville, GA 30120ActiveMLS ID #10823856, Vanessa Gates, BHHS Georgia Properties. GAMLS
- $346,0003 bd2 ba1.5k sqft42 Courtyard Ln, Cartersville, GA 30120For SaleMLS ID #7791500, GAIL STANLEY, Peach Realty, Inc.. FMLS GA
