Move-in ready September! The Pierce plan by Smith Douglas Homes in the new townhome community of Johnson Crossing in Cartersville offers the perfect blend of thoughtful design, elevated finishes, and low-maintenance living. Step inside and immediately feel the openness of this beautifully upgraded home featuring stylish luxury vinyl plank flooring throughout the main level, 9-foot ceilings on both floors, upgraded LED lighting, and screens throughout the home for added comfort and convenience. The inviting family room is designed for both relaxing and entertaining, complete with a sleek linear fireplace and upgraded ceiling fan that creates a warm yet modern atmosphere. The kitchen has been thoughtfully enhanced with upgraded cabinetry, elegant crown molding, convenient drawer stacks, granite countertops, an undermount sink, upgraded faucet, and included appliances-bringing together both beauty and functionality in the heart of the home. Just beyond the main living area, enjoy a private rear patio overlooking a level backyard, with relaxing evening shade, creating the perfect setting for quiet mornings or casual gatherings. A garage door opener is also included for added everyday convenience. Upstairs, the open-iron rail staircase leads to a spacious and functional layout. The oversized laundry room oers practicality, while two generously sized secondary bedrooms provide flexibility for guests, oice space, or hobbies. The private primary suite serves as a peaceful retreat featuring a large walk-in closet, dual sink vanity, spacious shower, and an upgraded ceiling fan for added comfort. Johnson Crossing is a thoughtfully planned community with future amenities including sidewalks and a playground, all conveniently located near shopping, dining, entertainment, and major business centers. Take advantage of seller incentives with the preferred lender and make this beautifully upgraded, move-in ready home yours. Photos represent plan, not actual home.
Active
Price increase: $1.1K (8/10)
$258,990
100 Sylvie Dr #1, Cartersville, GA 30120
3beds
1,627sqft
Townhouse
Built in 2026
-- sqft lot
$258,900 Zestimate®
$159/sqft
$100/mo HOA
What's special
Sleek linear fireplaceLevel backyardOpen-iron rail staircaseUpgraded led lightingLarge walk-in closetScreens throughout the homeDual sink vanity
- 93 days |
- 98 |
- 8 |
Zillow last checked:
Listing updated:
Listed by:
Tiffany S Herron 678-956-3618,
SDC Realty
Source: GAMLS,MLS#: 10765753
Facts & features
Interior
Bedrooms & bathrooms
- Bedrooms: 3
- Bathrooms: 3
- Full bathrooms: 2
- 1/2 bathrooms: 1
Rooms
- Room types: Laundry
Dining room
- Features: Dining Rm/Living Rm Combo
Kitchen
- Features: Pantry
Heating
- Central
Cooling
- Central Air
Appliances
- Included: Dishwasher, Disposal, Microwave, Oven/Range (Combo)
- Laundry: Upper Level
Features
- High Ceilings
- Flooring: Carpet
- Basement: None
- Number of fireplaces: 1
- Fireplace features: Family Room
- Common walls with other units/homes: No One Above,No One Below,End Unit
Interior area
- Total structure area: 1,627
- Total interior livable area: 1,627 sqft
- Finished area above ground: 1,627
- Finished area below ground: 0
Property
Parking
- Total spaces: 1
- Parking features: Attached, Garage
- Has attached garage: Yes
Features
- Levels: Two
- Stories: 2
- Patio & porch: Patio
Lot
- Features: None
Details
- Parcel number: 0.0
Construction
Type & style
- Home type: Townhouse
- Architectural style: Other
- Property subtype: Townhouse
- Attached to another structure: Yes
Materials
- Brick
- Foundation: Slab
- Roof: Composition
Condition
- New Construction
- New construction: Yes
- Year built: 2026
Details
- Warranty included: Yes
Utilities & green energy
- Sewer: Public Sewer
- Water: Public
- Utilities for property: Water Available, Sewer Available, Electricity Available
Community & HOA
Community
- Features: None
- Security: Smoke Detector(s)
- Subdivision: Johnson Crossing
HOA
- Has HOA: Yes
- Services included: Management Fee
- HOA fee: $1,200 annually
Location
- Region: Cartersville
Financial & listing details
- Price per square foot: $159/sqft
- Annual tax amount: $1
- Date on market: 5/15/2026
- Cumulative days on market: 93 days
- Listing agreement: Exclusive Right To Sell
- Listing terms: 1031 Exchange,Cash,FHA,Conventional,VA Loan
- Electric utility on property: Yes
Estimated market value
$258,900
$246,000 - $272,000
$1,913/mo
Price history
| Date | Event | Price |
|---|---|---|
| 8/10/2026 | Price change | $258,990+0.4%$159/sqft |
Source:  GAMLS #10765753 Report a problem GAMLS #10765753 Report a problem | ||
| 6/11/2026 | Price change | $257,900-4.4%$159/sqft |
Source: GAMLS #10765753 Report a problem | ||
| 5/15/2026 | Listed for sale | $269,900$166/sqft |
Source: GAMLS #10765753 Report a problem | ||
Public tax history
Tax history is unavailable.
Monthly payment
Est. payment
Payment breakdown
Explore the cost of this home by adjusting the details. Changes won't be saved.Climate risks
Neighborhood: 30120
Nearby schools
GreatSchools rating
- 7/10Mission Road Elementary SchoolGrades: PK-5Distance: 2.9 mi
- 8/10Woodland Middle School At EuharleeGrades: 6-8Distance: 5.9 mi
- 6/10Woodland High SchoolGrades: 9-12Distance: 3.5 mi
Schools provided by the listing agent
- Elementary: Kingston
- Middle: Cass
Source: GAMLS. This data may not be complete. We recommend contacting the local school district to confirm school assignments for this home.
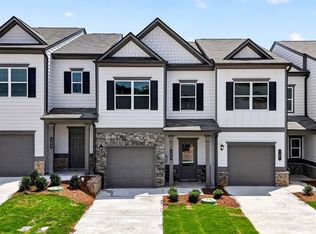
- $249,9003 bd3 ba1.6k sqft155 Oconee Rd #252, Cartersville, GA 30120Pending
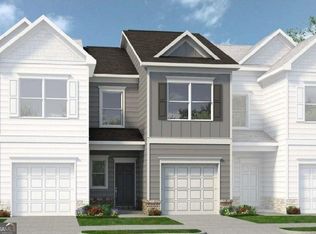
- $249,5653 bd3 ba1.4k sqft162 Oconee Rd #270, Cartersville, GA 30120Pending
- $245,0003 bd3 ba1.6k sqft213 Pisgah Xing #7, Cartersville, GA 30120Sold

- $297,9903 bd3 ba1.9k sqft15 Bonsai Way #196, Cartersville, GA 30120New Construction

- $369,9003 bd2 ba1.8k sqft404 Sierra Pointe, Cartersville, GA 30120Sold
- $375,0004 bd3 ba2.8k sqft21 Hamil Ct NE, Cartersville, GA 30120For Sale
- $227,0003 bd3 ba1.6k sqft209 Pisgah Xing #5, Cartersville, GA 30120Sold
- $234,7503 bd3 ba1.4k sqft158 Oconee Rd #272, Cartersville, GA 30120Pending
A local agent can set up tours, give advice and negotiate with sellers.
Similar homes
- $297,9903 bd3 ba1.9k sqft15 Bonsai Way #196, Cartersville, GA 30120Active
 MLS ID #10811425, ShaKoya Harvey, SDC Realty. GAMLS
 - $254,9003 bd3 ba1.4k sqft202 Fenchurch Way #2269, Cartersville, GA 30120For Sale
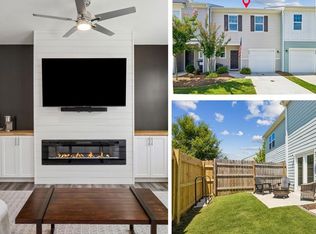
 MLS ID #7783804, Gretchen Stone, Chapman Hall Professionals. FMLS GA
 - $269,9003 bd3 ba1.4k sqft302 Penn Station Way, Cartersville, GA 30120Active
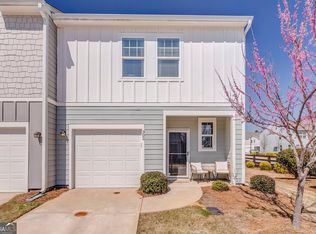 MLS ID #10715830, Whitney Bagley, Keller Williams Northwest. GAMLS
 - $279,9903 bd3 ba1.7k sqft1024 Stiles Cir #13, Cartersville, GA 30120New Construction
 FMLS GA
 - $259,9903 bd3 ba1.6k sqft150 Oconee Rd #276, Cartersville, GA 30120New ConstructionFMLS GA
- $274,9003 bd3 ba1.8k sqft318 Dearborn Dr, Cartersville, GA 30120New ConstructionFMLS GA
- $268,0004 bd3 ba1.7k sqft48 Hampton Dr, Cartersville, GA 30121For SaleMLS ID #7754716, JODI REISTER, HomeSmart. FMLS GA
- $259,9903 bd3 ba1.6k sqft210 Clara Xing #13, Cartersville, GA 30120ActiveMLS ID #10758745, Tiffany S Herron, SDC Realty. GAMLS
- $304,1103 bd4 ba1.7k sqft104 Harmony Cir, Cartersville, GA 30120New ConstructionFMLS GA
- $286,9352 bd2 ba1.6k sqft110 Harmony Cir, Cartersville, GA 30120New ConstructionFMLS GA
- $315,0003 bd3 ba1.9k sqft23 Felton Walk SE, Cartersville, GA 30120ActiveMLS ID #10729948, Jenn Kandt, LOCAL Realty. GAMLS
- $60,000-- bd-- ba-- sqft145 Chastain Dr, Cartersville, GA 30120Off Market
- $60,000-- bd-- ba-- sqft139 Chastain Dr, Cartersville, GA 30120Off Market
- $60,000-- bd-- ba-- sqft149 Chastain Dr, Cartersville, GA 30120Off Market
- $60,000-- bd-- ba-- sqft147 Chastain Dr, Cartersville, GA 30120Off Market
- $279,9903 bd3 ba1.7k sqft1024 Stiles Cir, Cartersville, GA 30120New ConstructionSmith Douglas Homes
- $279,9903 bd3 ba1.8k sqft1022 Stiles Cir #12, Cartersville, GA 30120ActiveMLS ID #10781341, Sherry Richardson, SDC Realty. GAMLS
- $299,9003 bd3 ba1.8k sqft322 Dearborn Dr, Cartersville, GA 30120New ConstructionFMLS GA
- $258,9903 bd3 ba1.6k sqft100 Sylvie Dr, Cartersville, GA 30121New ConstructionSmith Douglas Homes
- $294,5602 bd2 ba1.6k sqft108 Harmony Cir, Cartersville, GA 30120New ConstructionFMLS GA
