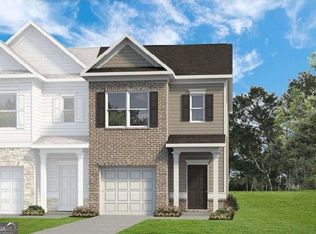
Move in ready August! The Rutledge, a beautifully designed two-story home that combines modern style, comfort, and everyday functionality. A charming covered front porch invites you inside to a welcoming foyer where a convenient powder room and coat closet provide the perfect space for guests. The main level features a bright open-concept floor plan that seamlessly connects the family room, dining area, and kitchen, creating an ideal layout for entertaining and daily living. The chef-inspired kitchen offers a spacious walk-in pantry, ample cabinetry, and a generous center island, with direct access to the rear patio for outdoor living and gatherings with serene sunset views. Upstairs, retreat to the primary suite with a large walk-in closet and spa-style bathroom, creating a relaxing personal space. Two additional secondary bedrooms share a full bath, perfect for family, guests, or a home office. A convenient second-floor laundry room adds everyday efficiency. Act now while you can still select your cabinet colors. With community amenities including a sparkling swimming pool and a cabana with covered seating, Fairington creates the ideal backdrop for relaxation and connection. Seller incentives with use of preferred lender. Photos representative of plan not of actual home.
Closed
Zillow last checked:
Listing updated:
Bought with:
Heather J Armstrong, 247792
BHHS Georgia Properties
Source: GAMLS,MLS#: 10710214
Price history
| Date | Event | Price |
|---|---|---|
| 9/10/2026 | Sold | $241,245-3.3%$167/sqft |
Source:  GAMLS #10710214 Report a problem GAMLS #10710214 Report a problem | ||
| 3/25/2026 | Pending sale | $249,565$173/sqft |
Source: GAMLS #10710214 Report a problem | ||
| 3/13/2026 | Listed for sale | $249,565$173/sqft |
Source: GAMLS #10710214 Report a problem | ||
Nearby homes

Get a cash offer in 3 minutes
Find out how much your home could sell for in as little as 3 minutes with a no-obligation cash offer.
Estimated market value
$241,100
