Move-In Ready November 2026! The Buford II plan by Smith Douglas in Meadowbrook, thoughtfully designed for buyers seeking the perfect combination of comfort, style, and modern functionality. A wide, light-filled foyer welcomes guests into an expansive open-concept layout, where the family room, dining area, and kitchen seamlessly flow together across the entire width of the home. The gourmet kitchen is beautifully appointed with upgraded cabinetry, granite countertops, and a designer tile backsplash, while the adjacent family room provides a warm and inviting gathering space centered around a sleek electric linear fireplace. Luxury vinyl plank flooring extends throughout the main level, delivering both durability and contemporary appeal. Upstairs, the primary's suite offers a private retreat highlighted by an elegant tray ceiling, spacious walk-in closet, dual marble vanities, and a large tiled shower. Two additional bedrooms, a full secondary bath, a conveniently located laundry room, and a versatile loft provide flexibility for today's lifestyle. Step outside to enjoy the rear patio overlooking a generously sized backyard, perfect for entertaining, relaxing, or creating your own outdoor oasis. Combining quality craftsmanship with thoughtfully selected finishes, this home also includes special seller incentives available through the preferred lender. Photos are representative of the Buford floor plan and may not reflect the actual home.
Pending
$314,990
103 Meadowlark Ln, Cartersville, GA 30120
3beds
1,909sqft
Single Family Residence
Built in 2026
8,276 Square Feet Lot
$338,400 Zestimate®
$165/sqft
$45/mo HOA
What's special
- 60 days
- 68
- 8
Zillow last checked:
Listing updated:
Listed by:
Jennifer Turner 678-333-4268,
SDC Realty
Source: GAMLS,MLS#: 10831762
Facts & features
Interior
Bedrooms & bathrooms
- Bedrooms: 3
- Bathrooms: 3
- Full bathrooms: 2
- 1/2 bathrooms: 1
Rooms
- Room types: Foyer, Laundry
Dining room
- Features: Dining Rm/Living Rm Combo
Kitchen
- Features: Pantry
Heating
- Central
Cooling
- Central Air, Electric
Appliances
- Included: Dishwasher, Microwave, Oven/Range (Combo)
- Laundry: Other, Upper Level
Features
- Double Vanity, High Ceilings, Walk-In Closet(s)
- Flooring: Carpet
- Basement: None
- Number of fireplaces: 1
- Fireplace features: Family Room
- Common walls with other units/homes: No Common Walls
Interior area
- Total structure area: 1,909
- Total interior livable area: 1,909 sqft
- Finished area above ground: 1,909
- Finished area below ground: 0
Video & virtual tour
Property
Parking
- Total spaces: 2
- Parking features: Attached, Garage
- Has attached garage: Yes
Features
- Levels: Two
- Stories: 2
- Patio & porch: Patio
- Waterfront features: No Dock Or Boathouse
Lot
- Size: 8,276 Square Feet
- Features: Level
Details
- Parcel number: 0.0
Construction
Type & style
- Home type: SingleFamily
- Architectural style: Craftsman,Traditional
- Property subtype: Single Family Residence
Materials
- Other, Brick
- Foundation: Slab
- Roof: Composition
Condition
- New Construction
- New construction: Yes
- Year built: 2026
Details
- Warranty included: Yes
Utilities & green energy
- Sewer: Public Sewer
- Water: Public
- Utilities for property: Electricity Available, Sewer Available, Water Available
Green energy
- Energy efficient items: Thermostat
Community & HOA
Community
- Features: None
- Security: Smoke Detector(s)
- Subdivision: Meadowbrook
HOA
- Has HOA: Yes
- Services included: Management Fee
- HOA fee: $540 annually
Location
- Region: Cartersville
Financial & listing details
- Price per square foot: $165/sqft
- Annual tax amount: $1
- Date on market: 8/24/2026
- Cumulative days on market: 60 days
- Listing agreement: Exclusive Right To Sell
- Listing terms: 1031 Exchange,Cash,Conventional,FHA,VA Loan
- Electric utility on property: Yes
Estimated market value
$338,400
$321,000 - $359,000
$2,077/mo
Price history
| Date | Event | Price |
|---|---|---|
| 10/8/2026 | Pending sale | $314,990$165/sqft |
Source:  GAMLS #10831762 Report a problem | ||
| 8/24/2026 | Listed for sale | $314,990$165/sqft |
Source: GAMLS #10831762 Report a problem | ||
Public tax history
Tax history is unavailable.
Monthly payment
Est. payment
Payment breakdown
Explore the cost of this home by adjusting the details. Changes won't be saved.Climate risks
Neighborhood: 30120
Nearby schools
Schools provided by the listing agent
- Elementary: Euharlee
- Middle: Woodland
- High: Woodland
Source: GAMLS. This data may not be complete. We recommend contacting the local school district to confirm school assignments for this home.
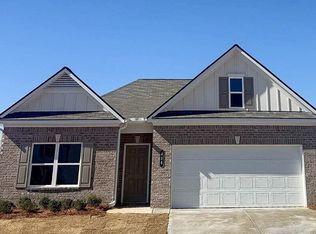
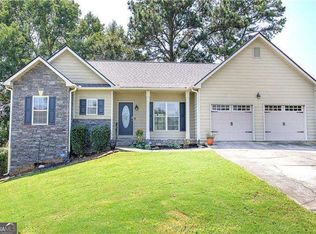
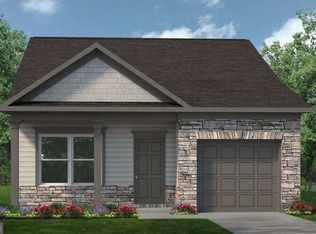
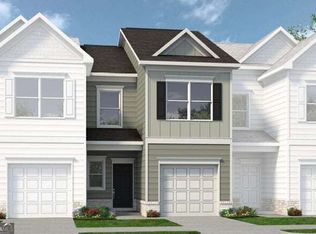
Similar homes
- $344,9904 bd3 ba2k sqft707 Magnolia Hill Rd, Cartersville, GA 30120New Construction
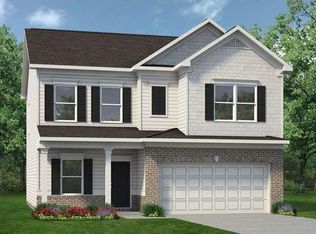
 FMLS GA
- from $301,9903 bd3 ba1.9k sqftThe Buford II Plan, Meadowbrook, Cartersville, GA 30120New Construction
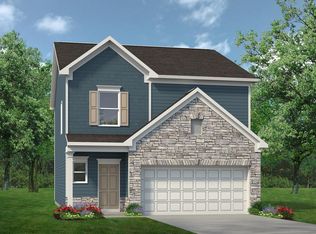 Smith Douglas Homes
- $258,9903 bd3 ba1.6k sqft100 Sylvie Dr #1, Cartersville, GA 30120Active
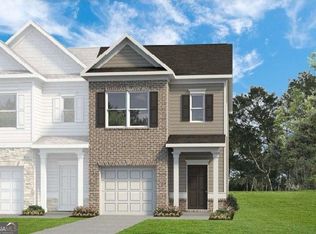
 MLS ID #10765753, Tiffany S Herron, SDC Realty. GAMLS
- $300,0003 bd3 ba1.9k sqft23 Felton Walk SE, Cartersville, GA 30120Active
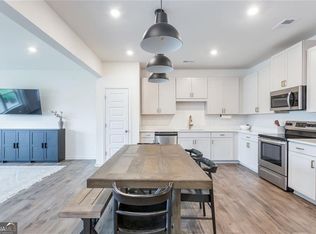 MLS ID #10729948, Jenn Kandt, LOCAL Realty. GAMLS
- $306,8252 bd3 ba1.7k sqft117 Harmony Cir, Cartersville, GA 30120New ConstructionFMLS GA
- $325,0004 bd3 ba1.8k sqft216 Eva Way, Cartersville, GA 30121ActiveMLS ID #10854945, Payton Rogers, Keller Williams Realty North Atlanta. GAMLS
- $306,9152 bd3 ba1.7k sqft109 Harmony Cir, Cartersville, GA 30120New ConstructionFMLS GA
- $392,7305 bd3 ba2.1k sqft127 Greene Farm Trl, Cartersville, GA 30120ActiveGAMLS
- $302,9802 bd2 ba1.6k sqft112 Harmony Cir, Cartersville, GA 30120New ConstructionFMLS GA
- $350,0004 bd2 ba1.9k sqft158 Verona Dr, Cartersville, GA 30120ActiveMLS ID #10719135, Malik Evans, LOCAL Realty. GAMLS
- $298,6952 bd2 ba1.6k sqft108 Harmony Cir, Cartersville, GA 30120New ConstructionFMLS GA
- $385,8205 bd3 ba2.1k sqft132 Greene Farm Trl, Cartersville, GA 30120New ConstructionFMLS GA
- $296,9502 bd2 ba1.6k sqft111 Harmony Cir, Cartersville, GA 30120New ConstructionFMLS GA
- $291,8752 bd2 ba1.6k sqft110 Harmony Cir, Cartersville, GA 30120New ConstructionMLS ID #7848492, TAMMY WENIGER, Windsong Realty, LLC. FMLS GA
- $349,9904 bd3 ba2.5k sqft161 Hadley Way, Cartersville, GA 30120New ConstructionFMLS GA
- $390,0003 bd2 ba1.8k sqft400 Sierra Point SW, Cartersville, GA 30120For SaleMLS ID #7837384, SHARON MACALUSO, Atlanta Fine Homes Sotheby's International. FMLS GA
- $447,6754 bd4 ba2.4k sqft5 Putnam Pl, Cartersville, GA 30120New ConstructionFMLS GA
