MOVE IN READY NOVEMBER! The Shelby ranch plan by Smith Douglas Homes offers effortless one-level living with an open-concept design perfect for everyday living and entertaining. The spacious kitchen features upgraded cabinetry, granite countertops, and overlooks the large family room, creating a seamless flow throughout the main living areas. The private primary's suite is highlighted by an elegant tray ceiling and a luxurious bath with a double vanity and large, prefabricated shower. Enjoy outdoor living year-round on the expansive covered patio. Thoughtfully designed with modern finishes and comfortable living spaces. Don't miss your opportunity to call Meadowbrook home!
Pending
$279,990
105 Meadowlark Ln, Cartersville, GA 30120
3beds
1,201sqft
Single Family Residence
Built in 2026
6,969 Square Feet Lot
$279,500 Zestimate®
$233/sqft
$45/mo HOA
What's special
- 64 days
- 303
- 22
Zillow last checked:
Listing updated:
Listed by:
Jennifer Turner 678-333-4268,
SDC Realty
Source: GAMLS,MLS#: 10829691
Facts & features
Interior
Bedrooms & bathrooms
- Bedrooms: 3
- Bathrooms: 2
- Full bathrooms: 2
Rooms
- Room types: Foyer, Laundry
Dining room
- Features: Dining Rm/Living Rm Combo
Kitchen
- Features: Pantry
Heating
- Central
Cooling
- Central Air, Electric
Appliances
- Included: Dishwasher, Microwave, Oven/Range (Combo)
- Laundry: Other
Features
- Double Vanity, High Ceilings, Walk-In Closet(s)
- Flooring: Carpet
- Basement: None
- Has fireplace: Yes
- Fireplace features: Other
- Common walls with other units/homes: No Common Walls
Interior area
- Total structure area: 1,201
- Total interior livable area: 1,201 sqft
- Finished area above ground: 1,201
- Finished area below ground: 0
Video & virtual tour
Property
Parking
- Total spaces: 2
- Parking features: Attached, Garage
- Has attached garage: Yes
Features
- Levels: Two
- Stories: 2
- Patio & porch: Patio
- Waterfront features: No Dock Or Boathouse
Lot
- Size: 6,969 Square Feet
- Features: None
Details
- Parcel number: 0.0
Construction
Type & style
- Home type: SingleFamily
- Architectural style: Craftsman,Traditional
- Property subtype: Single Family Residence
Materials
- Other, Stone
- Foundation: Slab
- Roof: Composition
Condition
- New Construction
- New construction: Yes
- Year built: 2026
Details
- Warranty included: Yes
Utilities & green energy
- Sewer: Public Sewer
- Water: Public
- Utilities for property: Electricity Available, Sewer Available, Water Available
Green energy
- Energy efficient items: Thermostat
Community & HOA
Community
- Features: None
- Security: Smoke Detector(s)
- Subdivision: Meadowbrook
HOA
- Has HOA: Yes
- Services included: Management Fee
- HOA fee: $540 annually
Location
- Region: Cartersville
Financial & listing details
- Price per square foot: $233/sqft
- Annual tax amount: $1
- Date on market: 8/20/2026
- Cumulative days on market: 64 days
- Listing agreement: Exclusive Right To Sell
- Listing terms: 1031 Exchange,Cash,Conventional,FHA,VA Loan
- Electric utility on property: Yes
Estimated market value
$279,500
$266,000 - $293,000
$1,719/mo
Price history
| Date | Event | Price |
|---|---|---|
| 10/20/2026 | Pending sale | $279,990$233/sqft |
Source:  GAMLS #10829691 Report a problem | ||
| 8/20/2026 | Listed for sale | $279,990$233/sqft |
Source: GAMLS #10829691 Report a problem | ||
Public tax history
Tax history is unavailable.
Monthly payment
Est. payment
Payment breakdown
Explore the cost of this home by adjusting the details. Changes won't be saved.Climate risks
Neighborhood: 30120
Nearby schools
Schools provided by the listing agent
- Elementary: Euharlee
- Middle: Woodland
- High: Woodland
Source: GAMLS. This data may not be complete. We recommend contacting the local school district to confirm school assignments for this home.
Similar homes
- $275,0003 bd2 ba1.4k sqft14 Defender St, Cartersville, GA 30120Active

 MLS ID #10845728, The Hutson Group, Century 21 Results. GAMLS
- $289,9003 bd1 ba1.2k sqft20 Wingfoot Trl, Cartersville, GA 30120Active
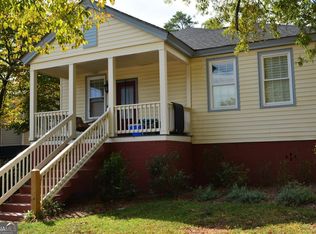 MLS ID #10858310, Alicia Thibodeau, Atlanta Communities. GAMLS
- $275,0002 bd1 ba1k sqft19 Allweather St, Cartersville, GA 30120Active
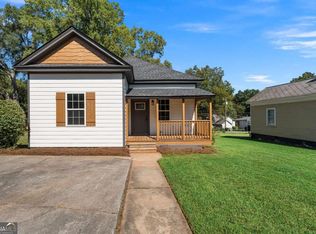 MLS ID #10875111, Amanda B Siniard, Etowah Realty Group LLC. GAMLS
- $274,9003 bd2 ba1.3k sqft16 Dodson Rd SW, Cartersville, GA 30120Active
 MLS ID #10821440, Charissa Pritchett, Professional Realty Group, Inc. GAMLS
- $320,0003 bd2 ba1.4k sqft77 Mercer Ln, Cartersville, GA 30120ActiveMLS ID #10875040, Brad Cowart, Atlanta Communities. GAMLS
- $284,9003 bd3 ba1.7k sqft22 Lila Way, Cartersville, GA 30120ActiveMLS ID #10802970, Lauren R Kelly, Atlanta Communities. GAMLS
- $279,0003 bd4 ba1.7k sqft36 Lila Way, Cartersville, GA 30120ActiveMLS ID #10820837, Stenisha A Reed, Solutions First Realty LLC. GAMLS
- $259,9003 bd2 ba1.1k sqft121 Dogwood Dr, Cartersville, GA 30120For Sale
 MLS ID #7848600, MIKE HOWREN, Michael Howren Realty. FMLS GA
- $239,9003 bd1 ba1k sqft8 Akron St, Cartersville, GA 30120ActiveMLS ID #10837873, Joey Womack, Joey's Homes. GAMLS
- $269,9003 bd3 ba1.4k sqft420 Union Station St, Cartersville, GA 30120ActiveMLS ID #10876519, Renee Bissell, Keller Williams Realty Consultants. GAMLS
- $265,0003 bd1 ba812 sqft108 Walton St, Cartersville, GA 30120ActiveMLS ID #10819987, Melanie Adams, Selling The South, Georgia. GAMLS
- $284,9003 bd2 ba1.4k sqft20 Little Valley Rd, Cartersville, GA 30121ActiveMLS ID #10858090, Brett Bennett, Bennett Realty Partners. GAMLS
- $300,0003 bd2 ba1.4k sqft13 Bramblewood Pl SW, Cartersville, GA 30120ActiveMLS ID #10841268, Tanya Pickens, Opendoor Brokerage. GAMLS
- $270,0003 bd1 ba949 sqft18 Mockingbird Dr, Cartersville, GA 30120ActiveMLS ID #10841807, Tal Kramer, Atlanta Communities. GAMLS
- $239,9003 bd1 ba1.4k sqft24 Spring St, Cartersville, GA 30120For SaleMLS ID #7834215, Kimberly Thompson, Lakepoint Realty Group. FMLS GA
- $305,0003 bd3 ba1.3k sqft57 Wyndham Ct SE, Cartersville, GA 30121ActiveMLS ID #10876407, Stenisha A Reed, Solutions First Realty LLC. GAMLS
- $294,9003 bd2 ba1.7k sqft317 Jackson St, Cartersville, GA 30120ActiveMLS ID #10710350, Ginger Vere, Hardy Realty & Development Company. GAMLS
- $320,0004 bd2 ba1.7k sqft21 Martin Luther King Jr Dr, Cartersville, GA 30120ActiveMLS ID #10821582, Ashley Ahern, eXp Realty. GAMLS
