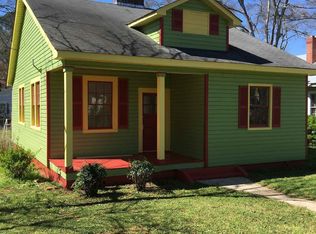
Welcome to 8 Akron Street, a beautifully renovated 3-bedroom, 1-bath bungalow nestled in the charming ATCO Village community. This precious cottage blends classic character with thoughtful updates, making it truly move-in ready. Step inside to beautiful hardwood floors, fresh paint throughout, and an inviting floor plan filled with natural light from new windows. The renovated kitchen is full of charm and features granite countertops, stainless steel appliances, and a custom butcher-block top that adds warmth and character to the space. The beautiful new bath also features granite countertops and fresh finishes. Major improvements have already been taken care of, including new plumbing and electrical, new windows, and newer roofing and HVAC-giving you the character of an established home with many of the updates today's buyers are looking for. Outside, mature landscaping complements the cottage-style setting, while the fenced yard provides plenty of space for pets, play, gardening, or entertaining. A storage building adds extra functionality, and the covered carport provides convenient off-street parking. Charming, updated, and full of personality, 8 Akron Street offers an opportunity to enjoy bungalow living in historic ATCO Village while remaining convenient to downtown Cartersville, shopping, dining, and everyday necessities.
Active
$259,900
8 Akron St, Cartersville, GA 30120
3beds
--sqft
Single Family Residence
Built in 1900
7,840 Square Feet Lot
$254,500 Zestimate®
$--/sqft
$-- HOA
What's special
Cottage-style settingStainless steel appliancesCustom butcher-block topNew windowsGranite countertopsBeautiful hardwood floorsMature landscaping
- 21 days
- 348
- 14
Zillow last checked:
Listing updated:
Listed by:
Joey Womack 770-655-2344,
Joey's Homes
Source: GAMLS,MLS#: 10837873
Facts & features
Interior
Bedrooms & bathrooms
- Bedrooms: 3
- Bathrooms: 1
- Full bathrooms: 1
- Main level bathrooms: 1
- Main level bedrooms: 3
Rooms
- Room types: Family Room
Kitchen
- Features: Breakfast Area, Solid Surface Counters
Heating
- Central, Forced Air, Natural Gas
Cooling
- Central Air
Appliances
- Included: Dishwasher, Electric Water Heater, Microwave, Refrigerator
- Laundry: In Hall
Features
- Double Vanity, High Ceilings, Master On Main Level
- Flooring: Hardwood, Laminate
- Windows: Double Pane Windows
- Basement: Crawl Space
- Number of fireplaces: 1
- Fireplace features: Family Room
- Common walls with other units/homes: No Common Walls
Interior area
- Total structure area: 0
- Finished area above ground: 0
- Finished area below ground: 0
Property
Parking
- Total spaces: 2
- Parking features: Carport, Detached
- Has carport: Yes
Features
- Levels: One
- Stories: 1
- Patio & porch: Porch
- Exterior features: Other
- Fencing: Chain Link,Front Yard
- Waterfront features: No Dock Or Boathouse
- Body of water: None
Lot
- Size: 7,840 Square Feet
- Features: Level
- Residential vegetation: Grassed
Details
- Additional structures: Shed(s)
- Parcel number: C0260006003
- Special conditions: Investor Owned
Construction
Type & style
- Home type: SingleFamily
- Architectural style: Traditional
- Property subtype: Single Family Residence
Materials
- Vinyl Siding
- Foundation: Block
- Roof: Composition
Condition
- Resale
- New construction: No
- Year built: 1900
Utilities & green energy
- Electric: 220 Volts
- Sewer: Public Sewer
- Water: Public
- Utilities for property: Cable Available, Electricity Available, Natural Gas Available, Phone Available, Sewer Available, Water Available
Community & HOA
Community
- Features: Sidewalks, Street Lights, Near Shopping
- Security: Smoke Detector(s)
- Subdivision: Atco
HOA
- Has HOA: No
- Services included: None
Location
- Region: Cartersville
Financial & listing details
- Tax assessed value: $189,969
- Annual tax amount: $1,866
- Date on market: 8/26/2026
- Cumulative days on market: 21 days
- Listing agreement: Exclusive Right To Sell
- Listing terms: Cash,Conventional,FHA,USDA Loan,VA Loan
- Electric utility on property: Yes
Estimated market value
$254,500
$242,000 - $267,000
$1,278/mo
Price history
| Date | Event | Price |
|---|---|---|
| 9/1/2026 | Listed for sale | $259,900+943.8% |
Source:  FMLS GA #7827953 Report a problem FMLS GA #7827953 Report a problem | ||
| 3/22/2012 | Listing removed | $24,900 |
Source: Altanta Prime Properties, Inc. #4324239 Report a problem | ||
| 2/14/2012 | Listed for sale | $24,900-5.8% |
Source: Altanta Prime Properties, Inc. #4324239 Report a problem | ||
| 12/6/2011 | Sold | $26,439-67% |
Source: Public Record Report a problem | ||
| 10/15/2008 | Sold | $80,000-9% |
Source: Agent Provided Report a problem | ||
| 5/23/2008 | Listing removed | $87,900 |
Source: Century 21 #3511900 Report a problem | ||
| 5/8/2008 | Price change | $87,900+6% |
Source: Century 21 #3511900 Report a problem | ||
| 5/3/2008 | Price change | $82,900-5.7% |
Source: NCI #3511900 Report a problem | ||
| 2/1/2008 | Listed for sale | $87,900 |
Source: NCI #3511900 Report a problem | ||
Public tax history
| Year | Property taxes | Tax assessment |
|---|---|---|
| 2025 | $1,866 +0.2% | $75,988 +2.3% |
| 2024 | $1,863 +6.1% | $74,306 +2.8% |
| 2023 | $1,756 +16.9% | $72,257 +27.2% |
| 2022 | $1,502 +35.7% | $56,826 +39.5% |
| 2021 | $1,107 +12.9% | $40,727 +17.3% |
| 2020 | $980 +47.7% | $34,727 +51.8% |
| 2019 | $663 0% | $22,881 -10.1% |
| 2018 | $663 -10.7% | $25,450 +48.7% |
| 2017 | $743 +45.6% | $17,120 |
| 2016 | $511 -1.6% | $17,120 |
| 2015 | $519 +2.2% | $17,120 +35.4% |
| 2014 | $508 +32.2% | $12,640 +39.8% |
| 2013 | $384 | $9,040 |
| 2012 | -- | -- |
| 2009 | -- | $24,680 -2.5% |
| 2008 | -- | $25,320 +2.4% |
| 2007 | -- | $24,720 +14% |
| 2006 | -- | $21,688 +22.1% |
| 2005 | -- | $17,760 +6.5% |
| 2004 | -- | $16,672 +3.6% |
| 2003 | -- | $16,096 +7.7% |
| 2002 | -- | $14,944 +40.5% |
| 2001 | -- | $10,640 |
Find assessor info on the county website
Monthly payment
Est. payment
Payment breakdown
Explore the cost of this home by adjusting the details. Changes won't be saved.Climate risks
Neighborhood: 30120
Nearby schools
Schools provided by the listing agent
- Elementary: Cartersville
- Middle: Cartersville
- High: Cartersville
Source: GAMLS. This data may not be complete. We recommend contacting the local school district to confirm school assignments for this home.
Similar homes
- $264,4004 bd2 ba2.5k sqft46 Honeysuckle Dr SW, Cartersville, GA 30120Active
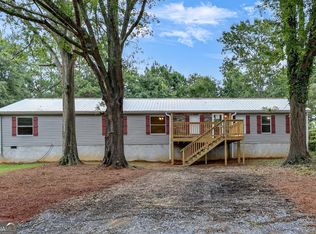
 MLS ID #10811056, Deonna Duvall, Professional Realty Group, Inc. GAMLS
 - $234,0003 bd2 ba1.1k sqft40 McTier Cir NW, Cartersville, GA 30120Active
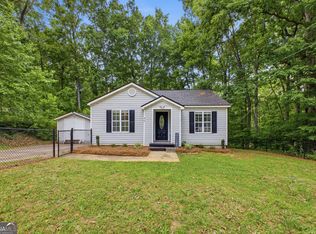 MLS ID #10831182, Belle Jennings Templeton, WestBravo Corporation Realty. GAMLS
 - $239,9002 bd3 ba1k sqft30 Grove Cir, Cartersville, GA 30120Active
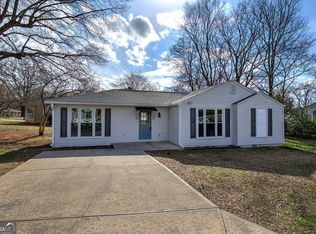 MLS ID #10672734, Bobbie Jo Everidge, Northwest Communities RE Group. GAMLS
 - $264,9003 bd2 ba1.2k sqft17 Winchester Dr, Kingston, GA 30145Active
 MLS ID #10834984, Jocelynn Vitar, eXp Realty. GAMLS
 - $319,9004 bd3 ba1.4k sqft43 Stiles Ct, Cartersville, GA 30120ActiveMLS ID #10765776, Kimberly Thompson, LakePoint Realty Group. GAMLS
- $300,0003 bd2 ba2.6k sqft176 Malbone St SW, Cartersville, GA 30120ActiveMLS ID #10724250, Mark Spain, Mark Spain Real Estate. GAMLS
- $339,9003 bd2 ba-- sqft319 S Bartow St, Cartersville, GA 30120ActiveMLS ID #10824398, Cindy Dent, Professional Realty Group, Inc. GAMLS
- $365,0003 bd2 ba1.2k sqft3 Davis St, Cartersville, GA 30120ActiveMLS ID #10799487, Amanda Kelly, Etowah Realty Group LLC. GAMLS
- $189,9002 bd2 ba-- sqft3 Shadow Ln, Cartersville, GA 30120ActiveMLS ID #10772780, Southern REO, Southern REO Associates, LLC. GAMLS
- $336,0004 bd3 ba1.9k sqft34 Cass Station Dr NW, Cartersville, GA 30120ActiveMLS ID #10764993, Tanya Pickens, Opendoor Brokerage. GAMLS
- $357,9004 bd2 ba2.2k sqft24 Woodhaven Ct SW, Cartersville, GA 30120ActiveMLS ID #10796809, Cassie Harris, H & H Realty LLC. GAMLS
- $319,9003 bd2 ba1.4k sqft1119 Macland Rd, Dallas, GA 30132ActiveMLS ID #10846752, Shawn M Delaney, Maximum One Realty Greater Atlanta. GAMLS
- $358,0004 bd3 ba2.1k sqft62 Moss Way, Cartersville, GA 30120ActiveMLS ID #10738419, Arthur Chung, EveryState. GAMLS
- $249,9003 bd2 ba1k sqft203 Briarwood Dr, Dallas, GA 30132ActiveMLS ID #10835053, Steve Adams, The Realty Group. GAMLS
- $249,9003 bd2 ba1.5k sqft806 Fairview Rd, Rockmart, GA 30153For Sale
 MLS ID #7775192, David Floyd, Asher Realty, Inc. FMLS GA
 - $270,0003 bd2 ba1.5k sqft5525 Oak Grove Dr, Acworth, GA 30102Active Under ContractMLS ID #10805836, Kad Mendoza, Mendoza Realty. GAMLS
- $271,0003 bd2 ba1.2k sqft80 Mill Ln, Dallas, GA 30157ActiveMLS ID #10778523, Chris Hurd, Blue Mountain Realty GA LLC. GAMLS
- $214,9002 bd3 ba-- sqft133 Benfield Cir, Cartersville, GA 30121ActiveMLS ID #10808380, Audrey Legrand, ERA Sunrise Realty. GAMLS
- $244,0003 bd1 ba1.2k sqft414 Paulding Ln, Dallas, GA 30132ActiveMLS ID #10814433, Tanya Pickens, Opendoor Brokerage. GAMLS
