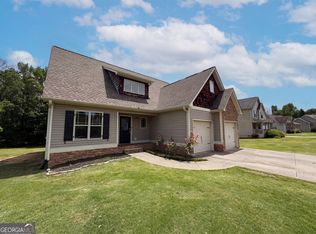
Enjoy space and privacy in this beautiful two-story home featuring a welcoming covered front porch and a fully fenced, private backyard. The open-concept main floor seamlessly connects the kitchen, dining area, and family room, anchored by a cozy gas brick fireplace. Just off the dining space, the back porch is perfect for outdoor relaxing. Upstairs holds three bedrooms and two bathrooms, including a primary suite with a soaking tub and separate shower. Downstairs offers excellent flexibility with an additional bedroom, full bathroom, and laundry area, ideal for guests or a home office. Complete with 2 car garage and no HOA.
Active
Price cut: $10.4K (9/19)
$309,500
43 Stiles Ct, Cartersville, GA 30120
4beds
1,496sqft
Single Family Residence
Built in 2001
0.65 Acres Lot
$306,300 Zestimate®
$207/sqft
$-- HOA
What's special
Cozy gas brick fireplaceFully fenced private backyardWelcoming covered front porchOpen-concept main floor
- 158 days
- 185
- 20
Zillow last checked:
Listing updated:
Listed by:
Kimberly Thompson 770-597-6882,
LakePoint Realty Group
Source: GAMLS,MLS#: 10765776
Facts & features
Interior
Bedrooms & bathrooms
- Bedrooms: 4
- Bathrooms: 3
- Full bathrooms: 3
Rooms
- Room types: Family Room
Kitchen
- Features: Breakfast Area, Pantry
Heating
- Forced Air, Natural Gas
Cooling
- Ceiling Fan(s), Central Air
Appliances
- Included: Dishwasher, Electric Water Heater, Microwave, Refrigerator
- Laundry: Other
Features
- Other, Rear Stairs, Tray Ceiling(s), Vaulted Ceiling(s), Walk-In Closet(s)
- Flooring: Carpet, Vinyl
- Windows: Double Pane Windows
- Basement: Finished,Interior Entry
- Attic: Pull Down Stairs
- Number of fireplaces: 1
- Fireplace features: Gas Starter
- Common walls with other units/homes: No Common Walls
Interior area
- Total structure area: 1,496
- Total interior livable area: 1,496 sqft
- Finished area above ground: 1,496
- Finished area below ground: 0
Property
Parking
- Total spaces: 2
- Parking features: Garage
- Has garage: Yes
Features
- Levels: Two
- Stories: 2
- Patio & porch: Deck, Porch
- Fencing: Back Yard,Chain Link
- Waterfront features: No Dock Or Boathouse
- Body of water: None
Lot
- Size: 0.65 Acres
- Features: Level, Private, Sloped
Details
- Parcel number: 0051H0001014
- Other equipment: Satellite Dish
Construction
Type & style
- Home type: SingleFamily
- Architectural style: Traditional
- Property subtype: Single Family Residence
Materials
- Vinyl Siding
- Roof: Composition
Condition
- Resale
- New construction: No
- Year built: 2001
Utilities & green energy
- Sewer: Septic Tank
- Water: Public
- Utilities for property: Cable Available, Electricity Available, High Speed Internet, Natural Gas Available, Underground Utilities, Water Available
Community & HOA
Community
- Features: None
- Security: Carbon Monoxide Detector(s), Smoke Detector(s)
- Subdivision: Etowah Ridge
HOA
- Has HOA: No
- Services included: None
Location
- Region: Cartersville
Financial & listing details
- Price per square foot: $207/sqft
- Tax assessed value: $326,287
- Annual tax amount: $3,139
- Date on market: 5/15/2026
- Cumulative days on market: 159 days
- Listing agreement: Exclusive Right To Sell
- Electric utility on property: Yes
Estimated market value
$306,300
$291,000 - $322,000
$1,956/mo
Price history
| Date | Event | Price |
|---|---|---|
| 9/19/2026 | Price change | $309,500-3.3%$207/sqft |
Source:  GAMLS #10765776 Report a problem GAMLS #10765776 Report a problem | ||
| 7/23/2026 | Price change | $319,900-1.4%$214/sqft |
Source: GAMLS #10765776 Report a problem | ||
| 6/25/2026 | Price change | $324,500-1.6%$217/sqft |
Source: GAMLS #10765776 Report a problem | ||
| 5/15/2026 | Listed for sale | $329,900+159.8%$221/sqft |
Source: GAMLS #10765776 Report a problem | ||
| 2/11/2025 | Listing removed | $1,749$1/sqft |
Source: Zillow Rentals Report a problem | ||
| 2/7/2025 | Price change | $1,749-0.1%$1/sqft |
Source: Zillow Rentals Report a problem | ||
| 12/27/2024 | Price change | $1,750-2.5%$1/sqft |
Source: Zillow Rentals Report a problem | ||
| 11/14/2024 | Price change | $1,795-3%$1/sqft |
Source: Zillow Rentals Report a problem | ||
| 10/15/2024 | Price change | $1,850-2.4%$1/sqft |
Source: Zillow Rentals Report a problem | ||
| 8/30/2024 | Listed for rent | $1,895+14.8%$1/sqft |
Source: Zillow Rentals Report a problem | ||
| 1/21/2022 | Listing removed | -- |
Source: Zillow Rental Network Premium Report a problem | ||
| 1/10/2022 | Listed for rent | $1,650$1/sqft |
Source: Zillow Rental Network Premium Report a problem | ||
| 10/30/2015 | Sold | $127,000-2.2%$85/sqft |
Source:  FMLS GA #5573786 Report a problem FMLS GA #5573786 Report a problem | ||
| 10/1/2015 | Pending sale | $129,900$87/sqft |
Source: ASHER REALTY #5573786 Report a problem | ||
| 9/16/2015 | Listed for sale | $129,900$87/sqft |
Source: ASHER REALTY #5573786 Report a problem | ||
| 9/11/2015 | Pending sale | $129,900$87/sqft |
Source: ASHER REALTY #5573786 Report a problem | ||
| 9/1/2015 | Listed for sale | $129,900$87/sqft |
Source: ASHER REALTY #5573786 Report a problem | ||
| 8/24/2015 | Pending sale | $129,900$87/sqft |
Source: ASHER REALTY #5573786 Report a problem | ||
| 8/10/2015 | Price change | $129,900-3.7%$87/sqft |
Source: ASHER REALTY #5573786 Report a problem | ||
| 7/25/2015 | Listed for sale | $134,900+17.3%$90/sqft |
Source: ASHER REALTY #5573786 Report a problem | ||
| 11/7/2008 | Sold | $115,000-7.9%$77/sqft |
Source: Public Record Report a problem | ||
| 8/30/2008 | Price change | $124,900-7.4%$83/sqft |
Source: Listhub #3686680 Report a problem | ||
| 6/10/2008 | Price change | $134,900-1.2%$90/sqft |
Source: Listhub #3686680 Report a problem | ||
| 5/25/2008 | Listed for sale | $136,500$91/sqft |
Source: Listhub #3686680 Report a problem | ||
Public tax history
| Year | Property taxes | Tax assessment |
|---|---|---|
| 2025 | $3,139 +2.7% | $130,515 +3.8% |
| 2024 | $3,056 +16% | $125,759 +16.5% |
| 2023 | $2,634 +19.1% | $107,939 +23.9% |
| 2022 | $2,211 +22.2% | $87,094 +28.4% |
| 2021 | $1,810 +0.3% | $67,837 +3.3% |
| 2020 | $1,804 +4.7% | $65,654 +5.9% |
| 2019 | $1,722 +0% | $62,023 +16.9% |
| 2018 | $1,722 -41.8% | $53,059 +17.4% |
| 2017 | $2,956 +133.6% | $45,200 |
| 2016 | $1,266 -0.7% | $45,200 |
| 2015 | $1,275 +12.2% | $45,200 +19.3% |
| 2014 | $1,136 +18.4% | $37,880 |
| 2013 | $960 | $37,880 |
| 2012 | -- | -- |
| 2009 | -- | $46,640 -8.9% |
| 2008 | -- | $51,200 +0.5% |
| 2007 | -- | $50,960 +3% |
| 2006 | -- | $49,472 +5% |
| 2005 | -- | $47,136 |
| 2004 | -- | $47,136 |
| 2003 | -- | $47,136 +1.8% |
| 2002 | -- | $46,308 +493.7% |
| 2001 | -- | $7,800 |
Find assessor info on the county website
Monthly payment
Est. payment
Payment breakdown
Explore the cost of this home by adjusting the details. Changes won't be saved.Climate risks
Neighborhood: 30120
Nearby schools
Schools provided by the listing agent
- Elementary: Euharlee
- Middle: Woodland
- High: Woodland
Source: GAMLS. This data may not be complete. We recommend contacting the local school district to confirm school assignments for this home.

Similar homes
- $348,0004 bd2 ba1.9k sqft19 Mountain View Ct, Cartersville, GA 30120For Sale

 MLS ID #7717840, SANDRA J FAIRES, Trend Atlanta Realty, Inc.. FMLS GA
 - $330,0004 bd3 ba1.9k sqft34 Cass Station Dr NW, Cartersville, GA 30120Active
 MLS ID #10764993, Tanya Pickens, Opendoor Brokerage. GAMLS
 - $309,9003 bd2 ba2.1k sqft36 Chimney Springs Dr SW, Cartersville, GA 30120Active
 MLS ID #10845256, Tanya R Brown, Atlanta Communities. GAMLS
 - $274,9003 bd2 ba1.3k sqft16 Dodson Rd SW, Cartersville, GA 30120Active
 MLS ID #10821440, Charissa Pritchett, Professional Realty Group, Inc. GAMLS
 - $289,9003 bd1 ba1.2k sqft20 Wingfoot Trl, Cartersville, GA 30120ActiveMLS ID #10858310, Alicia Thibodeau, Atlanta Communities. GAMLS
- $339,0003 bd2 ba1.2k sqft3 Davis St, Cartersville, GA 30120ActiveMLS ID #10799487, Amanda Kelly, Etowah Realty Group LLC. GAMLS
- $325,0003 bd2 ba1k sqft319 S Bartow St, Cartersville, GA 30120ActiveMLS ID #10824398, Cindy Dent, Professional Realty Group, Inc. GAMLS
- $325,0003 bd3 ba1.5k sqft602 Muskogee Xing, Dallas, GA 30132ActiveMLS ID #10876114, Mark Spain, Mark Spain Real Estate. GAMLS
- $290,0004 bd2 ba1.8k sqft35 Samuel Way, Cartersville, GA 30121ActiveMLS ID #10874875, Tanya Pickens, Opendoor Brokerage. GAMLS
- $298,0003 bd2 ba1.2k sqft65 Habersham Cir NE, Cartersville, GA 30121ActiveMLS ID #10843864, Rodrigo Fallas, Maximum One Realty Greater Atlanta. GAMLS
- $270,0003 bd1 ba949 sqft18 Mockingbird Dr, Cartersville, GA 30120ActiveMLS ID #10841807, Tal Kramer, Atlanta Communities. GAMLS
- $239,9003 bd1 ba1.4k sqft24 Spring St, Cartersville, GA 30120For SaleMLS ID #7834215, Kimberly Thompson, Lakepoint Realty Group. FMLS GA
- $279,0003 bd4 ba1.7k sqft36 Lila Way, Cartersville, GA 30120ActiveMLS ID #10820837, Stenisha A Reed, Solutions First Realty LLC. GAMLS
- $368,9004 bd3 ba2.1k sqft39 Stadelman Ct, Cartersville, GA 30120ActiveMLS ID #10795563, Amy S Archer, Archer Realty Group, LLC. GAMLS
- $275,0003 bd2 ba1.2k sqft32 Saddle Ln NW, Cartersville, GA 30121ActiveMLS ID #10793076, Brian Horton, Mainstay Brokerage. GAMLS
- $300,0004 bd3 ba1.6k sqft450 Portland Rd, Aragon, GA 30104ActiveMLS ID #10839042, Melanie Adams, Selling The South, Georgia. GAMLS
- $284,9004 bd3 ba1.7k sqft51 Oxford Ln, Kingston, GA 30145ActiveMLS ID #10839956, Lee Nicholson, Covenant Realty. GAMLS
- $239,9003 bd1 ba1k sqft8 Akron St, Cartersville, GA 30120ActiveMLS ID #10837873, Joey Womack, Joey's Homes. GAMLS
- $275,0003 bd2 ba1.1k sqft55 Grant Dr NW, Cartersville, GA 30121ActiveMLS ID #10820382, Teresa Homan, Mainstay Brokerage. GAMLS
