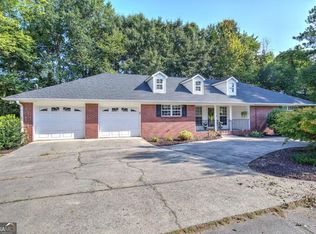
Welcome home to this super cute 3 bedroom, 2 bath ranch offering over 2,100 square feet of comfortable living space! Built in 2014, this well cared for home features brand new exterior paint and a spacious, easy living floor plan. One of the highlights of the home is the additional open flex space with a cozy fireplace. With no door separating it from the main living area, it flows nicely with the rest of the home and would make a great sunroom, home office, or sitting area. All kitchen appliances will remain with the home. Outside, you'll love the fenced backyard, perfect for relaxing, entertaining, or giving pets room to play. The home also features a 2 car garage and exterior access to a storage area underneath the home, providing extra space for seasonal items, lawn equipment, and more. Located in a nice HOA community with access to a neighborhood pool, this adorable home offers plenty of space and flexibility and is ready for its next owner!
Active
Price cut: $10K (10/9)
$309,900
36 Chimney Springs Dr SW, Cartersville, GA 30120
3beds
2,123sqft
Single Family Residence
Built in 2014
10,018 Square Feet Lot
$308,700 Zestimate®
$146/sqft
$38/mo HOA
What's special
Brand new exterior paint
- 41 days
- 735
- 45
Zillow last checked:
Listing updated:
Listed by:
Tanya R Brown 7707134920,
Atlanta Communities
Source: GAMLS,MLS#: 10845256
Facts & features
Interior
Bedrooms & bathrooms
- Bedrooms: 3
- Bathrooms: 2
- Full bathrooms: 2
- Main level bathrooms: 2
- Main level bedrooms: 3
Rooms
- Room types: Den, Laundry, Office, Sun Room
Dining room
- Features: Separate Room
Heating
- Electric
Cooling
- Ceiling Fan(s), Central Air
Appliances
- Included: Dishwasher, Electric Water Heater, Oven/Range (Combo), Refrigerator
- Laundry: In Hall
Features
- Master On Main Level, Other
- Flooring: Carpet, Vinyl
- Windows: Double Pane Windows
- Basement: Exterior Entry
- Number of fireplaces: 1
- Fireplace features: Other
- Common walls with other units/homes: No Common Walls
Interior area
- Total structure area: 2,123
- Total interior livable area: 2,123 sqft
- Finished area above ground: 2,123
- Finished area below ground: 0
Property
Parking
- Total spaces: 2
- Parking features: Garage, Garage Door Opener
- Has garage: Yes
Features
- Levels: One
- Stories: 1
- Patio & porch: Porch
- Exterior features: Other
- Fencing: Back Yard,Chain Link
- Has view: Yes
- View description: Seasonal View
- Waterfront features: No Dock Or Boathouse
- Body of water: None
Lot
- Size: 10,018 Square Feet
- Features: City Lot
Details
- Parcel number: 0071U0002046
Construction
Type & style
- Home type: SingleFamily
- Architectural style: Ranch,Traditional
- Property subtype: Single Family Residence
Materials
- Concrete
- Roof: Composition
Condition
- Resale
- New construction: No
- Year built: 2014
Utilities & green energy
- Electric: 220 Volts
- Sewer: Public Sewer
- Water: Public
- Utilities for property: Cable Available, Electricity Available, Phone Available, Sewer Connected, Water Available
Community & HOA
Community
- Features: Clubhouse, Pool, Street Lights, Walk To Schools, Near Shopping
- Subdivision: Hickory Springs
HOA
- Has HOA: Yes
- Services included: Swimming
- HOA fee: $450 annually
Location
- Region: Cartersville
Financial & listing details
- Price per square foot: $146/sqft
- Annual tax amount: $3,065
- Date on market: 9/13/2026
- Cumulative days on market: 41 days
- Listing agreement: Exclusive Right To Sell
- Listing terms: Cash,Conventional,FHA,USDA Loan,VA Loan
- Electric utility on property: Yes
Estimated market value
$308,700
$293,000 - $324,000
$2,290/mo
Price history
| Date | Event | Price |
|---|---|---|
| 10/9/2026 | Price change | $309,900-3.1%$146/sqft |
Source:  GAMLS #10845256 Report a problem | ||
| 9/21/2026 | Price change | $319,900-3%$151/sqft |
Source: GAMLS #10845256 Report a problem | ||
| 9/13/2026 | Listed for sale | $329,900+60.9%$155/sqft |
Source:  FMLS GA #7837140 Report a problem | ||
| 9/14/2020 | Sold | $205,000+1.5%$97/sqft |
Source:  FMLS GA #6758621 Report a problem | ||
| 8/5/2020 | Pending sale | $202,000$95/sqft |
Source: Donald Ray & Associates, Inc. #6758621 Report a problem | ||
| 7/28/2020 | Listed for sale | $202,000$95/sqft |
Source: Donald Ray & Associates, Inc. #6758621 Report a problem | ||
Public tax history
Tax history is unavailable.
Monthly payment
Est. payment
Payment breakdown
Explore the cost of this home by adjusting the details. Changes won't be saved.Climate risks
Neighborhood: 30120
Nearby schools
Schools provided by the listing agent
- Elementary: Mission Road
- Middle: Woodland
- High: Woodland
Source: GAMLS. This data may not be complete. We recommend contacting the local school district to confirm school assignments for this home.
- $308,0003 bd2 ba2.1k sqft36 Chimney Springs Dr, Cartersville, GA 30120Off Market
- $300,6003 bd2 ba1.9k sqft38 Chimney Springs Dr, Cartersville, GA 30120Off Market
- $325,0005 bd3 ba1.3k sqft34 Chimney Springs Dr, Cartersville, GA 30120Sold
- $325,0005 bd3 ba1.8k sqft34 Chimney Springs Dr SW, Cartersville, GA 30120Sold
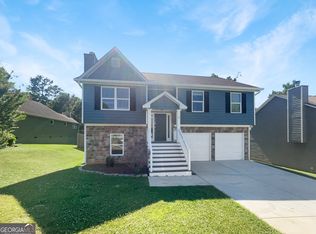
Similar homes
- $309,9003 bd2 ba1.5k sqft176 Innis Brook Cir, Cartersville, GA 30120Active Under Contract
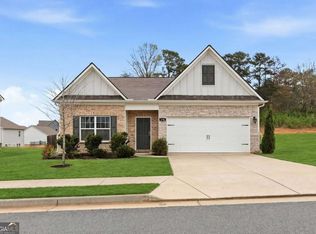
 MLS ID #10851411, Roger Philmon, Maximum One Grt. Atl. REALTORS. GAMLS
- $325,0003 bd2 ba1.8k sqft16 Jones Mill Pl, Cartersville, GA 30120Active
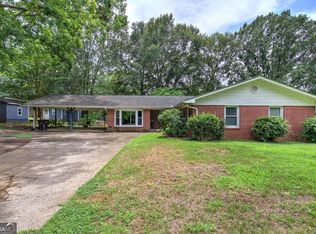 MLS ID #10821093, Joey Womack, Joey's Homes. GAMLS
- $320,0004 bd2 ba1.7k sqft21 Martin Luther King Jr Dr, Cartersville, GA 30120Active
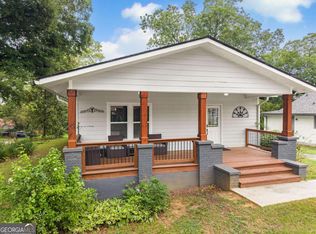 MLS ID #10821582, Ashley Ahern, eXp Realty. GAMLS
- $339,9002 bd2 ba1.6k sqft9 1/2 Greenbriar Ave, Cartersville, GA 30120Active
 MLS ID #10841078, Joey Womack, Joey's Homes. GAMLS
- $325,0003 bd2 ba2.5k sqft44 Ivy Chase Way NW, Cartersville, GA 30121ActiveMLS ID #10867544, Nikhil Sharma, TOP Brokerage. GAMLS
- $355,0003 bd2 ba1.6k sqft27 Oakdale Dr, Cartersville, GA 30120ActiveMLS ID #10797507, Paula Adams, Maximum One Grt. Atl. REALTORS. GAMLS
- $279,9002 bd2 ba1.4k sqft16 Martin Rd SW, Cartersville, GA 30120ActiveMLS ID #10842463, Zack Bobo, ERA Sunrise Realty. GAMLS
- $239,9003 bd1 ba1.4k sqft24 Spring St, Cartersville, GA 30120For Sale
 MLS ID #7834215, Kimberly Thompson, Lakepoint Realty Group. FMLS GA
- $365,0004 bd3 ba2.1k sqft35 Planters Dr NW, Cartersville, GA 30120ActiveMLS ID #10804593, Jenny K Smith, Keller Williams Northwest. GAMLS
- $400,0005 bd2 ba1.6k sqft20 Oakdale Dr, Cartersville, GA 30120ActiveMLS ID #10847071, Leslie Howren Chatman, Leslie Howren Chatman Realty. GAMLS
- $299,9003 bd3 ba1.9k sqft26 Felton Walk Blvd, Cartersville, GA 30120ActiveMLS ID #10775942, Courtney Newton, The Rezerve. GAMLS
- $362,0004 bd3 ba2.1k sqft169 Verona Dr NW, Cartersville, GA 30120ActiveMLS ID #10762864, Anna Marie Ethridge, ERA Sunrise Realty. GAMLS
- $365,0004 bd3 ba2.1k sqft138 Verona Dr NW, Cartersville, GA 30120For SaleMLS ID #7760238, The Realty Queen Team, Keller Williams Realty Northwest, LLC.. FMLS GA
- $439,9993 bd2 ba2.5k sqft28 Priory Club Dr NW, Cartersville, GA 30120ActiveMLS ID #10857657, Cassie Harris, H & H Realty LLC. GAMLS
- $395,0004 bd2 ba1.8k sqft102 Sorrento Dr NW, Cartersville, GA 30120ActiveMLS ID #10736001, Erin Johnson, Selling The South, Georgia. GAMLS
- $350,0004 bd3 ba2.2k sqft303 Melody Ln, Cartersville, GA 30121ActiveMLS ID #10779088, Jenny K Smith, Keller Williams Northwest. GAMLS
- $364,9003 bd2 ba1.8k sqft13 Knight Dr, Adairsville, GA 30103ActiveMLS ID #10847915, Christina Martin, Dwelli. GAMLS
- $305,0004 bd3 ba1.6k sqft208 Coventry Ct, Kingston, GA 30145ActiveMLS ID #10770581, Nytia Porter, Virtual Properties Realty.com. GAMLS
- $410,0004 bd3 ba2k sqft24 Lenox Dr NE, Cartersville, GA 30121ActiveMLS ID #10867495, The Realty Queen and Team, Keller Williams Northwest. GAMLS
