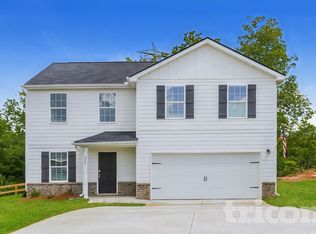
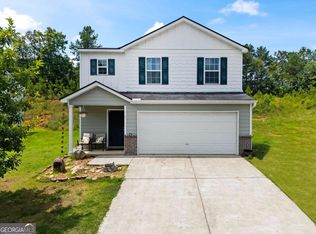
USDA-Eligible! Price Reduced! NO RENTAL RESTRICTIONS! Perfect for an Investor or Homeowners looking for a turnkey home in a nice community. Located near a Hyundai Motor Batter Plant, this community is convenient to the Kingston Women's History Museum, Zoo at Petite Farms, and other local parks and attractions. Welcome home! Where modern comfort, functional living, and small-town charm come together beautifully. This well-maintained 'smart home' offers an inviting open-concept layout designed for both everyday living and effortless entertaining. Located in the growing Kingston Park subdivision, residents enjoy access to community amenities including tennis courts, basketball courts, soccer fields, and a community center for gathering. Move-In Ready. Whether you're an investor looking for your next rental property, a first-time buyer, growing family, or simply looking for more space and value, this home is perfect for you. Down payment assistance available!
Active
Price cut: $5K (9/24)
$305,000
208 Coventry Ct, Kingston, GA 30145
4beds
1,696sqft
Single Family Residence
Built in 2022
0.28 Acres Lot
$304,100 Zestimate®
$180/sqft
$38/mo HOA
What's special
Modern comfortFunctional livingInviting open-concept layout
- 153 days
- 78
- 10
Zillow last checked:
Listing updated:
Listed by:
Nytia Porter 770-825-2398,
Virtual Properties Realty.com
Source: GAMLS,MLS#: 10770581
Facts & features
Interior
Bedrooms & bathrooms
- Bedrooms: 4
- Bathrooms: 3
- Full bathrooms: 3
- Main level bathrooms: 1
- Main level bedrooms: 1
Rooms
- Room types: Laundry, Loft
Kitchen
- Features: Breakfast Area, Breakfast Bar, Kitchen Island, Pantry
Heating
- Central, Zoned
Cooling
- Central Air
Appliances
- Included: Dishwasher, Disposal, Electric Water Heater, Microwave, Refrigerator
- Laundry: Upper Level
Features
- High Ceilings, In-Law Floorplan
- Flooring: Laminate
- Windows: Double Pane Windows
- Basement: None
- Has fireplace: No
- Common walls with other units/homes: No Common Walls
Interior area
- Total structure area: 1,696
- Total interior livable area: 1,696 sqft
- Finished area above ground: 1,696
- Finished area below ground: 0
Property
Parking
- Total spaces: 6
- Parking features: Garage, Garage Door Opener, Kitchen Level
- Has garage: Yes
Accessibility
- Accessibility features: Accessible Entrance
Features
- Levels: Two
- Stories: 2
- Patio & porch: Patio
- Exterior features: Other
- Waterfront features: No Dock Or Boathouse
- Body of water: None
Lot
- Size: 0.28 Acres
- Features: Cul-De-Sac
- Residential vegetation: Grassed
Details
- Parcel number: K0060001041
Construction
Type & style
- Home type: SingleFamily
- Architectural style: Contemporary
- Property subtype: Single Family Residence
Materials
- Stone
- Foundation: Slab
- Roof: Composition
Condition
- Resale
- New construction: No
- Year built: 2022
Utilities & green energy
- Electric: 220 Volts
- Sewer: Public Sewer
- Water: Public
- Utilities for property: Cable Available, Electricity Available, Natural Gas Available, Phone Available, Sewer Available, Underground Utilities, Water Available
Green energy
- Energy efficient items: Appliances
Community & HOA
Community
- Features: Clubhouse, Playground, Tennis Court(s)
- Security: Security System, Smoke Detector(s)
- Subdivision: Kingston Park
HOA
- Has HOA: Yes
- Services included: Maintenance Grounds, Tennis
- HOA fee: $450 annually
Location
- Region: Kingston
Financial & listing details
- Price per square foot: $180/sqft
- Tax assessed value: $284,110
- Annual tax amount: $2,395
- Date on market: 5/18/2026
- Cumulative days on market: 153 days
- Listing agreement: Exclusive Agency
- Listing terms: Cash,Conventional,FHA,Other,VA Loan
- Electric utility on property: Yes
Estimated market value
$304,100
$289,000 - $319,000
$2,250/mo
Price history
| Date | Event | Price |
|---|---|---|
| 9/24/2026 | Price change | $305,000-1.6%$180/sqft |
Source:  GAMLS #10770581 Report a problem GAMLS #10770581 Report a problem | ||
| 7/23/2026 | Price change | $310,000-4.3%$183/sqft |
Source: GAMLS #10770581 Report a problem | ||
| 6/26/2026 | Price change | $324,000-0.3%$191/sqft |
Source: GAMLS #10770581 Report a problem | ||
| 6/9/2026 | Price change | $324,900-0.9%$192/sqft |
Source: GAMLS #10770581 Report a problem | ||
| 5/22/2026 | Listed for sale | $328,000+21.5%$193/sqft |
Source:  FMLS GA #7775674 Report a problem FMLS GA #7775674 Report a problem | ||
| 10/25/2022 | Sold | $269,990$159/sqft |
Source: Public Record Report a problem | ||
| 9/8/2022 | Pending sale | $269,990$159/sqft |
Source: GAMLS #20054115 Report a problem | ||
| 8/24/2022 | Price change | $269,990-1.8%$159/sqft |
Source: GAMLS #20054115 Report a problem | ||
| 8/15/2022 | Price change | $274,990-1.8%$162/sqft |
Source: GAMLS #20054115 Report a problem | ||
| 8/3/2022 | Price change | $279,990-2.8%$165/sqft |
Source: GAMLS #20054115 Report a problem | ||
| 6/30/2022 | Listed for sale | $287,990$170/sqft |
Source: GAMLS #20054115 Report a problem | ||
Public tax history
| Year | Property taxes | Tax assessment |
|---|---|---|
| 2025 | $2,395 -6.5% | $113,644 +3.6% |
| 2024 | $2,561 +1.3% | $109,644 +1.5% |
| 2023 | $2,529 | $108,054 |
Find assessor info on the county website
Monthly payment
Est. payment
Payment breakdown
Explore the cost of this home by adjusting the details. Changes won't be saved.Climate risks
Neighborhood: 30145
Nearby schools
Schools provided by the listing agent
- Elementary: Kingston
- Middle: Cass
- High: Cass
Source: GAMLS. This data may not be complete. We recommend contacting the local school district to confirm school assignments for this home.

Similar homes
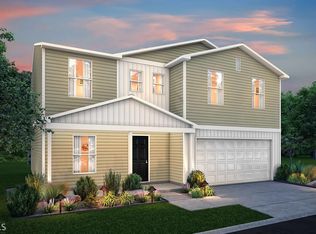
- $284,9004 bd3 ba1.7k sqft51 Oxford Ln, Kingston, GA 30145Active

 MLS ID #10839956, Lee Nicholson, Covenant Realty. GAMLS
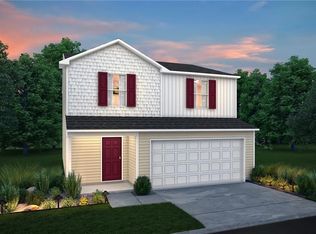
 - $295,0004 bd3 ba1.7k sqft36 Oxford Ln, Kingston, GA 30145Active
 MLS ID #10845806, Val Lemoine, Keller Williams Realty. GAMLS
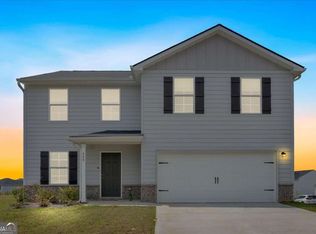
 - $299,0004 bd3 ba2.1k sqft600 Tudor St, Kingston, GA 30145Active
 MLS ID #10825422, Jessica Johnson, Porch Property Group, LLC. GAMLS
 - $275,0003 bd3 ba1.4k sqft10 Windsor Ct, Kingston, GA 30145Active
 MLS ID #10805348, Jennifer Seliski-Talbott, 1 Look Real Estate. GAMLS
 - $249,0003 bd1 ba1.2k sqft147 Reynolds Bridge Rd, Kingston, GA 30145ActiveMLS ID #10847081, Tiffany Rogers, Atlanta Communities. GAMLS
- $309,9003 bd2 ba1.5k sqft176 Innis Brook Cir, Cartersville, GA 30120Active Under ContractMLS ID #10851411, Roger Philmon, Maximum One Grt. Atl. REALTORS. GAMLS
- $362,0004 bd3 ba2.1k sqft169 Verona Dr NW, Cartersville, GA 30120ActiveMLS ID #10762864, Anna Marie Ethridge, ERA Sunrise Realty. GAMLS
- $279,9002 bd2 ba1.4k sqft16 Martin Rd SW, Cartersville, GA 30120ActiveMLS ID #10842463, Zack Bobo, ERA Sunrise Realty. GAMLS
- $309,9003 bd2 ba2.1k sqft36 Chimney Springs Dr SW, Cartersville, GA 30120ActiveMLS ID #10845256, Tanya R Brown, Atlanta Communities. GAMLS
- $365,0004 bd3 ba2.1k sqft138 Verona Dr NW, Cartersville, GA 30120ActiveMLS ID #10753230, The Realty Queen and Team, Keller Williams Northwest. GAMLS
- $370,0004 bd3 ba2.1k sqft409 NW Matera Dr NW, Cartersville, GA 30120ActiveMLS ID #10816085, Viviana Norman, Atlanta Communities. GAMLS
- $365,0004 bd3 ba2.1k sqft35 Planters Dr NW, Cartersville, GA 30120ActiveMLS ID #10804593, Jenny K Smith, Keller Williams Northwest. GAMLS
- $346,2774 bd3 ba2.3k sqft31 Thacker Trl, Adairsville, GA 30103ActiveMLS ID #10872956, Jackie Archer, Atlanta Communities. GAMLS
- $275,0004 bd2 ba1.3k sqft121 Ripley Ave, Adairsville, GA 30103ActiveMLS ID #10798316, Casey Hart, Crye-Leike, Realtors. GAMLS
- $319,9004 bd3 ba1.8k sqft132 Pin Oak Ln SE, Calhoun, GA 30701For Sale
 MLS ID #7851212, Samantha Lusk, Samantha Lusk & Associates Realty, Inc.. FMLS GA
 - $300,0004 bd3 ba1.8k sqft38 Busby Dr, Rome, GA 30161ActiveMLS ID #10858190, Mark Spain, Mark Spain Real Estate. GAMLS
- $347,5004 bd3 ba2.4k sqft10 Bramblewood Way SW, Cartersville, GA 30120ActiveMLS ID #10777572, Jenny K Smith, Keller Williams Northwest. GAMLS
- $290,0004 bd2 ba1.2k sqft88 Sammie Jo Dr, Dallas, GA 30132ActiveMLS ID #10857958, Amanda Warren, Real Broker, LLC. GAMLS
- $330,0004 bd3 ba2k sqft17 Redwood Dr, Adairsville, GA 30103Active Under ContractMLS ID #10807731, Heather Sumners, Atlanta Communities. GAMLS
- $325,0003 bd2 ba1.8k sqft16 Jones Mill Pl, Cartersville, GA 30120ActiveMLS ID #10821093, Joey Womack, Joey's Homes. GAMLS
