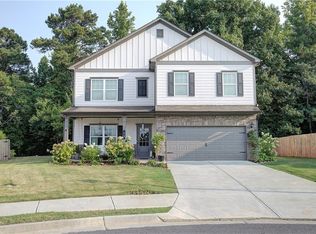
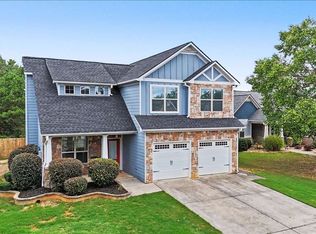
This craftsman style home is beautiful and only 4 years old. Your tour starts on the covered front porch. Once inside you'll find a spacious bonus room to your left. The open floorplan provides you with a large updated kitchen with NEW appliances, an island with storage, NEW quartz countertops and pantry. The breakfast area is centered between the kitchen and the family room - the whole area is spacious and open! The family room has custom AV/Electronic storage above the fireplace and lots of natural daylight and space for your family to relax together. The backdoor out to the fully fenced HUGE backyard is just off the breakfast area as well. The yard is large enough for an inground pool, create a great outdoor living space or all of the above. Make your way back inside to the rear staircase and you'll find at the top of the stairs, the main bedroom will be to your right. Large main bedroom with sitting room, the main bath has double vanity, separate tub/shower and a customized HUGE walk-in closet. The other 3 bedrooms are on the opposite side of the stairway with a loft area at the top of the stairs. Each of the bedrooms have lots of natural light and great closet space. The laundry room is also on the upper level and has plenty of storage options. Can't make it in person? No problem! Take a virtual tour of this beautiful home from the comfort of your own couch. Our 360-degree walkthrough allows you to explore every corner of this property at your own pace, ensuring you don't miss a single detail. Don't miss your chance to own this remarkable property! Schedule a private tour today and get ready to fall in love with your new home. The perfect blend of elegance, comfort, and functionality awaits you!
Active
$347,777
31 Thacker Trl, Adairsville, GA 30103
4beds
2,384sqft
Single Family Residence
Built in 2022
10,454 Square Feet Lot
$344,100 Zestimate®
$146/sqft
$21/mo HOA
What's special
Fully fenced huge backyardLarge updated kitchenCovered front porchOpen floorplanNew appliancesIsland with storageGreat closet space
- 13 days
- 178
- 22
Zillow last checked:
Listing updated:
Listed by:
Jackie Archer 770-335-2797,
Atlanta Communities,
Tedford R Archer 404-456-3818,
Atlanta Communities
Source: GAMLS,MLS#: 10844696
Facts & features
Interior
Bedrooms & bathrooms
- Bedrooms: 4
- Bathrooms: 3
- Full bathrooms: 2
- 1/2 bathrooms: 1
Rooms
- Room types: Bonus Room, Family Room, Foyer, Laundry
Dining room
- Features: Dining Rm/Living Rm Combo
Kitchen
- Features: Breakfast Area, Kitchen Island, Walk-in Pantry
Heating
- Central, Electric
Cooling
- Ceiling Fan(s), Central Air
Appliances
- Included: Dishwasher, Microwave, Oven/Range (Combo), Stainless Steel Appliance(s)
- Laundry: Upper Level
Features
- Double Vanity, High Ceilings, Soaking Tub, Walk-In Closet(s)
- Flooring: Carpet, Tile, Vinyl
- Windows: Double Pane Windows
- Basement: None
- Number of fireplaces: 1
- Fireplace features: Family Room
- Common walls with other units/homes: No Common Walls
Interior area
- Total structure area: 2,384
- Total interior livable area: 2,384 sqft
- Finished area above ground: 2,384
- Finished area below ground: 0
Property
Parking
- Total spaces: 2
- Parking features: Attached, Garage, Garage Door Opener, Kitchen Level
- Has attached garage: Yes
Features
- Levels: Two
- Stories: 2
- Patio & porch: Porch
- Fencing: Back Yard,Fenced,Wood
- Body of water: None
Lot
- Size: 10,454 Square Feet
- Features: Cul-De-Sac, Private
Details
- Parcel number: A0250001026
Construction
Type & style
- Home type: SingleFamily
- Architectural style: Craftsman,Traditional
- Property subtype: Single Family Residence
Materials
- Concrete
- Foundation: Slab
- Roof: Composition
Condition
- Resale
- New construction: No
- Year built: 2022
Utilities & green energy
- Sewer: Public Sewer
- Water: Public
- Utilities for property: High Speed Internet, Sewer Connected, Underground Utilities
Community & HOA
Community
- Features: None
- Subdivision: Thacker Farm
HOA
- Has HOA: Yes
- Services included: Reserve Fund
- HOA fee: $250 annually
Location
- Region: Adairsville
Financial & listing details
- Price per square foot: $146/sqft
- Tax assessed value: $333,221
- Annual tax amount: $3,096
- Date on market: 9/11/2026
- Cumulative days on market: 13 days
- Listing agreement: Exclusive Agency
Estimated market value
$344,100
$327,000 - $361,000
$2,743/mo
Price history
| Date | Event | Price |
|---|---|---|
| 9/11/2026 | Listed for sale | $347,777+2.3%$146/sqft |
Source:  FMLS GA #7836650 Report a problem FMLS GA #7836650 Report a problem | ||
| 6/9/2025 | Sold | $340,000-2%$143/sqft |
Source:  GAMLS #10475573 Report a problem GAMLS #10475573 Report a problem | ||
| 5/1/2025 | Pending sale | $347,000$146/sqft |
Source: FMLS GA #7538418 Report a problem | ||
| 4/16/2025 | Price change | $347,000-0.9%$146/sqft |
Source: FMLS GA #7538418 Report a problem | ||
| 3/14/2025 | Listed for sale | $350,000+25.7%$147/sqft |
Source: GAMLS #10475573 Report a problem | ||
| 8/21/2022 | Sold | $278,450$117/sqft |
Source: Public Record Report a problem | ||
Public tax history
| Year | Property taxes | Tax assessment |
|---|---|---|
| 2025 | $3,096 -4.5% | $133,288 +4.4% |
| 2024 | $3,243 +7.5% | $127,688 +7.4% |
| 2023 | $3,017 +436.2% | $118,897 +507.2% |
| 2022 | $563 | $19,580 |
Find assessor info on the county website
Monthly payment
Est. payment
Payment breakdown
Explore the cost of this home by adjusting the details. Changes won't be saved.Climate risks
Neighborhood: 30103
Nearby schools
Schools provided by the listing agent
- Elementary: Adairsville
- Middle: Adairsville
- High: Adairsville
Source: GAMLS. This data may not be complete. We recommend contacting the local school district to confirm school assignments for this home.
Similar homes
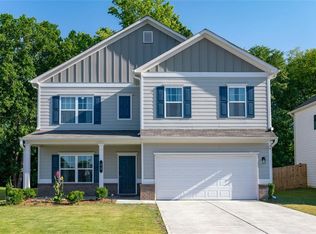
- $335,0004 bd3 ba2.5k sqft36 Sonoma Dr, Adairsville, GA 30103Active
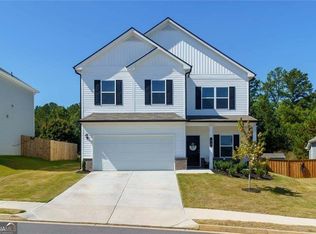
 MLS ID #10843072, Woodtke Group, Atlanta Communities. GAMLS
 - $320,0003 bd3 ba1.8k sqft16 J Cir NW, Adairsville, GA 30103For Sale
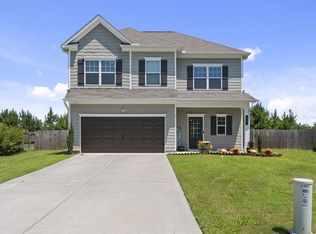
 MLS ID #233536, Charmia Martin, Legacy Realty Tri-Cities LLC. CBORGA
 - $330,0004 bd3 ba2k sqft17 Redwood Dr, Adairsville, GA 30103Active
 MLS ID #10807731, Heather Sumners, Atlanta Communities. GAMLS
 - $350,0004 bd3 ba2.6k sqft407 Larry Ln, Adairsville, GA 30103Active
 MLS ID #10812112, Errol Danley, Orchard Brokerage, LLC. GAMLS
 - $339,5004 bd3 ba1.7k sqft10 Southwood Dr NW, Adairsville, GA 30103ActiveMLS ID #10811028, Michele Beal, Atlanta Communities. GAMLS
- $360,0004 bd3 ba2.5k sqft166 Graham Cir, Adairsville, GA 30103ActiveMLS ID #10806718, Heather Sumners, Atlanta Communities. GAMLS
- $379,9004 bd3 ba2.4k sqft40 Shamrock Chase, Adairsville, GA 30103ActiveMLS ID #10813107, Hanna L Pate, Century 21 The Avenues. GAMLS
- $275,0004 bd3 ba2.1k sqft24 Castlemoor Loop, Adairsville, GA 30103Active Under ContractMLS ID #10811378, Josh Powell, Atlanta Communities. GAMLS
- $285,0004 bd3 ba2.2k sqft85 Castlemoor Loop, Adairsville, GA 30103ActiveMLS ID #10769001, Mark Spain, Mark Spain Real Estate. GAMLS
- $365,0004 bd3 ba2.1k sqft327 Larkspur Dr SW, Calhoun, GA 30701ActiveMLS ID #10836201, Wendy Connors, Atlanta Communities. GAMLS
- $264,9003 bd3 ba1.4k sqft6633 Highway 140 NW, Adairsville, GA 30103ActiveMLS ID #10729024, Maria Sims, Keller Williams Rlty. Partners. GAMLS
- $448,1624 bd4 ba2.1k sqft18 Glengarry Ct Lot 252, Adairsville, GA 30103ActiveGAMLS
- $339,9004 bd2 ba2k sqft407 SW Beamer Rd, Calhoun, GA 30701For Sale
 MLS ID #7782563, Samantha Lusk, Samantha Lusk & Associates Realty, Inc.. FMLS GA
 - $469,4685 bd3 ba2.6k sqft12 Glengarry Ct Lot 255, Adairsville, GA 30103ActiveGAMLS
- $472,6995 bd5 ba2.6k sqft26 Glengarry Ct Lot 239, Adairsville, GA 30103ActiveGAMLS
- $362,0004 bd3 ba2.1k sqft169 Verona Dr NW, Cartersville, GA 30120ActiveMLS ID #10762864, Anna Marie Ethridge, ERA Sunrise Realty. GAMLS
- $370,0004 bd3 ba2.1k sqft409 NW Matera Dr NW, Cartersville, GA 30120ActiveMLS ID #10816085, Viviana Norman, Atlanta Communities. GAMLS
- $365,0004 bd3 ba2.1k sqft138 Verona Dr NW, Cartersville, GA 30120ActiveMLS ID #10753230, The Realty Queen and Team, Keller Williams Northwest. GAMLS
- $337,9004 bd3 ba2.1k sqft26 Gray Rock Dr NW, Rome, GA 30165ActiveMLS ID #10827381, Jessica Cannon, Ansley RE | Christie's Int'l RE. GAMLS
