OPEN DOOR EVENT - Woodbury Plan C - Lot 252 *Up to $10K Flex Cash and FREE Appliance Pkg. w/Pref. Lender on this Amazing Craftsman-style home. New Construction Home features 4 beds/3.5 baths. Exceptional ranch design that is easy living with additional bedroom and bathroom upstairs. Open concept kitchen, dining area and family room with modern electric fireplace creates a comfy feeling that instantly feels like home. The kitchen is both beautiful and functional with 42" cabinetry, Granite Countertops & tiled backsplash, Large Island and Stainless Steel appliances and pantry, everything you need is right at your fingertips. Primary Suite features Ceiling fan, Double vanities, Tiled shower and separate tile surround tub, Spacious walk-in closet. Covered rear patio overlooking backyard makes a enjoyable spot for entertaining family and friends Easy access to I-75, conveniently located near restaurants and shopping. File photos for representation only. Actual color and features may differ. Ask Agent about $10,000 flex cash and appliance package incentive available through August 31st. Call today to schedule your tour today.
Active
$450,012
18 Glengarry Ct Lot 252, Adairsville, GA 30103
4beds
2,167sqft
Single Family Residence, Residential
Built in 2026
10,846 Square Feet Lot
$-- Zestimate®
$208/sqft
$29/mo HOA
What's special
Modern electric fireplaceLarge islandStainless steel appliancesSpacious walk-in closetSeparate tile surround tubTiled backsplashGranite countertops
- 1 day |
- 19 |
- 3 |
Zillow last checked:
Listing updated:
Listed by:
David Rutherford,
PBG Built Realty, LLC 678-926-7001
Source: FMLS GA,MLS#: 7821971
Facts & features
Interior
Bedrooms & bathrooms
- Bedrooms: 4
- Bathrooms: 4
- Full bathrooms: 3
- 1/2 bathrooms: 1
- Main level bathrooms: 2
- Main level bedrooms: 3
Rooms
- Room types: Bathroom, Bedroom
Primary bedroom
- Features: Master on Main, Oversized Master
- Level: Master on Main, Oversized Master
Bedroom
- Features: Master on Main, Oversized Master
Primary bathroom
- Features: Double Vanity, Separate Tub/Shower
Dining room
- Features: Great Room, Open Concept
Kitchen
- Features: Breakfast Bar, Cabinets Other, Kitchen Island, Pantry, Solid Surface Counters, View to Family Room
Heating
- Central, Electric
Cooling
- Ceiling Fan(s), Central Air, Electric
Appliances
- Included: Dishwasher, Disposal, Electric Range, Microwave
- Laundry: In Hall, Laundry Room, Main Level
Features
- Double Vanity, Entrance Foyer, High Ceilings 9 ft Main, High Speed Internet, Recessed Lighting, Vaulted Ceiling(s), Walk-In Closet(s)
- Flooring: Carpet, Ceramic Tile, Luxury Vinyl
- Windows: Double Pane Windows
- Basement: None
- Number of fireplaces: 1
- Fireplace features: Electric
- Common walls with other units/homes: No Common Walls
Interior area
- Total structure area: 2,167
- Total interior livable area: 2,167 sqft
- Finished area above ground: 2,167
- Finished area below ground: 0
Video & virtual tour
Property
Parking
- Total spaces: 2
- Parking features: Garage, Garage Faces Front
- Garage spaces: 2
Accessibility
- Accessibility features: None
Features
- Levels: Two
- Stories: 2
- Patio & porch: Covered
- Exterior features: Private Yard, Rain Gutters
- Pool features: None
- Spa features: None
- Fencing: None
- Has view: Yes
- View description: Neighborhood
- Waterfront features: None
- Body of water: None
Lot
- Size: 10,846 Square Feet
- Dimensions: 65x167
- Features: Back Yard, Front Yard, Level, Private, Rectangular Lot
Details
- Additional structures: None
- Other equipment: None
- Horse amenities: None
Construction
Type & style
- Home type: SingleFamily
- Architectural style: Craftsman
- Property subtype: Single Family Residence, Residential
Materials
- Brick, HardiPlank Type
- Foundation: Slab
- Roof: Composition
Condition
- New Construction
- New construction: Yes
- Year built: 2026
Details
- Warranty included: Yes
Utilities & green energy
- Electric: 110 Volts
- Sewer: Public Sewer
- Water: Public
- Utilities for property: Cable Available, Electricity Available, Phone Available, Sewer Available, Water Available
Green energy
- Energy efficient items: None
- Energy generation: None
Community & HOA
Community
- Features: Clubhouse, Pool
- Security: Smoke Detector(s)
- Subdivision: Killian Manor At The Adares
HOA
- Has HOA: Yes
- HOA fee: $350 annually
Location
- Region: Adairsville
Financial & listing details
- Price per square foot: $208/sqft
- Date on market: 8/14/2026
- Cumulative days on market: 2 days
- Electric utility on property: Yes
- Road surface type: Asphalt
Estimated market value
Not available
Estimated sales range
Not available
Not available
Price history
| Date | Event | Price |
|---|---|---|
| 8/14/2026 | Listed for sale | $450,012$208/sqft |
Source:  FMLS GA #7821971 Report a problem FMLS GA #7821971 Report a problem | ||
Public tax history
Tax history is unavailable.
Monthly payment
Est. payment
Payment breakdown
Explore the cost of this home by adjusting the details. Changes won't be saved.Climate risks
Neighborhood: 30103
Nearby schools
GreatSchools rating
- 7/10Adairsville Elementary SchoolGrades: PK-5Distance: 2.7 mi
- 7/10Adairsville Middle SchoolGrades: 6-8Distance: 3.9 mi
- 7/10Adairsville High SchoolGrades: 9-12Distance: 3.8 mi
Schools provided by the listing agent
- Elementary: Adairsville
- Middle: Adairsville
- High: Adairsville
Source: FMLS GA. This data may not be complete. We recommend contacting the local school district to confirm school assignments for this home.
- $459,6315 bd3 ba2.7k sqft16 Glengarry Ct LOT 253, Adairsville, GA 30103New Construction
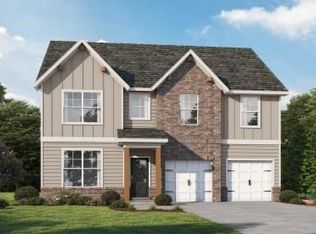
- $457,9964 bd3 ba2.4k sqft14 Glengarry Ct LOT 254, Adairsville, GA 30103New Construction

- $461,7065 bd4 ba2.5k sqft10 Glengarry Cres LOT 256, Adairsville, GA 30103New Construction
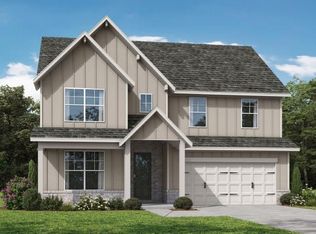
- $466,9685 bd3 ba2.6k sqft12 Glengarry Ct LOT 255, Adairsville, GA 30103New Construction

- $375,0004 bd3 ba2.2k sqft525 Adare Pkwy NW, Adairsville, GA 30103Sold
- $189,6002 bd-- ba992 sqft149 Iron Mountain Rd, Adairsville, GA 30103Off Market
- $405,0004 bd3 ba2.7k sqft512 Adare Pkwy, Adairsville, GA 30103Sold
- $385,0004 bd3 ba2.7k sqft512 Adare Pkwy NW, Adairsville, GA 30103Sold
A local agent can set up tours, give advice and negotiate with sellers.
Similar homes
- $457,9964 bd3 ba2.4k sqft14 Glengarry Ct Lot 254, Adairsville, GA 30103New Construction
 MLS ID #7821826, David Rutherford, PBG Built Realty, LLC. FMLS GA
 - $459,6315 bd3 ba2.7k sqft16 Glengarry Ct Lot 253, Adairsville, GA 30103New ConstructionMLS ID #7821921, David Rutherford, PBG Built Realty, LLC. FMLS GA
- $466,9685 bd3 ba2.6k sqft12 Glengarry Ct Lot 255, Adairsville, GA 30103New ConstructionMLS ID #7821240, David Rutherford, PBG Built Realty, LLC. FMLS GA
- $461,7065 bd4 ba2.5k sqft10 Glengarry Cres Lot 256, Adairsville, GA 30103New ConstructionMLS ID #7819767, David Rutherford, PBG Built Realty, LLC. FMLS GA
- $389,9004 bd3 ba2.4k sqft40 Shamrock Chase, Adairsville, GA 30103Active
 MLS ID #10813107, Hanna L Pate, Century 21 The Avenues. GAMLS
 - $330,0003 bd3 ba1.8k sqft16 J Cir NW, Adairsville, GA 30103For Sale
 MLS ID #233536, Charmia Martin, Legacy Realty Tri-Cities LLC. CBORGA
 - $515,5935 bd3 ba2.7k sqft8 Killian Manor Dr Lot 257, Adairsville, GA 30103New ConstructionMLS ID #7820910, David Rutherford, PBG Built Realty, LLC. FMLS GA
- $362,0004 bd3 ba2.2k sqft45 Shamrock Chase, Adairsville, GA 30103ActiveMLS ID #10730050, Brooke Dunbar, eXp Realty. GAMLS
- $315,0003 bd2 ba1.9k sqft546 Fieldwood Dr NW, Adairsville, GA 30103ActiveMLS ID #10826152, Oliver S Sumrall, Atlanta Communities. GAMLS
- $285,0003 bd2 ba1.7k sqft36 Manning Mill Way, Adairsville, GA 30103Active Under ContractMLS ID #10824863, Holly Kelly, Realty One Group Edge. GAMLS
- $445,0005 bd3 ba2.7k sqft640 Union Grove Church Rd SE, Adairsville, GA 30103ActiveMLS ID #10738750, Morgan Ayers, Ayers Realty, LLC. GAMLS
- $300,0004 bd3 ba2.2k sqft85 Castlemoor Loop, Adairsville, GA 30103ActiveMLS ID #10769001, Mark Spain, Mark Spain Real Estate. GAMLS
- $625,0004 bd4 ba2.6k sqft98 Adair Hollow Rd NW, Adairsville, GA 30103For SaleMLS ID #7810470, Elizabeth Lusk, ERA Sunrise Realty. FMLS GA
- $279,9003 bd3 ba1.8k sqft47 Celtic Ct, Adairsville, GA 30103For SaleMLS ID #7815667, Samantha Lusk, Samantha Lusk & Associates Realty, Inc.. FMLS GA
- $275,0004 bd3 ba2.1k sqft24 Castlemoor Loop, Adairsville, GA 30103ActiveMLS ID #10811378, Josh Powell, Atlanta Communities. GAMLS
- $330,0003 bd3 ba1.8k sqft16 Jay Cir NW, Adairsville, GA 30103ActiveMLS ID #10819857, Charmia Martin, Legacy Realty Group. GAMLS
- $349,9004 bd2 ba1.8k sqft687 Johnson Lake Rd SE, Adairsville, GA 30103For SaleMLS ID #7776213, Samantha Lusk, Samantha Lusk & Associates Realty, Inc.. FMLS GA
- $350,0004 bd4 ba1.9k sqft19 Birch Pl, Adairsville, GA 30103ActiveMLS ID #10810577, Erica Watson, Atlanta Communities. GAMLS
- $349,5004 bd3 ba1.7k sqft10 Southwood Dr NW, Adairsville, GA 30103ActiveMLS ID #10811028, Michele Beal, Atlanta Communities. GAMLS
- from $414,9904 bd3 ba2.5k sqftLakeland Basement Plan, Manning Mill, Adairsville, GA 30103New ConstructionMeritage Homes
