Open Door Home. Montrose plan on Lot 257 in Killian Manor at The Adares.. Seeking a spacious new construction home. This 5 bedroom home offers the space, style, and flexibility today's buyers are searching for with a thoughtful layout designed for everyday living. Welcome to the Montrose plan at Killian Manor where modern design meets comfortable living. From the moment you walk in, you'll notice how naturally this home brings people together. The open concept living room and kitchen create a warm, inviting space that's perfect for everything from quiet mornings with coffee to holiday gatherings with family and friends. At the center of it all is a spacious kitchen featuring beautiful ash colored cabinets, granite countertops, soft close cabinet doors, a large island with stylish pendant lighting, and plenty of room to cook, entertain, and connect. The linear electric fireplace adds a cozy focal point to the living area, creating a space you'll enjoy year round. With 5 bedrooms, 2.5 bathrooms, and approximately 2,542 square feet, there's room for everyone to spread out while still feeling connected. Easy access to I-75, conveniently located near restaurants and shopping. File photos for representation only. Actual color and features may differ. Ask Agent about $10,000 flex cash and appliance package incentive available through August 31st. Call today to schedule your tour today.
Active
$459,631
16 Glengarry Ct Lot 253, Adairsville, GA 30103
5beds
2,735sqft
Single Family Residence, Residential
Built in 2026
10,846 Square Feet Lot
$-- Zestimate®
$168/sqft
$29/mo HOA
What's special
Warm inviting spaceGranite countertopsSoft close cabinet doorsBeautiful ash colored cabinetsSpacious kitchen
- 1 day |
- 7 |
- 1 |
Zillow last checked:
Listing updated:
Listed by:
David Rutherford,
PBG Built Realty, LLC 678-926-7001
Source: FMLS GA,MLS#: 7821921
Facts & features
Interior
Bedrooms & bathrooms
- Bedrooms: 5
- Bathrooms: 3
- Full bathrooms: 2
- 1/2 bathrooms: 1
- Main level bedrooms: 1
Rooms
- Room types: Loft
Primary bedroom
- Features: Oversized Master
- Level: Oversized Master
Bedroom
- Features: Oversized Master
Primary bathroom
- Features: Double Vanity, Separate Tub/Shower, Soaking Tub
Dining room
- Features: Great Room, Open Concept
Kitchen
- Features: Breakfast Bar, Cabinets Other, Eat-in Kitchen, Kitchen Island, Pantry Walk-In, Solid Surface Counters, View to Family Room
Heating
- Central, Electric
Cooling
- Ceiling Fan(s), Central Air, Electric
Appliances
- Included: Dishwasher, Electric Range, Microwave
- Laundry: In Hall, Laundry Room, Upper Level
Features
- Entrance Foyer, High Ceilings 9 ft Main, High Speed Internet, His and Hers Closets, Vaulted Ceiling(s), Walk-In Closet(s)
- Flooring: Carpet, Ceramic Tile, Luxury Vinyl
- Windows: Double Pane Windows
- Basement: None
- Number of fireplaces: 1
- Fireplace features: Electric, Family Room
- Common walls with other units/homes: No Common Walls
Interior area
- Total structure area: 2,735
- Total interior livable area: 2,735 sqft
- Finished area above ground: 2,735
- Finished area below ground: 0
Video & virtual tour
Property
Parking
- Total spaces: 2
- Parking features: Garage, Garage Faces Front
- Garage spaces: 2
Accessibility
- Accessibility features: None
Features
- Levels: Two
- Stories: 2
- Patio & porch: Covered
- Exterior features: Private Yard, Rain Gutters
- Pool features: None
- Spa features: None
- Fencing: None
- Has view: Yes
- View description: Neighborhood
- Waterfront features: None
- Body of water: None
Lot
- Size: 10,846 Square Feet
- Dimensions: 65x167
- Features: Back Yard, Front Yard, Level, Private, Rectangular Lot
Details
- Additional structures: None
- Other equipment: None
- Horse amenities: None
Construction
Type & style
- Home type: SingleFamily
- Architectural style: Craftsman
- Property subtype: Single Family Residence, Residential
Materials
- Brick, HardiPlank Type
- Foundation: Slab
- Roof: Composition
Condition
- New Construction
- New construction: Yes
- Year built: 2026
Details
- Warranty included: Yes
Utilities & green energy
- Electric: 110 Volts
- Sewer: Public Sewer
- Water: Public
- Utilities for property: Cable Available, Electricity Available, Phone Available, Sewer Available, Water Available
Green energy
- Energy efficient items: None
- Energy generation: None
Community & HOA
Community
- Features: Clubhouse, Pool
- Security: Smoke Detector(s)
- Subdivision: Killian Manor At The Adares
HOA
- Has HOA: Yes
- Services included: Swim
- HOA fee: $350 annually
Location
- Region: Adairsville
Financial & listing details
- Price per square foot: $168/sqft
- Date on market: 8/14/2026
- Cumulative days on market: 1 day
- Listing terms: Cash,Conventional,FHA,USDA Loan,VA Loan
- Electric utility on property: Yes
- Road surface type: Asphalt
Estimated market value
Not available
Estimated sales range
Not available
Not available
Price history
| Date | Event | Price |
|---|---|---|
| 8/14/2026 | Listed for sale | $459,631$168/sqft |
Source:  FMLS GA #7821921 Report a problem FMLS GA #7821921 Report a problem | ||
Public tax history
Tax history is unavailable.
Monthly payment
Est. payment
Payment breakdown
Explore the cost of this home by adjusting the details. Changes won't be saved.Climate risks
Neighborhood: 30103
Getting around
1 / 100
Car-DependentNearby schools
GreatSchools rating
- 7/10Adairsville Elementary SchoolGrades: PK-5Distance: 2.8 mi
- 7/10Adairsville Middle SchoolGrades: 6-8Distance: 3.9 mi
- 7/10Adairsville High SchoolGrades: 9-12Distance: 3.8 mi
Schools provided by the listing agent
- Elementary: Adairsville
- Middle: Adairsville
- High: Adairsville
Source: FMLS GA. This data may not be complete. We recommend contacting the local school district to confirm school assignments for this home.
- $457,9964 bd3 ba2.4k sqft14 Glengarry Ct LOT 254, Adairsville, GA 30103New Construction

- $450,0124 bd4 ba2.1k sqft18 Glengarry Ct LOT 252, Adairsville, GA 30103New Construction
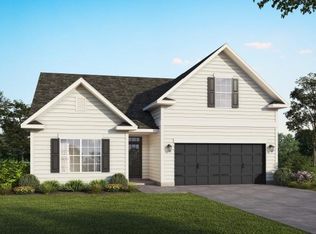
- $461,7065 bd4 ba2.5k sqft10 Glengarry Cres LOT 256, Adairsville, GA 30103New Construction
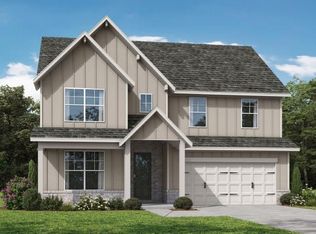
- $466,9685 bd3 ba2.6k sqft12 Glengarry Ct LOT 255, Adairsville, GA 30103New Construction

- $375,0004 bd3 ba2.2k sqft525 Adare Pkwy NW, Adairsville, GA 30103Sold
- $445,0004 bd4 ba2.9k sqft12 Killian Manor Dr NW, Adairsville, GA 30103Sold
- $189,6002 bd-- ba992 sqft149 Iron Mountain Rd, Adairsville, GA 30103Off Market
- $405,0004 bd3 ba2.7k sqft512 Adare Pkwy, Adairsville, GA 30103Sold
A local agent can set up tours, give advice and negotiate with sellers.
Similar homes
- $466,9685 bd3 ba2.6k sqft12 Glengarry Ct Lot 255, Adairsville, GA 30103New Construction
 MLS ID #7821240, David Rutherford, PBG Built Realty, LLC. FMLS GA
 - $457,9964 bd3 ba2.4k sqft14 Glengarry Ct Lot 254, Adairsville, GA 30103New ConstructionMLS ID #7821826, David Rutherford, PBG Built Realty, LLC. FMLS GA
- $450,0124 bd4 ba2.1k sqft18 Glengarry Ct Lot 252, Adairsville, GA 30103New ConstructionMLS ID #7821971, David Rutherford, PBG Built Realty, LLC. FMLS GA
- $461,7065 bd4 ba2.5k sqft10 Glengarry Cres Lot 256, Adairsville, GA 30103New ConstructionMLS ID #7819767, David Rutherford, PBG Built Realty, LLC. FMLS GA
- $515,5935 bd3 ba2.7k sqft8 Killian Manor Dr Lot 257, Adairsville, GA 30103New ConstructionMLS ID #7820910, David Rutherford, PBG Built Realty, LLC. FMLS GA
- $389,9004 bd3 ba2.4k sqft40 Shamrock Chase, Adairsville, GA 30103Active
 MLS ID #10813107, Hanna L Pate, Century 21 The Avenues. GAMLS
 - $449,9005 bd2 ba3.8k sqft380 Bowdoin Ln SW, Adairsville, GA 30103For SaleMLS ID #7817171, DAN CLARK, Asher Realty, Inc. FMLS GA
- $330,0003 bd3 ba1.8k sqft16 J Cir NW, Adairsville, GA 30103For Sale
 MLS ID #233536, Charmia Martin, Legacy Realty Tri-Cities LLC. CBORGA
 - $362,0004 bd3 ba2.2k sqft45 Shamrock Chase, Adairsville, GA 30103ActiveMLS ID #10730050, Brooke Dunbar, eXp Realty. GAMLS
- $445,0005 bd3 ba2.7k sqft640 Union Grove Church Rd SE, Adairsville, GA 30103ActiveMLS ID #10738750, Morgan Ayers, Ayers Realty, LLC. GAMLS
- $625,0004 bd4 ba2.6k sqft98 Adair Hollow Rd NW, Adairsville, GA 30103For SaleMLS ID #7810470, Elizabeth Lusk, ERA Sunrise Realty. FMLS GA
- $449,9504 bd4 ba3.3k sqft1180 Hall Station Rd NW, Adairsville, GA 30103Active Under ContractMLS ID #10810146, Paula Adams, Maximum One Grt. Atl. REALTORS. GAMLS
- $315,0003 bd2 ba1.9k sqft546 Fieldwood Dr NW, Adairsville, GA 30103ActiveMLS ID #10826152, Oliver S Sumrall, Atlanta Communities. GAMLS
- $285,0003 bd2 ba1.7k sqft36 Manning Mill Way, Adairsville, GA 30103Active Under ContractMLS ID #10824863, Holly Kelly, Realty One Group Edge. GAMLS
- $499,9005 bd3 ba3.5k sqft218 Bowdoin Rd SW, Adairsville, GA 30103For SaleMLS ID #7726056, TRINIE DAVIS, Keller Williams Realty Northwest, LLC.. FMLS GA
- $499,9005 bd3 ba3.5k sqft218 Bowdoin Ln SW, Adairsville, GA 30103ActiveMLS ID #10699495, Trinie Davis, Keller Williams Northwest. GAMLS
- $300,0004 bd3 ba2.2k sqft85 Castlemoor Loop, Adairsville, GA 30103ActiveMLS ID #10769001, Mark Spain, Mark Spain Real Estate. GAMLS
- $279,9003 bd3 ba1.8k sqft47 Celtic Ct, Adairsville, GA 30103For SaleMLS ID #7815667, Samantha Lusk, Samantha Lusk & Associates Realty, Inc.. FMLS GA
- $534,9004 bd2 ba2.9k sqft1150 Erwin Hill Church Rd SE, Calhoun, GA 30701For SaleMLS ID #7818657, LARHONDA JOHNSON, Flipper McDaniel & Associates. FMLS GA
- $275,0004 bd3 ba2.1k sqft24 Castlemoor Loop, Adairsville, GA 30103ActiveMLS ID #10811378, Josh Powell, Atlanta Communities. GAMLS
