Home with Latitude-Space for everyone & everything! Main level hosts 3 Bedroom 2 Bathrooms, Livingroom, Formal Dining, open Kitchen, breakfast area, Stone Counter tops, Eating bar, painted Cabinets. Primary bedroom with trey ceiling, primary bath has double vanity, jetted tub, separate shower & multiple closets. Upper level you'll find Bonus room or fourth bedroom. Basement has in-law suite offering a Den, Dining, full Kitchen, Bath, Bedroom & Storage. Outside you have expanded living space on an oversized deck, patio & firepit area. Second driveway leads to 18x50 Rv Parking Cover with electricity, a 16x24 Shop/barn with shed. Fenced back yard.
Active
Price cut: $20K (7/8)
$469,500
380 Bowdoin Ln SW, Adairsville, GA 30103
5beds
3,854sqft
:
Get pre-qualified$2,952/mo
Single Family Residence, Residential
Built in 2006
0.69 Acres Lot
$461,500 Zestimate®
$122/sqft
$-- HOA
What's special
- 67 days |
- 300 |
- 21 |
Zillow last checked:
Listing updated:
Listed by:
DAN CLARK,
Asher Realty, Inc 770-382-5983
Source: FMLS GA,MLS#: 7778191
Facts & features
Interior
Bedrooms & bathrooms
- Bedrooms: 5
- Bathrooms: 2
- Full bathrooms: 2
- Main level bathrooms: 2
- Main level bedrooms: 3
Rooms
- Room types: Basement, Bonus Room, Dining Room, Kitchen
Primary bedroom
- Features: In-Law Floorplan, Master on Main, Split Bedroom Plan
- Level: In-Law Floorplan, Master on Main, Split Bedroom Plan
Bedroom
- Features: In-Law Floorplan, Master on Main, Split Bedroom Plan
Primary bathroom
- Features: Double Vanity, Separate Tub/Shower, Whirlpool Tub
Dining room
- Features: Separate Dining Room
Kitchen
- Features: Breakfast Bar, Breakfast Room, Cabinets Other, Pantry, Second Kitchen, Stone Counters, View to Family Room
Heating
- Electric, Heat Pump
Cooling
- Electric, Heat Pump
Appliances
- Included: Dishwasher, Electric Range, Electric Water Heater, Microwave, Refrigerator
- Laundry: In Hall, Laundry Room, Main Level
Features
- Cathedral Ceiling(s), Double Vanity, Entrance Foyer, High Ceilings 9 ft Main
- Flooring: Carpet, Ceramic Tile, Hardwood, Laminate
- Windows: Insulated Windows
- Basement: Daylight,Driveway Access,Finished,Finished Bath,Full,Walk-Out Access
- Has fireplace: No
- Fireplace features: None
- Common walls with other units/homes: No Common Walls
Interior area
- Total structure area: 3,854
- Total interior livable area: 3,854 sqft
Video & virtual tour
Property
Parking
- Total spaces: 2
- Parking features: Garage, Garage Faces Front, Kitchen Level, Parking Pad, RV Access/Parking, Storage
- Garage spaces: 2
- Has uncovered spaces: Yes
Accessibility
- Accessibility features: None
Features
- Levels: One and One Half
- Stories: 1
- Patio & porch: Deck, Front Porch, Patio, Rear Porch
- Exterior features: Rear Stairs, Storage
- Pool features: None
- Has spa: Yes
- Spa features: Bath, None
- Fencing: Back Yard
- Has view: Yes
- View description: Rural
- Waterfront features: None
- Body of water: None
Lot
- Size: 0.69 Acres
- Dimensions: 50x100x103x132x100x301
- Features: Back Yard, Cul-De-Sac, Front Yard, Landscaped, Level, Sloped
Details
- Additional structures: Outbuilding, RV/Boat Storage, Shed(s), Workshop
- Parcel number: 049 056
- Other equipment: None
- Horse amenities: None
Construction
Type & style
- Home type: SingleFamily
- Architectural style: Craftsman
- Property subtype: Single Family Residence, Residential
Materials
- Cement Siding
- Foundation: Concrete Perimeter, Slab
- Roof: Composition,Shingle
Condition
- Resale
- New construction: No
- Year built: 2006
Utilities & green energy
- Electric: 110 Volts, 220 Volts
- Sewer: Septic Tank
- Water: Public
- Utilities for property: Cable Available, Electricity Available, Phone Available, Water Available
Green energy
- Energy efficient items: None
- Energy generation: None
Community & HOA
Community
- Features: None
- Security: Smoke Detector(s)
- Subdivision: Bowdoin Crossing
HOA
- Has HOA: No
Location
- Region: Adairsville
Financial & listing details
- Price per square foot: $122/sqft
- Annual tax amount: $5,078
- Date on market: 5/27/2026
- Cumulative days on market: 67 days
- Listing terms: Cash,Conventional,FHA,USDA Loan,VA Loan
- Electric utility on property: Yes
- Road surface type: Asphalt
Estimated market value
$461,500
$438,000 - $485,000
$3,170/mo
Price history
| Date | Event | Price |
|---|---|---|
| 7/8/2026 | Price change | $469,500-4.1%$122/sqft |
Source:  FMLS GA #7778191 Report a problem FMLS GA #7778191 Report a problem | ||
| 5/28/2026 | Price change | $489,500+15.2%$127/sqft |
Source: FMLS GA #7778191 Report a problem | ||
| 9/30/2022 | Pending sale | $425,000$110/sqft |
Source:  GAMLS #10093936 Report a problem GAMLS #10093936 Report a problem | ||
| 9/22/2022 | Listed for sale | $425,000$110/sqft |
Source: GAMLS #10093936 Report a problem | ||
Public tax history
Tax history is unavailable.
Monthly payment
Est. payment
Payment breakdown
Explore the cost of this home by adjusting the details. Changes won't be saved.Climate risks
Neighborhood: 30103
Nearby schools
GreatSchools rating
- 7/10Adairsville Elementary SchoolGrades: PK-5Distance: 2.1 mi
- 7/10Adairsville Middle SchoolGrades: 6-8Distance: 4.8 mi
- 7/10Adairsville High SchoolGrades: 9-12Distance: 4.4 mi
Schools provided by the listing agent
- Elementary: Swain
- Middle: Ashworth
- High: Gordon Central
Source: FMLS GA. This data may not be complete. We recommend contacting the local school district to confirm school assignments for this home.
- $411,2003 bd2 ba2.1k sqft368 Bowdoin Ln SW, Adairsville, GA 30103Off Market
- $382,3003 bd2 ba1.7k sqft390 Bowdoin Ln SW, Adairsville, GA 30103Off Market
- $325,0003 bd2 ba1.7k sqft358 Bowdoin Ln SW, Adairsville, GA 30103Sold

- $6,500-- bd-- ba-- sqft403 Bowdoin Rd, Adairsville, GA 30103Off Market
- $19,200-- bd-- ba-- sqft387 Bowdoin Rd, Adairsville, GA 30103Off Market
- $6,500-- bd-- ba-- sqft396 Bowdoin Rd, Adairsville, GA 30103Off Market
- $19,200-- bd-- ba-- sqft395 Bowdoin Rd, Adairsville, GA 30103Off Market
- $449,8003 bd2 ba3.8k sqft380 Bowdoin Rd, Adairsville, GA 30103Off Market
A local agent can set up tours, give advice and negotiate with sellers.
Similar homes
- $499,9005 bd3 ba3.5k sqft218 Bowdoin Rd SW, Adairsville, GA 30103For Sale

 MLS ID #7726056, TRINIE DAVIS, Keller Williams Realty Northwest, LLC.. FMLS GA
 - $499,9005 bd3 ba3.5k sqft218 Bowdoin Ln SW, Adairsville, GA 30103Active
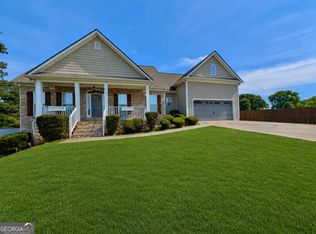
 MLS ID #10699495, Trinie Davis, Keller Williams Northwest. GAMLS
 - $620,0006 bd4 ba3.6k sqft130 Riverboat Dr SW, Adairsville, GA 30103Active
 MLS ID #10780613, Erica Watson, Atlanta Communities. GAMLS
 - $519,0006 bd3 ba4.3k sqft206 Sherwood Dr, Calhoun, GA 30701Active
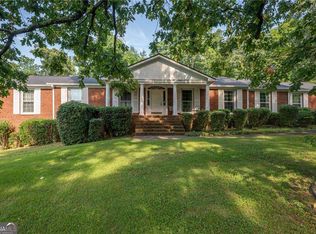 MLS ID #10799382, Mandy Parker, KW Signature Partners. GAMLS
 - $339,0005 bd4 ba2.3k sqft49 Thacker Trl, Adairsville, GA 30103ActiveMLS ID #10720066, Erica Watson, Atlanta Communities. GAMLS
- $495,0003 bd2 ba2k sqft114 Folsom Rd NW, Adairsville, GA 30103ActiveMLS ID #10714489, Heather Bontrager, Atlanta Communities. GAMLS
- $495,0005 bd4 ba3.3k sqft12 Laurel Way NE, White, GA 30184ActiveMLS ID #10778382, Jenny K Smith, Keller Williams Northwest. GAMLS
- $499,0003 bd3 ba2.7k sqft224 Hillcrest Dr, Calhoun, GA 30701For SaleMLS ID #7734831, STEPHANIE JONES, Coldwell Banker Kinard Realty. FMLS GA
- $315,0005 bd3 ba2.5k sqft15 Arrington Dr, Adairsville, GA 30103For SaleMLS ID #7795886, Lin Cheng, Diamond Trusty Realty, LLC. FMLS GA
- $479,9003 bd4 ba2.9k sqft273 Jordan Rd SE, Cartersville, GA 30120For SaleMLS ID #7697038, BRENDA C GUY, Coldwell Banker Kinard Realty. FMLS GA
- $447,9004 bd3 ba2.2k sqft54 Bucky St, Euharlee, GA 30145ActiveMLS ID #10737535, Crystal Kimberly, Atlanta Communities. GAMLS
- $390,0004 bd4 ba2.7k sqft111 Mount Vernon Dr, Calhoun, GA 30701For SaleMLS ID #7771492, Lisa Sloan, Keller Williams Realty Greater Dalton. FMLS GA
- $324,9004 bd3 ba2.3k sqft25 Belfield Ct, Adairsville, GA 30103For SaleMLS ID #7767697, Derick Mauldin, Asher Realty, Inc. FMLS GA
- $499,9004 bd4 ba3k sqft456 Fields Ferry Dr NE, Calhoun, GA 30701For SaleMLS ID #7799846, Samantha Lusk, Samantha Lusk & Associates Realty, Inc.. FMLS GA
- $544,9004 bd3 ba4.4k sqft13 Bedford Rdg, Cartersville, GA 30121For SaleMLS ID #7771889, Kristine Scott, LoKation Real Estate, LLC. FMLS GA
- $419,9004 bd3 ba1.9k sqft309 Russell Hill Estates Dr NW, Sugar Valley, GA 30746ActiveMLS ID #10730313, Wayne Buchanan, Maximum One Community Realtors. GAMLS
- $399,9004 bd2 ba2k sqft499 Oakland Dr SE, Calhoun, GA 30701ActiveMLS ID #10814924, Hanna L Pate, Century 21 The Avenues. GAMLS
- $649,9005 bd5 ba3.2k sqft120 Wexford Dr NE, Calhoun, GA 30701For SaleMLS ID #7809901, Shawn Brown, Rebecca Brown and Associates Real Estate, LLC.. FMLS GA
- $374,9004 bd3 ba2.1k sqft114 Towne Lake Dr NE, Calhoun, GA 30701ActiveMLS ID #10803453, Brittany Harrison, Atlanta Communities. GAMLS
- $424,9003 bd3 ba2.1k sqft80 Iron Hill Rd, Taylorsville, GA 30178ActiveMLS ID #10793250, Carla Fowler, Coldwell Banker Kinard Realty. GAMLS
