One of just a few listings in Cartersville offering estate-quality craftsmanship on a full fenced acre in iconic Antigua — and the only one with a private lower level suite w/ kitchenette. While neighboring listings continue to feature builder-grade updates, this home delivers what discerning buyers increasingly seek: original hardwood floors, intact built-ins, solid wood cabinetry, and plantation shutters that renovation budgets cannot replicate at this price. New carpet with waterproof premium 1" pad (2026) in bedrooms and family rooms, a tastefully modernized master bath, and matte-finish kitchen updates elevate the space without compromising its mature character. Floor-to-ceiling and bay windows flood every room with light; close the plantation shutters for ambience control. The stucco exterior is a blank canvas — keep the estate-classic look or modernize dramatically with nothing more than fixture and railing swaps. A canopy of mature trees on a quiet cul-de-sac shared with just three neighbors, home is centered on its lot for maximum privacy. The lower level multiplies the value: private entrance, kitchenette, accessible en suite, stepless garage access — ideal for guests, independent family members, or investment income. Outside: irrigation, new deck (2026), screened porch, quick-drain fenced yard with usable flat backyard (a rare find), HVAC on the side of the home so you actually enjoy the backyard without HVAC noise, plus a large storage shed and 2.75-car garage with workshop and interior sink. Tennis and swim just a block away. Priced well below new construction per square foot — access estate lifestyle for a reasonable monthly payment. Some seller financing considered for qualified buyers.
Active
$544,900
13 Bedford Rdg, Cartersville, GA 30121
4beds
4,400sqft
Single Family Residence, Residential
Built in 1993
1.06 Acres Lot
$535,900 Zestimate®
$124/sqft
$46/mo HOA
What's special
Full fenced acreEstate-quality craftsmanshipLarge storage shedOriginal hardwood floorsPlantation shuttersQuiet cul-de-sacStucco exterior
- 118 days
- 317
- 19
Zillow last checked:
Listing updated:
Listed by:
Kristine Scott,
LoKation Real Estate, LLC 678-767-1467
Source: FMLS GA,MLS#: 7771889
Facts & features
Interior
Bedrooms & bathrooms
- Bedrooms: 4
- Bathrooms: 3
- Full bathrooms: 3
- Main level bathrooms: 2
- Main level bedrooms: 3
Rooms
- Room types: Workshop
Primary bedroom
- Features: Master on Main, Split Bedroom Plan
- Level: Master on Main, Split Bedroom Plan
Bedroom
- Features: Master on Main, Split Bedroom Plan
Primary bathroom
- Features: Double Vanity, Shower Only
Dining room
- Features: Separate Dining Room
Kitchen
- Features: Cabinets Stain, Stone Counters, Eat-in Kitchen
Heating
- Forced Air, Heat Pump
Cooling
- Ceiling Fan(s), Central Air, Exhaust Fan
Appliances
- Included: Gas Water Heater, Dishwasher, Disposal, Refrigerator, Electric Range
- Laundry: In Kitchen, Laundry Room, Main Level
Features
- Bookcases, Double Vanity, High Ceilings 9 ft Lower, High Ceilings 9 ft Main, His and Hers Closets, Recessed Lighting
- Flooring: Hardwood, Carpet, Ceramic Tile, Tile
- Windows: Bay Window(s), Plantation Shutters, Wood Frames
- Basement: Finished Bath,Interior Entry,Finished,Full,Driveway Access
- Number of fireplaces: 1
- Fireplace features: Family Room, Gas Starter, Gas Log
- Common walls with other units/homes: No Common Walls
Interior area
- Total structure area: 4,400
- Total interior livable area: 4,400 sqft
Video & virtual tour
Property
Parking
- Total spaces: 2
- Parking features: Attached, Garage
- Attached garage spaces: 2
Accessibility
- Accessibility features: Accessible Doors, Accessible Full Bath, Accessible Hallway(s)
Features
- Levels: Two
- Stories: 2
- Patio & porch: Deck, Screened
- Exterior features: Other
- Pool features: None
- Spa features: None
- Fencing: Fenced,Wood
- Has view: Yes
- View description: Trees/Woods, Neighborhood
- Waterfront features: None
- Body of water: None
Lot
- Size: 1.06 Acres
- Dimensions: 100x100
- Features: Cul-De-Sac, Private, Back Yard
Details
- Additional structures: Storage
- Parcel number: 0059Q 0001 024
- Other equipment: Intercom
- Horse amenities: None
Construction
Type & style
- Home type: SingleFamily
- Architectural style: Ranch,Traditional
- Property subtype: Single Family Residence, Residential
Materials
- Stucco
- Foundation: Brick/Mortar, Concrete Perimeter
- Roof: Shingle
Condition
- Updated/Remodeled
- New construction: No
- Year built: 1993
Utilities & green energy
- Electric: 110 Volts
- Sewer: Septic Tank
- Water: Public
- Utilities for property: Underground Utilities, Cable Available, Electricity Available, Natural Gas Available, Phone Available, Water Available
Green energy
- Energy efficient items: None
- Energy generation: None
Community & HOA
Community
- Features: Pool, Tennis Court(s)
- Security: Closed Circuit Camera(s)
- Subdivision: Antigua
HOA
- Has HOA: Yes
- HOA fee: $550 annually
Location
- Region: Cartersville
Financial & listing details
- Price per square foot: $124/sqft
- Tax assessed value: $502,533
- Annual tax amount: $4,834
- Date on market: 5/17/2026
- Cumulative days on market: 118 days
- Electric utility on property: Yes
- Road surface type: Asphalt
- Body type: Other
Estimated market value
$535,900
$509,000 - $563,000
$3,469/mo
Price history
| Date | Event | Price |
|---|---|---|
| 5/17/2026 | Listed for sale | $544,900+54.6%$124/sqft |
Source:  FMLS GA #7771889 Report a problem FMLS GA #7771889 Report a problem | ||
| 9/12/2023 | Sold | $352,500+25.9%$80/sqft |
Source: Public Record Report a problem | ||
| 1/29/2021 | Sold | $280,000$64/sqft |
Source: Public Record Report a problem | ||
Public tax history
| Year | Property taxes | Tax assessment |
|---|---|---|
| 2025 | $4,834 +41.1% | $201,013 +1.5% |
| 2024 | $3,426 -12% | $197,969 +19.3% |
| 2023 | $3,894 -5.3% | $166,000 +2.5% |
| 2022 | $4,113 +27.6% | $161,980 +27.1% |
| 2021 | $3,223 -4.2% | $127,424 |
| 2020 | $3,363 +14% | $127,424 +14.5% |
| 2019 | $2,950 0% | $111,268 +7.4% |
| 2018 | $2,950 -46.3% | $103,600 |
| 2017 | $5,494 +99% | $103,600 |
| 2016 | $2,761 -0.7% | $103,600 |
| 2015 | $2,782 -0.2% | $103,600 +11.2% |
| 2014 | $2,787 +8.3% | $93,160 +9.7% |
| 2013 | $2,573 | $84,920 |
| 2012 | -- | -- |
| 2009 | -- | $101,960 |
| 2008 | -- | $101,960 -1.4% |
| 2007 | -- | $103,380 |
| 2006 | -- | $103,380 +28.2% |
| 2005 | -- | $80,636 +5.2% |
| 2004 | -- | $76,636 |
| 2003 | -- | $76,636 +2.2% |
| 2002 | -- | $75,008 |
| 2001 | -- | $75,008 |
Find assessor info on the county website
Monthly payment
Est. payment
Payment breakdown
Explore the cost of this home by adjusting the details. Changes won't be saved.Climate risks
Neighborhood: 30121
Nearby schools
Schools provided by the listing agent
- Elementary: Hamilton Crossing
- Middle: Cass
- High: Cass
Source: FMLS GA. This data may not be complete. We recommend contacting the local school district to confirm school assignments for this home.

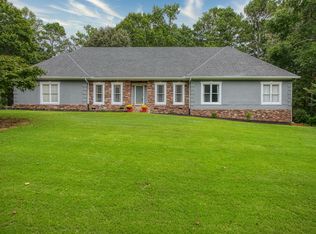
Similar homes
- $534,8184 bd3 ba2.5k sqft15 Waterstone Dr, Cartersville, GA 30121For Sale
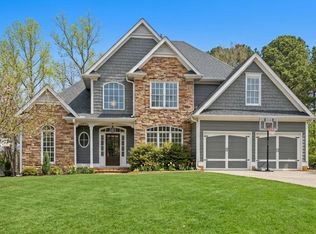
 MLS ID #7764043, Nicole France, REMAX Center. FMLS GA
 - $534,8184 bd3 ba2.3k sqft15 Waterstone Dr SE, Cartersville, GA 30121Active
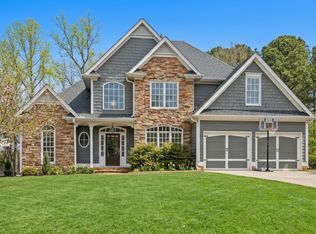
 MLS ID #10756452, Nicole M France, RE/MAX Center. GAMLS
 - $420,0004 bd3 ba2.4k sqft20 Brookside Way NW, Cartersville, GA 30121Active
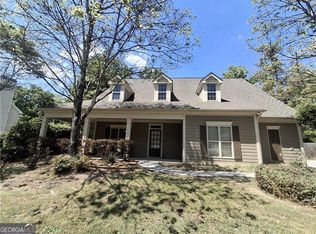 MLS ID #10727592, Mark Freeman, Atlanta Communities. GAMLS
 - $618,0005 bd4 ba3.9k sqft10 Altar Rock Ct NE, Cartersville, GA 30121For Sale
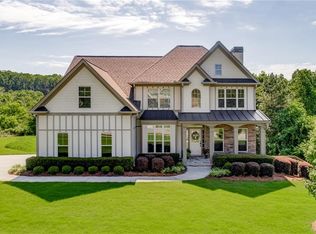 MLS ID #7832350, Lori DeBartolo, Drake Realty of GA, Inc.. FMLS GA
 - $595,0005 bd5 ba5.6k sqft11 Waterstone Dr SE, Cartersville, GA 30121For SaleMLS ID #7797798, Susan Parker Livingood, Hometown Realty Brokerage Partners, LLC. FMLS GA
- $464,9003 bd4 ba2.9k sqft273 Jordan Rd SE, Cartersville, GA 30120ActiveMLS ID #10822315, Brenda Guy, Coldwell Banker Kinard Realty. GAMLS
- $667,9004 bd3 ba2.9k sqft44 Berryhill Pl SE, Cartersville, GA 30121For SaleMLS ID #7799230, WANDA C GRAY, Asher Realty, Inc. FMLS GA
- $559,9004 bd4 ba3.5k sqft333 Rustic Ridge Rd NE, Rome, GA 30161ActiveMLS ID #10808655, Tabitha Boyd, Keller Williams Northwest. GAMLS
- $349,9004 bd3 ba2.4k sqft12 Glenabbey Dr NW, Cartersville, GA 30120For SaleMLS ID #7819406, Derick Mauldin, Asher Realty, Inc. FMLS GA
- $526,9005 bd3 ba2.2k sqft509 Boatner Ave, Cartersville, GA 30120For SaleMLS ID #7736473, GAIL STANLEY, Peach Realty, Inc.. FMLS GA
- $389,9005 bd3 ba2.6k sqft61 Freedom Dr NE, Cartersville, GA 30121For SaleMLS ID #7823701, Heidi Wentz, Atlanta Fine Homes Sotheby's International. FMLS GA
- $599,9004 bd4 ba3.3k sqft6034 Addington Dr NW, Acworth, GA 30101ActiveMLS ID #10840882, Jill Howell, Keller Williams Realty. GAMLS
- $500,0004 bd3 ba2.3k sqft1106 Blankets Creek Dr, Canton, GA 30114For SaleMLS ID #7835591, Elizabeth Cadenhead, Dorsey Alston Realtors. FMLS GA
- $525,0004 bd4 ba3.5k sqft520 Flagstone Way, Acworth, GA 30101For SaleMLS ID #7824910, SHARON MACALUSO, Atlanta Fine Homes Sotheby's International. FMLS GA
- $545,0004 bd3 ba2.3k sqft1012 Blankets Creek Dr, Canton, GA 30114For SaleMLS ID #7769882, Adriana Chrismer, HomeSmart. FMLS GA
- $499,0004 bd3 ba2.2k sqft7 Canterbury Walk, Cartersville, GA 30120For SaleMLS ID #7769095, Jeremy Austin, Atlanta Communities Real Estate Brokerage. FMLS GA
- $644,0005 bd5 ba2.6k sqft130 Council Oak Loop, Waleska, GA 30183For SaleMLS ID #7836154, Nubia Cirelli, Virtual Properties Realty.com. FMLS GA
- $569,9005 bd4 ba3.6k sqft4819 Batiste Ln NW, Acworth, GA 30101ActiveMLS ID #10837515, Jenneisha Parker, Hester Group, REALTORS. GAMLS
- $599,9005 bd5 ba3.8k sqft92 River Walk Pkwy, Kingston, GA 30145ActiveMLS ID #10812464, Karen M Lance, Atlanta Communities. GAMLS
- $622,8005 bd4 ba3.6k sqft75 Black Forest Dr, Dallas, GA 30132For SaleMLS ID #7827138, Kristina Bouterse, Oak Square Realty LLC. FMLS GA
