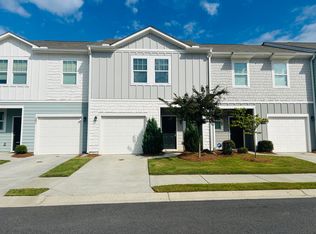
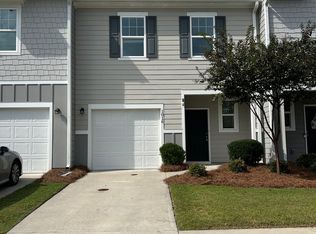
Rare opportunity to lease a recently renovated 4,400 sq. ft. custom home featuring a full in-law suite, situated on a quiet cul-de-sac in the prestigious Antigua neighborhood.
Key Features & Upgrades
Spacious Layout: 4 Bedrooms, 3 Bathrooms, large sun porch, new deck(2026), and a large fenced backyard. Includes a 2.75-car garage and a cozy fireplace.
5th Bedroom Option: Flexible space in the in-law suite can easily serve as a 5th bedroom.
Premium Finishes: Built-in cabinetry, crown molding, rollout hardwood kitchen cabinets, and modern matte-finish kitchen updates that preserve the home's mature character.
Upgraded Flooring: A mix of original hardwood, tile, and brand-new carpet (2026) paired with a waterproof, premium 1-inch pad in all bedrooms and family areas.
Modernized Baths: Master bathroom tastefully updated with contemporary finishes (2026)
Lease Terms & Conditions
Purchase Option: Landlord is open to offering a First Right of Refusal to purchase the property at the end of the lease term.
Lease Duration: Minimum 1-year lease required.
Applicant Requirements: Rental references and strong credit score required.
Pet Policy: Considered on a case-by-case basis.
Pet Rent: $50 - $100/month (based on size and type)
Non-refundable Cleaning Fee: $350 due at move-out
Prefer Lease to Purchase over just Lease
Renter is responsible for water, gas, electricity, and yard maintenance. No smoking allowed. Pets allowed for additional fee.
House for rent
Accepts Zillow applications
$3,400/moFees may apply
13 Bedford Rdg NW, Cartersville, GA 30121
4beds
4,400sqft
Price may not include required fees and charges. Price shown reflects the lease term provided. Learn more|
Single family residence
Available now
Cats, dogs OK
Air conditioner, central air
Hookups laundry
Attached garage parking
Central, forced air
What's special
Cozy fireplaceFull in-law suiteLarge fenced backyardCrown moldingLarge sun porchModern matte-finish kitchen updatesQuiet cul-de-sac
- 28 days |
- -- |
- -- |
Zillow last checked:
Listing updated:
Travel times
Facts & features
Interior
Bedrooms & bathrooms
- Bedrooms: 4
- Bathrooms: 3
- Full bathrooms: 3
Heating
- Central, Forced Air
Cooling
- Air Conditioner, Central Air
Appliances
- Included: Dishwasher, Microwave Oven, Oven, Refrigerator
- Laundry: Hookups
Features
- Flooring: Carpet, Hardwood
Interior area
- Total interior livable area: 4,400 sqft
Property
Parking
- Parking features: Attached, Garage
- Has attached garage: Yes
- Details: Contact manager
Features
- Patio & porch: Patio
Details
- Additional structures: Garage(s)
Construction
Type & style
- Home type: SingleFamily
- Property subtype: Single Family Residence
Community & HOA
Location
- Region: Cartersville
Financial & listing details
- Lease term: 1 Year
Nearby apartments for rent
Price history
| Date | Event | Price |
|---|---|---|
| 8/16/2026 | Price change | $3,400+13.3%$1/sqft |
Source: Zillow Rentals Report a problem | ||
| 8/14/2026 | Listed for rent | $3,000+5.3%$1/sqft |
Source: Zillow Rentals Report a problem | ||
| 6/24/2024 | Listing removed | -- |
Source: Zillow Rentals Report a problem | ||
| 6/3/2024 | Listed for rent | $2,850+5.6%$1/sqft |
Source: Zillow Rentals Report a problem | ||
| 12/11/2023 | Listing removed | -- |
Source: Zillow Rentals Report a problem | ||
| 11/14/2023 | Price change | $2,700+1.9%$1/sqft |
Source: Zillow Rentals Report a problem | ||
| 10/30/2023 | Listed for rent | $2,650$1/sqft |
Source: Zillow Rentals Report a problem | ||
Neighborhood: 30121
Nearby schools
GreatSchools rating
- 7/10Hamilton Crossing Elementary SchoolGrades: PK-5Distance: 1.2 mi
- 8/10Cass Middle SchoolGrades: 6-8Distance: 1.3 mi
- 6/10Cass High SchoolGrades: 9-12Distance: 5.4 mi