This house is also listed on Zillow for rent! Welcome to this beautifully maintained 5-bedroom, 3-bath home located in the desirable Arrington community in Adairsville. Designed with both comfort and functionality in mind, this spacious home features an open-concept floor plan that's perfect for everyday living and entertaining. The main level offers a rare and highly desirable full bedroom and full bathroom, making it ideal for guests, multi-generational living, or a private home office. The spacious kitchen opens seamlessly to the dining and living areas, providing plenty of room for family gatherings and entertaining. Upstairs, you'll find four generously sized bedrooms and two full bathrooms, including a spacious primary suite designed for comfort and privacy. Conveniently located near I-75, shopping, dining, and everyday conveniences, this home is also served by the highly regarded Adairsville school district, making it an excellent choice for families. Don't miss this opportunity to own a beautiful home in one of Adairsville's welcoming communities. Schedule your private showing today!
Active
$315,000
15 Arrington Dr, Adairsville, GA 30103
5beds
2,580sqft
:
Get pre-qualified$2,005/mo
Single Family Residence, Residential
Built in 2024
7,405 Square Feet Lot
$312,500 Zestimate®
$122/sqft
$25/mo HOA
What's special
Open-concept floor planSpacious home
- 48 days |
- 510 |
- 33 |
Zillow last checked:
Listing updated:
Listed by:
Lin Cheng,
Diamond Trusty Realty, LLC 678-447-9725
Source: FMLS GA,MLS#: 7795886
Facts & features
Interior
Bedrooms & bathrooms
- Bedrooms: 5
- Bathrooms: 3
- Full bathrooms: 3
- Main level bathrooms: 1
- Main level bedrooms: 1
Rooms
- Room types: Other
Primary bedroom
- Features: Oversized Master
- Level: Oversized Master
Bedroom
- Features: Oversized Master
Primary bathroom
- Features: Double Vanity, Separate Tub/Shower, Tub/Shower Combo
Dining room
- Features: None
Kitchen
- Features: Cabinets White, Kitchen Island, Pantry, Stone Counters, View to Family Room
Heating
- Electric, Forced Air, Hot Water
Cooling
- Electric
Appliances
- Included: Dishwasher, Disposal, Electric Cooktop, Electric Oven, Electric Range, Electric Water Heater, ENERGY STAR Qualified Appliances, Microwave, Range Hood, Refrigerator
- Laundry: Laundry Room, Upper Level
Features
- Double Vanity, Entrance Foyer, High Ceilings 9 ft Main, Walk-In Closet(s)
- Flooring: Carpet, Luxury Vinyl
- Windows: Insulated Windows
- Basement: None
- Has fireplace: No
- Fireplace features: None
- Common walls with other units/homes: No Common Walls
Interior area
- Total structure area: 2,580
- Total interior livable area: 2,580 sqft
Video & virtual tour
Property
Parking
- Total spaces: 2
- Parking features: Attached, Driveway, Garage, Garage Door Opener, Garage Faces Front
- Attached garage spaces: 2
- Has uncovered spaces: Yes
Accessibility
- Accessibility features: None
Features
- Levels: Two
- Stories: 2
- Patio & porch: Front Porch
- Exterior features: None, No Dock
- Pool features: None
- Spa features: None
- Fencing: None
- Has view: Yes
- View description: City
- Waterfront features: None
- Body of water: None
Lot
- Size: 7,405 Square Feet
- Features: Back Yard, Front Yard
Details
- Additional structures: None
- Parcel number: A026 0001 003
- Other equipment: None
- Horse amenities: None
Construction
Type & style
- Home type: SingleFamily
- Architectural style: Colonial
- Property subtype: Single Family Residence, Residential
Materials
- Vinyl Siding
- Foundation: Slab
- Roof: Shingle
Condition
- Resale
- New construction: No
- Year built: 2024
Utilities & green energy
- Electric: 110 Volts, 220 Volts in Laundry
- Sewer: Public Sewer
- Water: Public
- Utilities for property: Cable Available, Electricity Available, Phone Available, Sewer Available, Underground Utilities, Water Available
Green energy
- Energy efficient items: None
- Energy generation: None
Community & HOA
Community
- Features: Homeowners Assoc, Sidewalks
- Security: Carbon Monoxide Detector(s), Smoke Detector(s)
- Subdivision: Arrington
HOA
- Has HOA: Yes
- HOA fee: $300 annually
Location
- Region: Adairsville
Financial & listing details
- Price per square foot: $122/sqft
- Tax assessed value: $329,172
- Annual tax amount: $3,494
- Date on market: 6/27/2026
- Cumulative days on market: 47 days
- Listing terms: Cash,Conventional,FHA,USDA Loan,VA Loan
- Electric utility on property: Yes
- Road surface type: Concrete
Estimated market value
$312,500
$297,000 - $328,000
$2,520/mo
Price history
| Date | Event | Price |
|---|---|---|
| 8/2/2026 | Listing removed | $2,210$1/sqft |
Source: Zillow Rentals Report a problem | ||
| 6/27/2026 | Listed for sale | $315,000+3.7%$122/sqft |
Source:  FMLS GA #7795886 Report a problem FMLS GA #7795886 Report a problem | ||
| 6/20/2026 | Listed for rent | $2,210-5.2%$1/sqft |
Source: Zillow Rentals Report a problem | ||
| 8/11/2025 | Listing removed | $2,330$1/sqft |
Source: Zillow Rentals Report a problem | ||
| 7/11/2025 | Price change | $2,330-1.7%$1/sqft |
Source: Zillow Rentals Report a problem | ||
| 6/18/2025 | Price change | $2,370+4.4%$1/sqft |
Source: Zillow Rentals Report a problem | ||
| 6/17/2025 | Listed for rent | $2,270$1/sqft |
Source: Zillow Rentals Report a problem | ||
| 5/22/2025 | Listing removed | $2,270$1/sqft |
Source: Zillow Rentals Report a problem | ||
| 5/8/2025 | Listed for rent | $2,270$1/sqft |
Source: Zillow Rentals Report a problem | ||
| 9/13/2024 | Listing removed | $2,270$1/sqft |
Source: Zillow Rentals Report a problem | ||
| 7/21/2024 | Sold | $303,745$118/sqft |
Source: Public Record Report a problem | ||
| 7/10/2024 | Listed for rent | $2,270$1/sqft |
Source: Zillow Rentals Report a problem | ||
| 6/25/2024 | Listing removed | -- |
Source: Zillow Rentals Report a problem | ||
| 6/24/2024 | Listed for rent | $2,270$1/sqft |
Source: Zillow Rentals Report a problem | ||
Public tax history
| Year | Property taxes | Tax assessment |
|---|---|---|
| 2025 | $3,494 +425.3% | $131,669 +430.9% |
| 2024 | $665 | $24,800 |
Find assessor info on the county website
Monthly payment
Est. payment
Payment breakdown
Explore the cost of this home by adjusting the details. Changes won't be saved.Climate risks
Neighborhood: 30103
Nearby schools
GreatSchools rating
- 7/10Adairsville Elementary SchoolGrades: PK-5Distance: 1.3 mi
- 7/10Adairsville Middle SchoolGrades: 6-8Distance: 4.1 mi
- 7/10Adairsville High SchoolGrades: 9-12Distance: 3.7 mi
Schools provided by the listing agent
- Elementary: Adairsville
- Middle: Adairsville
- High: Adairsville
Source: FMLS GA. This data may not be complete. We recommend contacting the local school district to confirm school assignments for this home.
- $301,7155 bd3 ba3.1k sqft17 Arrington Dr, Adairsville, GA 30103Sold
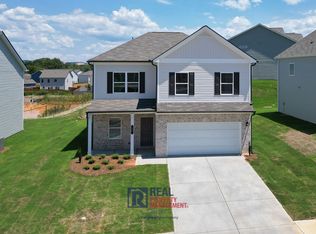
- $300,5453 bd2 ba1.6k sqft13 Arrington Dr, Adairsville, GA 30103Sold
- $300,4154 bd3 ba2k sqft46 Arrington Dr, Adairsville, GA 30103Sold

- $331,3754 bd3 ba2.7k sqft19 Arrington Dr, Adairsville, GA 30103Sold
- $316,0005 bd3 ba2.5k sqft25 Arrington Dr, Adairsville, GA 30103Sold
- $326,0154 bd3 ba2.3k sqft40 Arrington Dr, Adairsville, GA 30103Sold
- $348,7004 bd2 ba2.5k sqft11 Echota Trl, Adairsville, GA 30103Off Market
- $291,3054 bd3 ba2k sqft45 Arrington Dr, Adairsville, GA 30103Sold
A local agent can set up tours, give advice and negotiate with sellers.
Similar homes
- $329,9004 bd3 ba2.3k sqft33 Thacker Trl, Adairsville, GA 30103For Sale
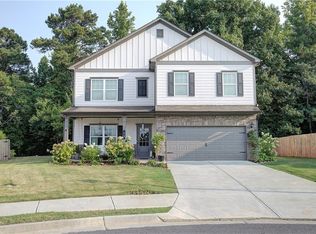
 MLS ID #7812860, CODY MAULDIN, Asher Realty, Inc. FMLS GA
 - $449,9005 bd2 ba3.8k sqft380 Bowdoin Ln SW, Adairsville, GA 30103For Sale
 MLS ID #7817171, DAN CLARK, Asher Realty, Inc. FMLS GA
 - $324,9004 bd3 ba2.3k sqft25 Belfield Ct, Adairsville, GA 30103For Sale
 MLS ID #7767697, Derick Mauldin, Asher Realty, Inc. FMLS GA
 - $329,9905 bd3 ba2k sqft16 Rise Rd, Adairsville, GA 30103New Construction
 FMLS GA
 - $279,9003 bd3 ba1.8k sqft47 Celtic Ct, Adairsville, GA 30103For SaleMLS ID #7815667, Samantha Lusk, Samantha Lusk & Associates Realty, Inc.. FMLS GA
- $363,6404 bd3 ba2.1k sqft100 Bluefin St, Adairsville, GA 30103Active
 GAMLS
GAMLS - $300,0004 bd3 ba2.1k sqft600 Tudor St, Kingston, GA 30145ActiveMLS ID #10825422, Jessica Johnson, Porch Property Group, LLC. GAMLS
- $329,9003 bd2 ba1.9k sqft222 Gilmore Cir SW, Calhoun, GA 30701For SaleMLS ID #7818778, Samantha Lusk, Samantha Lusk & Associates Realty, Inc.. FMLS GA
- $320,0004 bd2 ba1.4k sqft58 Willow Bend Dr, Cartersville, GA 30121For SaleMLS ID #7819865, Megan Johnson, Magnolia Realty Co LLC. FMLS GA
- $369,9003 bd2 ba1.7k sqft18 Madison Ln, Adairsville, GA 30103New ConstructionFMLS GA
- $311,0003 bd3 ba2.2k sqft250 Orchard Way SE, Calhoun, GA 30701ActiveMLS ID #10775684, Mark Spain, Mark Spain Real Estate. GAMLS
- $320,0004 bd3 ba2.5k sqft315 Soldiers Ptwy, Calhoun, GA 30701ActiveMLS ID #10730659, Yoana Vasileva, Lokation Real Estate LLC. GAMLS
- $339,9004 bd2 ba2k sqft407 SW Beamer Rd, Calhoun, GA 30701For SaleMLS ID #7782563, Samantha Lusk, Samantha Lusk & Associates Realty, Inc.. FMLS GA
- $314,9005 bd3 ba2.5k sqft417 Pennington Ave SW, Rome, GA 30161ActiveMLS ID #10802438, NB Group RE Team, BHGRE Metro Brokers. GAMLS
- $289,9903 bd3 ba2.2k sqft104 Alcovy Trl, Calhoun, GA 30701New ConstructionFMLS GA
- $319,0003 bd2 ba1.9k sqft103 McGinnis Cir, Calhoun, GA 30701ActiveMLS ID #10810916, Leeza Byers, eXp Realty. GAMLS
- $299,9003 bd3 ba2k sqft123 Waterside Rdg, Calhoun, GA 30701For SaleMLS ID #7814897, Samantha Lusk, Samantha Lusk & Associates Realty, Inc.. FMLS GA
- $340,0003 bd2 ba1.5k sqft234 Amberidge Dr, Cartersville, GA 30121For SaleMLS ID #7813526, Sarah Odom, Atlanta Fine Homes Sotheby's International. FMLS GA
- $299,9003 bd3 ba3.1k sqft48 Lazy Water Dr SW, Cartersville, GA 30120ActiveMLS ID #10820434, Victoria Jones, Zach Taylor Real Estate. GAMLS
- $314,9904 bd3 ba2.5k sqft106 Shire Loop, Calhoun, GA 30701New ConstructionFMLS GA
