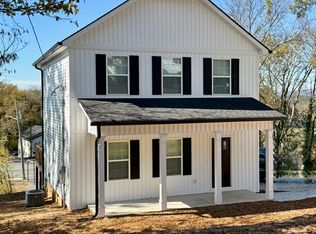
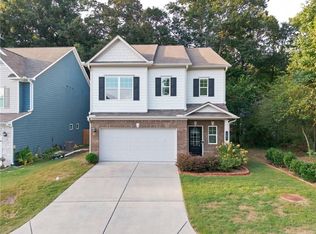
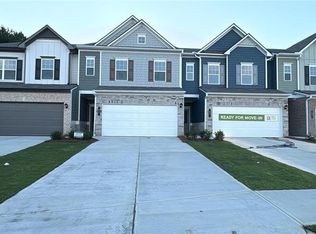
AVAILABLE FPR RENT! READY TO MOVE IN! Experience brand-new, thoughtfully designed construction in this desirable single-family home located in Calhoun's popular Laurel Creek community. Offering approximately 2,231 square feet of functional living space, this property features 3 bedrooms and 2.5 bathrooms. Main-Level Primary Suite: Designed for convenience, the home features a desirable main-level primary bedroom complete with an en-suite bath and seamless flow, offering easy single-level living. Open-Concept Living: Step inside to soaring 9-foot ceilings and an open-concept layout that connects the main living spaces. The family room showcases a cozy, sleek linear electric fireplace. Gourmet Kitchen: The central kitchen is fully equipped with gorgeous granite countertops, a spacious peninsula/island, a pantry, quality stainless steel appliances, and upgraded luxury vinyl plank (LVP) flooring that stretches across the entire main level. Flexible Upper Level: Upstairs features two generously sized secondary bedrooms each with walk-in closets alongside a massive open media room or loft space perfect for entertainment or a home office. Everyday Convenience: Includes a separate formal dining room, a convenient main-level laundry room, and designer finishes throughout. Private Outdoor Space: Step out to a covered back patio overlooking a pleasant, manageable lot setup. Resort-Style Neighborhood Amenities: Laurel Creek offers great community perks, including a sparkling neighborhood swimming pool and cabana. Prime Commuter Location: Perfectly positioned with easy, quick access to local shopping, dining, and I-75, making travel a breeze. Photos are representative of the floor plan and not the actual home.
Listings identified with the FMLS IDX logo come from FMLS and are held by brokerage firms other than the owner of this website. The listing brokerage is identified in any listing details. Information is deemed reliable but is not guaranteed. 2026 First Multiple Listing Service, Inc.
House for rent
Singlefamily
Available now
Cats, dogs OK
Air conditioner, central air
In unit laundry
Attached garage parking
Natural gas
What's special
Designer finishes throughoutMain-level primary bedroomOpen-concept layoutSeparate formal dining roomQuality stainless steel appliancesEn-suite bathCovered back patio
- 11 days |
- -- |
- -- |
Zillow last checked:
Listing updated:
Travel times

Let’s turn your rent into credit progress
Build credit history with every on-time payment and get credit for the payment you’re already making.
Facts & features
Interior
Bedrooms & bathrooms
- Bedrooms: 4
- Bathrooms: 3
- Full bathrooms: 2
- 1/2 bathrooms: 1
Rooms
- Room types: Basement
Heating
- Natural Gas
Cooling
- Air Conditioner, Central Air
Appliances
- Included: Dishwasher, Dryer, Electric Oven, Garbage Disposal, Gas Range, Refrigerator, Self Cleaning Oven, Washer
- Laundry: In Unit, Laundry Room, Main Level
Features
- High Ceilings, High Ceilings 9 ft Main, Walk-In Closet(s)
- Flooring: Carpet
- Has basement: Yes
- Has fireplace: Yes
Interior area
- Total interior livable area: 2,231 sqft
Video & virtual tour
Property
Parking
- Parking features: Attached, Garage
- Has attached garage: Yes
- Details: Contact manager
Features
- Stories: 2
- Exterior features: Homeowners Assoc, Lighting, Near Schools, Near Shopping, Near Trails/Greenway, No Dock, Pickleball, Playground, Tennis Court(s)
- Has private pool: Yes
- Pool features: Contact manager
Lot
- Features: Back Yard, Front Yard, Landscaped, Level
Details
- Additional structures: Garage(s)
Construction
Type & style
- Home type: SingleFamily
- Architectural style: Traditional
- Property subtype: SingleFamily
Materials
- Roof: Composition
Condition
- Year built: 2026
Community & HOA
Community
- Features: Clubhouse, Playground, Pool, Sidewalks, Street Lights, Tennis Court(s)
HOA
- Amenities included: Clubhouse, Tennis Court(s)
Location
- Region: Calhoun
Financial & listing details
- Lease term: 12 Months
Nearby apartments for rent

Price history
| Date | Event | Price |
|---|---|---|
| 11/7/2026 | Listed for rent | $2,300$1/sqft |
Source: FMLS GA #7839983 Report a problem | ||
| 11/6/2026 | Sold | $280,020-3.4%$126/sqft |
Source:  GAMLS #10819899 Report a problem | ||
| 9/22/2026 | Pending sale | $289,990$130/sqft |
Source: GAMLS #10819899 Report a problem | ||
| 8/10/2026 | Price change | $289,990+0%$130/sqft |
Source: GAMLS #10819899 Report a problem | ||
| 8/5/2026 | Listed for sale | $289,900$130/sqft |
Source: GAMLS #10819899 Report a problem | ||