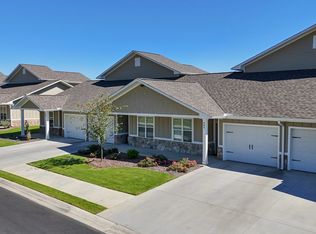
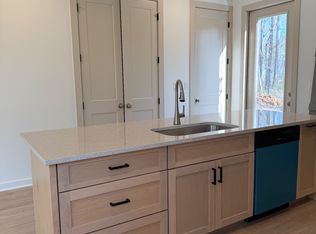
3 BED 2.5 BATH TOWN HOUSE AVAILABLE FOR RENT FROM NOVEMBER 1St! Looks brand new Luxury town home with appliances (INCLUDING WASHER, DRYER AND REFRIGERATOR) in The Sterling At The Villages Community. A spacious two levels of open living areas, THREE BEDROOMS, TWO FULL BATHROOMS and one half bathroom townhome! The main level gourmet kitchen with large sit-down island is the perfect space to entertain. It's easy to imagine your family and friends gathered around for dinner and holiday gatherings. You'll find plenty of room to relax in the adjacent family room, or head out to the deck to enjoy the sunshine. Upstairs, the primary suite with attached bathroom and large walk-in closet offers a quiet retreat to come home to after a busy day. Two additional bedrooms, LOFT and full hallway bath provide space for the whole family. Two car garage! The community is 2 miles from i-75N exit 315, Enjoy this fabulous location convenient to shopping, restaurants!
Listings identified with the FMLS IDX logo come from FMLS and are held by brokerage firms other than the owner of this website. The listing brokerage is identified in any listing details. Information is deemed reliable but is not guaranteed. 2026 First Multiple Listing Service, Inc.
Townhouse for rent
Townhouse
Available Sun Nov 1 2026
Cats, dogs OK
Air conditioner, central air
In hall laundry
Garage parking
Forced air, natural gas
What's special
Luxury town homeTwo car garageAdjacent family roomPerfect space to entertainLarge walk-in closetThree bedrooms
- 11 days |
- -- |
- -- |
Zillow last checked:
Listing updated:
Travel times

Let’s turn your rent into credit progress
Build credit history with every on-time payment and get credit for the payment you’re already making.
Facts & features
Interior
Bedrooms & bathrooms
- Bedrooms: 3
- Bathrooms: 3
- Full bathrooms: 2
- 1/2 bathrooms: 1
Rooms
- Room types: Bathroom, Family Room
Heating
- Forced Air, Natural Gas
Cooling
- Air Conditioner, Central Air
Appliances
- Included: Dishwasher, Dryer, Electric Range, Garbage Disposal, Microwave Oven, Refrigerator, Washer
- Laundry: In Hall, In Unit, Laundry Room, Upper Level
Features
- Bar, Double Vanity, Entrance Foyer, High Ceilings, High Ceilings 9 ft Lower, High Ceilings 9 ft Main, Walk In Closet, Walk-In Closet(s), Wet Bar
- Flooring: Carpet
Interior area
- Total interior livable area: 1,814 sqft
Video & virtual tour
Property
Parking
- Parking features: Covered, Garage
- Has garage: Yes
- Details: Contact manager
Features
- Patio & porch: Covered, Patio
- Exterior features: Balcony, Entrance Foyer, Homeowners Assoc, No Dock
- Pool features: Contact manager
- Has view: Yes
- View description: Trees/Woods
Details
- Additional structures: Garage(s)
- Parcel number: C53092013
Construction
Type & style
- Home type: Townhouse
- Architectural style: Traditional
- Property subtype: Townhouse
Materials
- Roof: Shake Shingle
Condition
- Year built: 2025
Building
Management
- Pets allowed: Yes
Community & HOA
Community
- Features: Street Lights
Location
- Region: Calhoun
Financial & listing details
- Lease term: 12 Months
Nearby apartments for rent


Price history
| Date | Event | Price |
|---|---|---|
| 10/13/2026 | Listed for rent | $1,800+1.4%$1/sqft |
Source: FMLS GA #7853353 Report a problem | ||
| 10/24/2025 | Listing removed | $1,775$1/sqft |
Source: FMLS GA #7656583 Report a problem | ||
| 10/6/2025 | Price change | $1,775-1.4%$1/sqft |
Source: FMLS GA #7656583 Report a problem | ||
| 9/30/2025 | Sold | $250,000-7.4%$138/sqft |
Source: Public Record Report a problem | ||
| 9/28/2025 | Listed for rent | $1,800$1/sqft |
Source: FMLS GA #7656583 Report a problem | ||
| 8/20/2025 | Listed for sale | $270,070$149/sqft |
Source:  Smith Douglas Homes Report a problem | ||