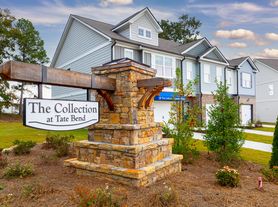
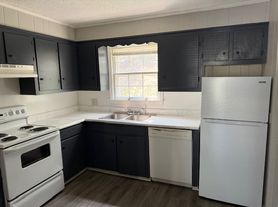
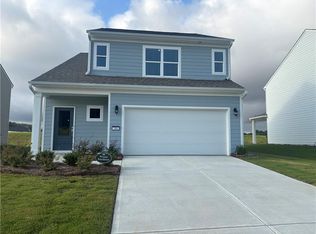
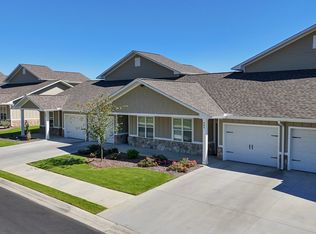
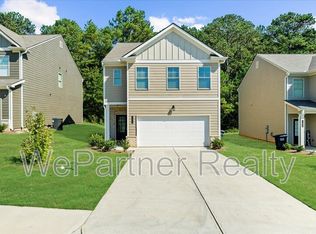
500 off with lease starting by 9/30** Lovely 3 bed/2.5 bath townhome in Calhoun! Open-concept floor plan with a 2-car garage. Features chef-inspired kitchen w/ granite countertops, oversized island, soft-close cabinets, stainless steel appliances, LVP flooring, LED lighting, & open views to the family room & dining area. Perfect for entertaining. Spacious bedrooms upstairs with walk in closets! Pets on case by case basis, fees apply. $395 admin fee at move-in.
All All County Perimeter residents are enrolled in the Resident Benefits Package (RBP) for $49.95/month which includes liability insurance, credit building to help boost the resident's credit score with timely rent payments, up to $1M Identity Theft Protection, HVAC air filter delivery (for applicable properties), our best-in-class resident rewards program, on-demand pest control, and much more! More details upon application.
House for rent
$1,595/moFees may apply
134 Brexley Dr, Calhoun, GA 30701
3beds
1,776sqft
Price may not include required fees and charges. Price shown reflects the lease term provided. Learn more|
Single family residence
Available now
Cats, small dogs OK
Air conditioner, central air
Hookups laundry
2 Attached garage spaces parking
Forced air
What's special
Oversized islandOpen-concept floor planStainless steel appliancesLed lightingWalk in closetsGranite countertopsSoft-close cabinets
- 56 days |
- -- |
- -- |
Zillow last checked:
Listing updated:
Travel times

Let’s turn your rent into credit progress
Build credit history with every on-time payment and get credit for the payment you’re already making.
Facts & features
Interior
Bedrooms & bathrooms
- Bedrooms: 3
- Bathrooms: 3
- Full bathrooms: 2
- 1/2 bathrooms: 1
Heating
- Forced Air
Cooling
- Air Conditioner, Central Air
Appliances
- Included: Dishwasher, Garbage Disposal, Range Oven, Refrigerator
- Laundry: Hookups
Features
- Flooring: Hardwood
Interior area
- Total interior livable area: 1,776 sqft
Property
Parking
- Total spaces: 2
- Parking features: Attached, Garage
- Has attached garage: Yes
- Details: Contact manager
Features
- Patio & porch: Patio
Details
- Additional structures: Garage(s)
- Parcel number: C41B080
Construction
Type & style
- Home type: SingleFamily
- Property subtype: Single Family Residence
Community & HOA
Location
- Region: Calhoun
Financial & listing details
- Lease term: 1 Year
Price history
| Date | Event | Price |
|---|---|---|
| 9/11/2026 | Price change | $1,595-6.2%$1/sqft |
Source: Zillow Rentals Report a problem | ||
| 9/4/2026 | Price change | $1,700-2.9%$1/sqft |
Source: Zillow Rentals Report a problem | ||
| 8/11/2026 | Price change | $1,750-2.8%$1/sqft |
Source: Zillow Rentals Report a problem | ||
| 7/28/2026 | Listed for rent | $1,800$1/sqft |
Source: Zillow Rentals Report a problem | ||
| 1/28/2026 | Sold | $241,711+2%$136/sqft |
Source: Public Record Report a problem | ||
| 1/8/2026 | Price change | $237,000-5.2%$133/sqft |
Source:  GAMLS #10659270 Report a problem GAMLS #10659270 Report a problem | ||
| 12/22/2025 | Listed for sale | $249,900$141/sqft |
Source: GAMLS #10659270 Report a problem | ||
Neighborhood: 30701
Nearby schools
GreatSchools rating
- 8/10Tolbert Elementary SchoolGrades: PK-5Distance: 2.2 mi
- 6/10Ashworth Middle SchoolGrades: 6-8Distance: 2.7 mi
- 5/10Gordon Central High SchoolGrades: 9-12Distance: 2.7 mi