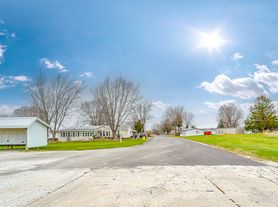
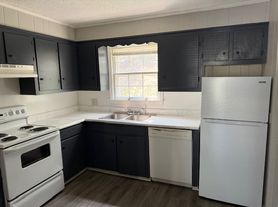
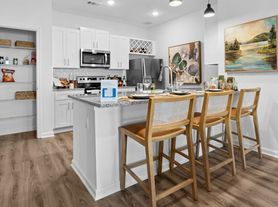
AVAILABLE FPR RENT FROM NOV 3rd! Experience brand-new, thoughtfully designed construction in this desirable single-family home located in Calhoun's popular Laurel Creek community. Offering approximately 2,231 square feet of functional living space, this property features 3 bedrooms and 2.5 bathrooms. Main-Level Primary Suite: Designed for convenience, the home features a desirable main-level primary bedroom complete with an en-suite bath and seamless flow, offering easy single-level living. Open-Concept Living: Step inside to soaring 9-foot ceilings and an open-concept layout that connects the main living spaces. The family room showcases a cozy, sleek linear electric fireplace. Gourmet Kitchen: The central kitchen is fully equipped with gorgeous granite countertops, a spacious peninsula/island, a pantry, quality stainless steel appliances, and upgraded luxury vinyl plank (LVP) flooring that stretches across the entire main level. Flexible Upper Level: Upstairs features two generously sized secondary bedrooms each with walk-in closets alongside a massive open media room or loft space perfect for entertainment or a home office. Everyday Convenience: Includes a separate formal dining room, a convenient main-level laundry room, and designer finishes throughout. Private Outdoor Space: Step out to a covered back patio overlooking a pleasant, manageable lot setup. Resort-Style Neighborhood Amenities: Laurel Creek offers great community perks, including a sparkling neighborhood swimming pool and cabana. Prime Commuter Location: Perfectly positioned with easy, quick access to local shopping, dining, and I-75, making travel a breeze. Photos are representative of the floor plan and not the actual home.
Minimum 12 months lease. One Month deposit and current month Prorated rent. 3X rent, Two months pay stubs and Two months bank statements required for income verification. No Eviction , No Criminal records and No Bankruptcy records
House for rent
Accepts Zillow applications
$2,300/moFees may apply
104 Alcovy Trl Lot 55, Calhoun, GA 30701
3beds
2,231sqft
Price may not include required fees and charges. Price shown reflects the lease term provided. Learn more|
Single family residence
Available Tue Nov 3 2026
Cats, small dogs OK
Hookups laundry
Attached garage parking
What's special
Designer finishes throughoutMain-level primary bedroomOpen-concept layoutSeparate formal dining roomQuality stainless steel appliancesEn-suite bathCovered back patio
- 5 days |
- -- |
- -- |
Zillow last checked:
Listing updated:
Travel times
Facts & features
Interior
Bedrooms & bathrooms
- Bedrooms: 3
- Bathrooms: 3
- Full bathrooms: 2
- 1/2 bathrooms: 1
Appliances
- Included: Dishwasher
- Laundry: Hookups
Features
- Flooring: Carpet, Hardwood
Interior area
- Total interior livable area: 2,231 sqft
Property
Parking
- Parking features: Attached, Garage
- Has attached garage: Yes
- Details: Contact manager
Details
- Additional structures: Garage(s)
Construction
Type & style
- Home type: SingleFamily
- Property subtype: Single Family Residence
Community & HOA
Location
- Region: Calhoun
Financial & listing details
- Lease term: 1 Year
Price history
| Date | Event | Price |
|---|---|---|
| 9/19/2026 | Listed for rent | $2,300$1/sqft |
Source: Zillow Rentals Report a problem | ||
Neighborhood: 30701
Nearby schools
GreatSchools rating
- 6/10Swain Elementary SchoolGrades: PK-5Distance: 6.1 mi
- 6/10Ashworth Middle SchoolGrades: 6-8Distance: 11.1 mi
- 5/10Gordon Central High SchoolGrades: 9-12Distance: 11.2 mi