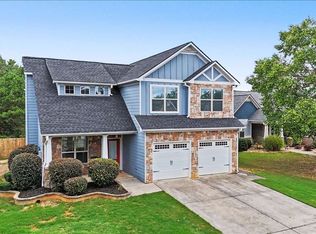
A Beautiful Place to Plant Your Roots in this stunning CRAFTSMAN-style home, perfectly situated just about ONE MILE FROM I-75 at the Adairsville exit. Combining timeless character with modern layouts, this home offers the perfect setup for effortless living and entertaining. An elongated welcoming foyer greets you upon entry and leads past a FORMAL DINING ROOM perfect for holiday gatherings and into the STEPLESS MAIN LEVEL footprint. The dreamy kitchen boasts striking GRANITE COUNTERS and sleek STAINLESS STEEL APPLIANCES, all while overlooking the bright living room in an OPEN-CONCEPT design. The spacious MAIN LEVEL OWNER’S SUITE serves as your private getaway, with a spa-like ensuite featuring double vanity, deep soaking tub, separate shower, private water closet, and walk-in wardrobe. For ultimate convenience, the main level also hosts a half bath and a dedicated laundry room. Upstairs, you will find TWO ADDITIONAL BEDROOMS, each equipped with its own WALK-IN CLOSET, alongside a large WALK-IN ATTIC SPACE that provides incredible STORAGE/FUTURE EXPANSION potential. The OUTDOOR LIVING SPACES are equally impressive. The lush, EMERALD LAWN extends to a FULLY FENCED BACKYARD with 10x10 COVERED PATIO, plus an expanded 20x10 OPEN GRILLING PATIO for weekend cookouts. Residents enjoy remarkably low HOA fees while gaining full access to community amenities including a SPARKLING POOL, PLAYGROUND, PAVILION, and CLUBHOUSE. Best of all, a COMPLETED HOME INSPECTION REPORT is already on file for a smooth, confident transaction. Welcome Home to 47 Celtic Court!
Active
Price cut: $10K (8/25)
$269,900
47 Celtic Ct, Adairsville, GA 30103
3beds
1,800sqft
Single Family Residence, Residential
Built in 2009
3,920 Square Feet Lot
$268,600 Zestimate®
$150/sqft
$21/mo HOA
What's special
Fully fenced backyardDreamy kitchenLush emerald lawnSleek stainless steel appliancesPrivate water closetSeparate showerWalk-in wardrobe
- 76 days
- 358
- 36
Zillow last checked:
Listing updated:
Listed by:
Samantha Lusk,
Samantha Lusk & Associates Realty, Inc. 770-547-1441
Source: FMLS GA,MLS#: 7815667
Facts & features
Interior
Bedrooms & bathrooms
- Bedrooms: 3
- Bathrooms: 3
- Full bathrooms: 2
- 1/2 bathrooms: 1
- Main level bathrooms: 1
- Main level bedrooms: 1
Rooms
- Room types: Attic
Primary bedroom
- Features: Master on Main, Split Bedroom Plan
- Level: Master on Main, Split Bedroom Plan
Bedroom
- Features: Master on Main, Split Bedroom Plan
Primary bathroom
- Features: Double Vanity, Separate Tub/Shower, Soaking Tub
Dining room
- Features: Separate Dining Room
Kitchen
- Features: Cabinets Stain, Solid Surface Counters, Stone Counters, View to Family Room
Heating
- Central
Cooling
- Central Air
Appliances
- Included: Electric Range, Microwave
- Laundry: Main Level
Features
- Bookcases, Double Vanity, Entrance Foyer, Walk-In Closet(s)
- Flooring: Other
- Windows: None
- Basement: None
- Has fireplace: No
- Fireplace features: None
- Common walls with other units/homes: No Common Walls
Interior area
- Total structure area: 1,800
- Total interior livable area: 1,800 sqft
Video & virtual tour
Property
Parking
- Total spaces: 2
- Parking features: Attached, Garage, Garage Faces Front, Kitchen Level, Level Driveway
- Attached garage spaces: 2
- Has uncovered spaces: Yes
Accessibility
- Accessibility features: None
Features
- Levels: One and One Half
- Stories: 1
- Patio & porch: Covered, Patio
- Exterior features: Other
- Pool features: None
- Spa features: None
- Fencing: Back Yard,Privacy
- Has view: Yes
- View description: Other
- Waterfront features: None
- Body of water: None
Lot
- Size: 3,920 Square Feet
- Features: Back Yard, Cleared, Landscaped
Details
- Additional structures: None
- Parcel number: A024 0001 096
- Other equipment: None
- Horse amenities: None
Construction
Type & style
- Home type: SingleFamily
- Architectural style: Craftsman
- Property subtype: Single Family Residence, Residential
Materials
- Cement Siding, HardiPlank Type
- Foundation: Slab
- Roof: Composition
Condition
- Resale
- New construction: No
- Year built: 2009
Utilities & green energy
- Electric: Other
- Sewer: Public Sewer
- Water: Public
- Utilities for property: Other
Green energy
- Energy efficient items: None
- Energy generation: None
Community & HOA
Community
- Features: Clubhouse, Playground, Pool
- Security: None
- Subdivision: The Village At The Adares
HOA
- Has HOA: Yes
- HOA fee: $250 annually
Location
- Region: Adairsville
Financial & listing details
- Price per square foot: $150/sqft
- Tax assessed value: $283,006
- Annual tax amount: $2,616
- Date on market: 8/4/2026
- Cumulative days on market: 76 days
- Road surface type: Paved
Estimated market value
$268,600
$255,000 - $282,000
$1,783/mo
Price history
| Date | Event | Price |
|---|---|---|
| 8/25/2026 | Price change | $269,900-3.6%$150/sqft |
Source:  FMLS GA #7815667 Report a problem FMLS GA #7815667 Report a problem | ||
| 8/13/2026 | Price change | $279,900-3.4%$156/sqft |
Source: FMLS GA #7815667 Report a problem | ||
| 8/4/2026 | Listed for sale | $289,900+102.9%$161/sqft |
Source: FMLS GA #7815667 Report a problem | ||
| 11/30/2016 | Sold | $142,900-4.7%$79/sqft |
Source:  FMLS GA #5734244 Report a problem FMLS GA #5734244 Report a problem | ||
| 11/1/2016 | Pending sale | $149,900$83/sqft |
Source: CORNERSTONE REALTY GROUP INC #5734244 Report a problem | ||
| 8/14/2016 | Listed for sale | $149,900+7.1%$83/sqft |
Source: CORNERSTONE REALTY GROUP INC #5734244 Report a problem | ||
| 4/1/2015 | Listing removed | $139,900$78/sqft |
Source: Cornerstone Realty Group, Inc. #5161211 Report a problem | ||
| 1/8/2015 | Listed for sale | $139,900$78/sqft |
Source: Cornerstone Realty Group, Inc. #5161211 Report a problem | ||
| 5/31/2014 | Listing removed | $139,900$78/sqft |
Source: Cornerstone Realty Group, Inc. #5161211 Report a problem | ||
| 10/20/2013 | Listed for sale | $139,900$78/sqft |
Source: Cornerstone Realty Group, Inc. #5161211 Report a problem | ||
Public tax history
| Year | Property taxes | Tax assessment |
|---|---|---|
| 2025 | $2,616 -16.5% | $113,202 -8.4% |
| 2024 | $3,132 +14.1% | $123,558 +13.5% |
| 2023 | $2,746 +22.3% | $108,822 +27.9% |
| 2022 | $2,245 +13.1% | $85,104 +17.4% |
| 2021 | $1,985 +3.1% | $72,498 +8.2% |
| 2020 | $1,925 +0.5% | $67,009 +2.7% |
| 2019 | $1,916 | $65,253 +8.3% |
| 2018 | $1,916 +7.9% | $60,226 +24.1% |
| 2017 | $1,776 +26.5% | $48,520 |
| 2016 | $1,403 -12.1% | $48,520 |
| 2015 | $1,596 -0.8% | $48,520 +6.3% |
| 2014 | $1,610 +3.4% | $45,640 |
| 2013 | $1,556 | $45,640 |
| 2012 | -- | -- |
| 2009 | -- | $12,400 |
Find assessor info on the county website
Monthly payment
Est. payment
Payment breakdown
Explore the cost of this home by adjusting the details. Changes won't be saved.Climate risks
Neighborhood: 30103
Nearby schools
Schools provided by the listing agent
- Elementary: Adairsville
- Middle: Adairsville
- High: Adairsville
Source: FMLS GA. This data may not be complete. We recommend contacting the local school district to confirm school assignments for this home.

Similar homes
- $269,9003 bd3 ba1.9k sqft10 Castlemoor Loop, Adairsville, GA 30103For Sale
 MLS ID #7789569, David Floyd, Asher Realty, Inc. FMLS GA
 - $330,0004 bd3 ba2k sqft17 Redwood Dr, Adairsville, GA 30103Active Under Contract
 MLS ID #10807731, Heather Sumners, Atlanta Communities. GAMLS
 - $329,9004 bd2 ba1.8k sqft687 Johnson Lake Rd SE, Adairsville, GA 30103For Sale
 MLS ID #7776213, Samantha Lusk, Samantha Lusk & Associates Realty, Inc.. FMLS GA
 - $340,0004 bd4 ba1.9k sqft19 Birch Pl, Adairsville, GA 30103Active
 MLS ID #10810577, Erica Watson, Atlanta Communities. GAMLS
 - $389,9004 bd3 ba2.6k sqft60 Woody Way NW, Adairsville, GA 30103ActiveMLS ID #10848713, Bruce W Mitchell Jr, Keller Williams Heritage. GAMLS
- $375,0004 bd3 ba2.5k sqft63 Woody Way NW, Adairsville, GA 30103ActiveMLS ID #10856005, Erica Watson, Atlanta Communities. GAMLS
- $287,0003 bd3 ba2.2k sqft250 Orchard Way SE, Calhoun, GA 30701ActiveMLS ID #10775684, Mark Spain, Mark Spain Real Estate. GAMLS
- $324,9004 bd3 ba2.1k sqft102 Bluefin St, Adairsville, GA 30103New ConstructionMLS ID #7848469, Jack St Romain, McKinley Properties, LLC.. FMLS GA
- $378,9003 bd2 ba1.6k sqft13 Golden Eagle Dr, Adairsville, GA 30103For SaleMLS ID #7806621, Anthony Gallman, Coldwell Banker Kinard Realty. FMLS GA
- $364,9003 bd2 ba1.8k sqft13 Knight Dr, Adairsville, GA 30103ActiveMLS ID #10847915, Christina Martin, Dwelli. GAMLS
- $319,9004 bd3 ba1.8k sqft132 Pin Oak Ln SE, Calhoun, GA 30701For SaleMLS ID #7851212, Samantha Lusk, Samantha Lusk & Associates Realty, Inc.. FMLS GA
- $319,9003 bd2 ba1.8k sqft130 Orchard Way SE, Calhoun, GA 30701For SaleMLS ID #7817038, Samantha Lusk, Samantha Lusk & Associates Realty, Inc.. FMLS GA
- $275,0003 bd2 ba1.5k sqft234 Chiefvan Ter NE, Calhoun, GA 30701Active Under ContractMLS ID #10795499, Sabrina Poole, Samantha Lusk & Associates Realty. GAMLS
- $250,0003 bd2 ba1.3k sqft123 Donna St SW, Calhoun, GA 30701ActiveMLS ID #10842425, Devin Childers, Maximum One Community Realtors. GAMLS
- $324,9004 bd3 ba2.1k sqft102 Bluefin St Lot 2, Adairsville, GA 30103ActiveGAMLS
- $374,8005 bd3 ba2.4k sqft22 Belfield Ct, Adairsville, GA 30103Active Under ContractMLS ID #10742920, Houston Long, Main Street Realty. GAMLS
- $264,9003 bd2 ba1.2k sqft1210 Hardin Bridge Rd, Euharlee, GA 30145For SaleMLS ID #7835810, AMY COCHRAN, The Roberts Realty Group. FMLS GA
- $294,9003 bd3 ba2k sqft123 Waterside Rdg, Calhoun, GA 30701For SaleMLS ID #7814897, Samantha Lusk, Samantha Lusk & Associates Realty, Inc.. FMLS GA
- $325,0004 bd3 ba2.2k sqft240 Orchard Way SE, Calhoun, GA 30701For SaleMLS ID #7765633, Samantha Lusk, Samantha Lusk & Associates Realty, Inc.. FMLS GA
- $379,0004 bd3 ba1.9k sqft141 Long View Dr SE, Calhoun, GA 30701ActiveMLS ID #10871794, Sabrina Poole, Samantha Lusk & Associates Realty. GAMLS
