Brick-Front Curb Appeal, Fenced Backyard, and a Pool, Oh My! This split-foyer home is ready for its next owner. Step inside to a semi-open floor plan that keeps the main living areas connected. The LIVING ROOM has a VAULTED CEILING and FIREPLACE, so it works for both quiet nights and hosting. The PRIMARY SUITE has a TRAY CEILING and PRIVATE ENSUITE bath including a DOUBLE VANITY with SIT-DOWN MAKE-UP STATION for getting ready, SOAKING TUB, and WALK-IN SHOWER. The LOWER LEVEL gives you options! It has its own BEDROOM, FULL BATH, and a FLEX ROOM you can use as a HOME OFFICE, GYM, game room, or guest space. Out back, the DECK OVERLOOKS A FULLY FENCED BACKYARD with ABOVE-GROUND POOL, so outdoor days, cookouts, and pool parties are covered. Under the deck is a 10X16 ANIMAL PEN. A SECOND ANIMAL PEN sits next to a small STORAGE BUILDING, so you have room for feed and supplies. A METAL ROOF means sound sleeping, the CUL-DE-SAC LOCATION means less traffic, all with NO HOA. This one has so much to offer, so schedule your showing today!
Active
$319,900
132 Pin Oak Ln SE, Calhoun, GA 30701
4beds
1,804sqft
Single Family Residence, Residential
Built in 2001
0.66 Acres Lot
$316,800 Zestimate®
$177/sqft
$-- HOA
What's special
Above-ground poolFenced backyardSemi-open floor planMetal roofSit-down make-up stationBrick-front curb appealPrivate ensuite bath
- 2 days
- 258
- 31
Likely to sell faster than
Zillow last checked:
Listing updated:
Listed by:
Samantha Lusk,
Samantha Lusk & Associates Realty, Inc. 770-547-1441
Source: FMLS GA,MLS#: 7851212
Facts & features
Interior
Bedrooms & bathrooms
- Bedrooms: 4
- Bathrooms: 3
- Full bathrooms: 3
- Main level bathrooms: 2
- Main level bedrooms: 3
Rooms
- Room types: Basement, Bathroom, Bedroom, Other
Primary bedroom
- Features: Double Master Bedroom, In-Law Floorplan
- Level: Double Master Bedroom, In-Law Floorplan
Bedroom
- Features: Double Master Bedroom, In-Law Floorplan
Primary bathroom
- Features: Double Vanity, Separate Tub/Shower
Dining room
- Features: Other
Kitchen
- Features: Cabinets Other, Laminate Counters, Pantry
Heating
- Central
Cooling
- Central Air
Appliances
- Included: Dishwasher, Electric Range, Microwave, Refrigerator
- Laundry: In Hall
Features
- Double Vanity, Entrance Foyer 2 Story, Tray Ceiling(s), Vaulted Ceiling(s), Walk-In Closet(s)
- Flooring: Other
- Windows: None
- Basement: Driveway Access,Exterior Entry,Finished,Finished Bath,Interior Entry
- Attic: Pull Down Stairs
- Number of fireplaces: 1
- Fireplace features: Living Room
- Common walls with other units/homes: No Common Walls
Interior area
- Total structure area: 1,804
- Total interior livable area: 1,804 sqft
Video & virtual tour
Property
Parking
- Total spaces: 2
- Parking features: Attached, Drive Under Main Level, Garage, Garage Door Opener, Garage Faces Front, Kitchen Level, Level Driveway
- Attached garage spaces: 2
- Has uncovered spaces: Yes
Accessibility
- Accessibility features: None
Features
- Levels: Multi/Split
- Patio & porch: Deck
- Exterior features: Storage
- Pool features: Above Ground
- Spa features: None
- Fencing: Back Yard
- Has view: Yes
- View description: Other
- Waterfront features: None
- Body of water: None
Lot
- Size: 0.66 Acres
- Features: Back Yard, Cul-De-Sac, Level
Details
- Additional structures: Kennel/Dog Run, Outbuilding, Other
- Parcel number: 079 202
- Other equipment: None
- Horse amenities: None
Construction
Type & style
- Home type: SingleFamily
- Architectural style: Traditional
- Property subtype: Single Family Residence, Residential
Materials
- Brick Front, Vinyl Siding
- Foundation: Slab
- Roof: Metal
Condition
- Resale
- New construction: No
- Year built: 2001
Utilities & green energy
- Electric: Other
- Sewer: Septic Tank
- Water: Public
- Utilities for property: Electricity Available, Water Available
Green energy
- Energy efficient items: None
- Energy generation: None
Community & HOA
Community
- Features: None
- Security: None
- Subdivision: The Meadows
HOA
- Has HOA: No
Location
- Region: Calhoun
Financial & listing details
- Price per square foot: $177/sqft
- Tax assessed value: $256,300
- Annual tax amount: $2,363
- Date on market: 10/8/2026
- Cumulative days on market: 2 days
- Electric utility on property: Yes
- Road surface type: Paved
Estimated market value
$316,800
$301,000 - $333,000
$2,050/mo
Price history
| Date | Event | Price |
|---|---|---|
| 10/8/2026 | Listed for sale | $319,900+161.5%$177/sqft |
Source:  FMLS GA #7851212 Report a problem FMLS GA #7851212 Report a problem | ||
| 9/1/2009 | Sold | $122,350+2%$68/sqft |
Source: Public Record Report a problem | ||
| 5/22/2009 | Sold | $119,920+9%$66/sqft |
Source: Public Record Report a problem | ||
| 5/20/2009 | Price change | -- |
Source: Williams & Williams Worldwide Real Estate Auction Report a problem | ||
| 4/25/2009 | Price change | $110,000-15.4%$61/sqft |
Source: Listhub #3816602 Report a problem | ||
| 4/6/2009 | Price change | $129,990+0%$72/sqft |
Source: Listhub #3816602 Report a problem | ||
| 3/7/2009 | Price change | $129,9750%$72/sqft |
Source: Listhub #3816602 Report a problem | ||
| 1/22/2009 | Price change | $130,000-9.2%$72/sqft |
Source: Listhub #3816602 Report a problem | ||
| 11/15/2008 | Listed for sale | $143,100$79/sqft |
Source: Listhub #3816602 Report a problem | ||
Public tax history
| Year | Property taxes | Tax assessment |
|---|---|---|
| 2025 | $2,363 +6.5% | $102,520 +14.7% |
| 2024 | $2,219 +7.2% | $89,360 +7% |
| 2023 | $2,071 +5.6% | $83,520 +12% |
| 2022 | $1,961 +21.5% | $74,600 +25.1% |
| 2021 | $1,615 -3.7% | $59,640 -1% |
| 2020 | $1,677 +7.9% | $60,240 +7.6% |
| 2019 | $1,555 +5% | $56,000 +12.1% |
| 2018 | $1,481 +2.9% | $49,960 +4.6% |
| 2017 | $1,439 +1.7% | $47,760 |
| 2016 | $1,415 -0.2% | $47,760 +1.5% |
| 2015 | $1,419 +0.6% | $47,040 -1.3% |
| 2014 | $1,410 | $47,658 |
| 2013 | -- | -- |
| 2012 | -- | -- |
| 2011 | -- | -- |
| 2010 | -- | -- |
| 2009 | -- | $55,624 +2.6% |
| 2008 | -- | $54,194 +0.8% |
| 2007 | -- | $53,781 +1.4% |
| 2006 | -- | $53,064 +0.8% |
| 2005 | -- | $52,643 +8.5% |
| 2004 | -- | $48,528 +2.3% |
| 2003 | -- | $47,416 |
| 2002 | -- | $47,416 |
Find assessor info on the county website
Monthly payment
Est. payment
Payment breakdown
Explore the cost of this home by adjusting the details. Changes won't be saved.Climate risks
Neighborhood: 30701
Nearby schools
Schools provided by the listing agent
- Elementary: Sonoraville
- Middle: Red Bud
- High: Sonoraville
Source: FMLS GA. This data may not be complete. We recommend contacting the local school district to confirm school assignments for this home.
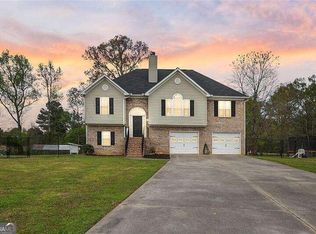
Similar homes
- $--5 bd3 ba1.7k sqft104 Lance Rd NE, Calhoun, GA 30701Auction
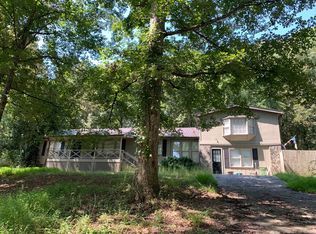 ServiceLink Auction
 - $275,0004 bd2 ba1.3k sqft279 Brittney Dr SE, Calhoun, GA 30701Active

 MLS ID #10867820, Jenny K Smith, Keller Williams Northwest. GAMLS
 - $318,0003 bd2 ba1.9k sqft300 E Belmont Dr, Calhoun, GA 30701Active
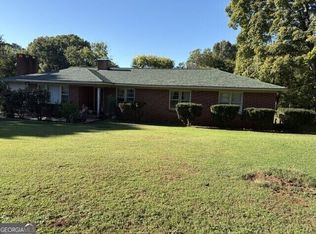 MLS ID #10869673, Tiffany Ellis, Maximum One Community Realtors. GAMLS
 - $290,0004 bd2 ba1.3k sqft1015 Erwin Hill Church Rd SE, Calhoun, GA 30701Active Under Contract
 MLS ID #10822267, Josh Powell, Atlanta Communities. GAMLS
 - $385,0004 bd2 ba2.4k sqft186 Charles Dr NE, Calhoun, GA 30701For Sale
 MLS ID #7850174, STEPHANIE JONES, Coldwell Banker Kinard Realty. FMLS GA
 - $325,0003 bd2 ba1.8k sqft272 Blackwood Pl SE, Calhoun, GA 30701ActiveMLS ID #10868167, Simone Ford, Maximum One Community Realtors. GAMLS
- $320,0003 bd2 ba1.6k sqft480 Beason Rd SE, Calhoun, GA 30701ActiveMLS ID #10818268, Wayne Buchanan, Maximum One Community Realtors. GAMLS
- $325,0004 bd3 ba2.2k sqft240 Orchard Way SE, Calhoun, GA 30701For SaleMLS ID #7765633, Samantha Lusk, Samantha Lusk & Associates Realty, Inc.. FMLS GA
- $289,0003 bd2 ba1.8k sqft516 Baxter Rd, Calhoun, GA 30701ActiveMLS ID #10857940, Wendy Connors, Atlanta Communities. GAMLS
- $345,0003 bd2 ba1.7k sqft116 Savannah St SE, Calhoun, GA 30701ActiveMLS ID #10841266, Tanya Pickens, Opendoor Brokerage. GAMLS
- $319,9003 bd2 ba1.8k sqft130 Orchard Way SE, Calhoun, GA 30701For SaleMLS ID #7817038, Samantha Lusk, Samantha Lusk & Associates Realty, Inc.. FMLS GA
- $299,9003 bd2 ba1.5k sqft132 Ashley Ter SE, Calhoun, GA 30701Active Under ContractMLS ID #10833874, Lori Thomason, KW Signature Partners. GAMLS
- $235,9003 bd2 ba2k sqft403 Gravely Rd SE, Calhoun, GA 30701ActiveMLS ID #10870637, Sahvannah Miller, ERA Sunrise Realty. GAMLS
- $325,0004 bd2 ba2.1k sqft106 Northside Dr, Calhoun, GA 30701ActiveMLS ID #10832465, Amanda Brown, Amanda Jo Realty Group. GAMLS
- $249,0003 bd2 ba1.2k sqft120 Fieldcrest Dr SE, Calhoun, GA 30701ActiveMLS ID #10841459, Anita Merryman, Atlanta Communities. GAMLS
- $290,0003 bd3 ba2.4k sqft237 Sycamore Dr, Calhoun, GA 30701ActiveMLS ID #10870242, Amy Ly, Simply Homes ATL. GAMLS
- $329,9004 bd3 ba2.3k sqft154 Honeysuckle Dr SE, Calhoun, GA 30701Active Under ContractMLS ID #10817790, Sabrina Poole, Samantha Lusk & Associates Realty. GAMLS
- $294,0004 bd3 ba1.9k sqft104 Lance Rd NE, Calhoun, GA 30701ActiveMLS ID #10781830, Mark Spain, Mark Spain Real Estate. GAMLS
