Welcome Home to Charleston Place. Step into timeless elegance and everyday comfort in this spacious traditional home, set in one of the area’s most desirable neighborhoods. A welcoming foyer opens to a formal living room with crown molding and gleaming hardwood floors. To the right, the formal dining room is ready for holiday dinners and special gatherings, with hardwood floors, crown molding, and classic chair rail detail. The spacious kitchen features ceramic tile flooring and a sunny breakfast area overlooking the private backyard, with a convenient laundry area close by. The family room is the heart of the home, where you’ll gather by the gas-log fireplace on cool evenings. Upstairs, the oversized primary suite is a true retreat, with a spa-style bath featuring double vanities, a separate tub and shower, and a walk-in closet. Three additional bedrooms and a hall bath offer room for everyone, while wide hallways are generous enough for a writing desk or a cozy reading chair by a window. Step out to the relaxing back deck and enjoy the privacy of a fenced, wooded backyard, ideal for morning coffee, weekend cookouts, or quiet evenings outdoors. The partially finished basement adds a generous bonus room, perfect for a media room, playroom, home gym, or office, plus plenty of storage space. Life in Charleston Place means more than a beautiful home. Walk to the neighborhood clubhouse and community pool and enjoy easy access to the interstate and nearby shopping. This home is truly a must-see. Schedule your private showing today!
Active
$385,000
186 Charles Dr NE, Calhoun, GA 30701
4beds
2,478sqft
Single Family Residence, Residential
Built in 1994
0.63 Acres Lot
$377,000 Zestimate®
$155/sqft
$46/mo HOA
What's special
Gas-log fireplaceCrown moldingGleaming hardwood floorsWalk-in closetSeparate tub and showerCeramic tile flooringSpacious kitchen
- 24 days
- 492
- 22
Likely to sell faster than
Zillow last checked:
Listing updated:
Listed by:
STEPHANIE JONES,
Coldwell Banker Kinard Realty 706-629-8818
Source: FMLS GA,MLS#: 7850174
Facts & features
Interior
Bedrooms & bathrooms
- Bedrooms: 4
- Bathrooms: 2
- Full bathrooms: 2
Rooms
- Room types: Basement, Bonus Room, Den, Living Room, Office
Primary bedroom
- Features: Oversized Master
- Level: Oversized Master
Bedroom
- Features: Oversized Master
Primary bathroom
- Features: Double Vanity, Separate Tub/Shower
Dining room
- Features: Separate Dining Room
Kitchen
- Features: Cabinets Stain, Eat-in Kitchen
Heating
- Central, Electric, Forced Air
Cooling
- Central Air
Appliances
- Included: Dishwasher, Electric Range, Microwave, Range Hood
- Laundry: In Kitchen
Features
- Crown Molding, Double Vanity, Entrance Foyer, Walk-In Closet(s)
- Flooring: Carpet, Ceramic Tile, Hardwood
- Windows: Insulated Windows
- Basement: Boat Door,Driveway Access,Partial
- Number of fireplaces: 1
- Fireplace features: Family Room, Gas Log
- Common walls with other units/homes: No Common Walls
Interior area
- Total structure area: 2,478
- Total interior livable area: 2,478 sqft
- Finished area above ground: 2,479
Video & virtual tour
Property
Parking
- Total spaces: 2
- Parking features: Attached, Drive Under Main Level, Garage, Garage Door Opener, Garage Faces Side
- Attached garage spaces: 2
Accessibility
- Accessibility features: None
Features
- Levels: Three Or More
- Patio & porch: Deck, Front Porch
- Exterior features: Private Yard, Rain Gutters
- Pool features: None
- Spa features: None
- Fencing: None
- Has view: Yes
- View description: Neighborhood
- Waterfront features: None
- Body of water: None
Lot
- Size: 0.63 Acres
- Features: Back Yard, Front Yard
Details
- Additional structures: None
- Parcel number: 065 278
- Other equipment: None
- Horse amenities: None
Construction
Type & style
- Home type: SingleFamily
- Architectural style: Traditional
- Property subtype: Single Family Residence, Residential
Materials
- Vinyl Siding
- Foundation: Brick/Mortar
- Roof: Composition
Condition
- Resale
- New construction: No
- Year built: 1994
Utilities & green energy
- Electric: 110 Volts, 220 Volts
- Sewer: Septic Tank
- Water: Public
- Utilities for property: Cable Available, Electricity Available, Natural Gas Available, Phone Available, Underground Utilities, Water Available
Green energy
- Energy efficient items: None
- Energy generation: None
Community & HOA
Community
- Features: Homeowners Assoc, Pool
- Security: None
- Subdivision: Charleston Place
HOA
- Has HOA: Yes
- HOA fee: $275 semi-annually
Location
- Region: Calhoun
Financial & listing details
- Price per square foot: $155/sqft
- Tax assessed value: $287,700
- Annual tax amount: $2,845
- Date on market: 10/9/2026
- Cumulative days on market: 24 days
- Electric utility on property: Yes
- Road surface type: Asphalt
Estimated market value
$377,000
$358,000 - $396,000
$2,242/mo
Price history
| Date | Event | Price |
|---|---|---|
| 10/9/2026 | Listed for sale | $385,000+153.3%$155/sqft |
Source:  FMLS GA #7850174 Report a problem | ||
| 5/23/2013 | Sold | $152,000-4.9%$61/sqft |
Source:  FMLS GA #5114637 Report a problem | ||
| 4/23/2013 | Pending sale | $159,900$65/sqft |
Source: Flipper McDaniel & Associates #5114637 Report a problem | ||
| 8/17/2012 | Listed for sale | $159,900$65/sqft |
Source: ERA Team Advantage #5053950 Report a problem | ||
Public tax history
| Year | Property taxes | Tax assessment |
|---|---|---|
| 2025 | $2,072 -17.8% | $115,080 +13.7% |
| 2024 | $2,520 +7% | $101,200 +6.9% |
| 2023 | $2,355 +6.2% | $94,680 +12.6% |
| 2022 | $2,217 +11.7% | $84,080 +15.4% |
| 2021 | $1,985 +19.5% | $72,840 +22.1% |
| 2020 | $1,660 -0.5% | $59,640 -0.5% |
| 2019 | $1,668 -11% | $59,920 -8.2% |
| 2018 | $1,875 +2.9% | $65,260 +5.5% |
| 2017 | $1,822 +2.7% | $61,860 +5.6% |
| 2016 | $1,774 +5.5% | $58,600 +1.8% |
| 2015 | $1,681 +0.9% | $57,560 +3.7% |
| 2014 | $1,666 | $55,503 |
| 2013 | -- | -- |
| 2012 | -- | -- |
| 2011 | -- | -- |
| 2010 | -- | -- |
| 2009 | -- | $68,436 +7% |
| 2008 | -- | $63,951 +0.9% |
| 2007 | -- | $63,350 +1.5% |
| 2006 | -- | $62,392 +2.6% |
| 2005 | -- | $60,814 +1.8% |
| 2004 | -- | $59,750 +20.2% |
| 2003 | -- | $49,727 +2.1% |
| 2002 | -- | $48,719 +0.5% |
| 2001 | -- | $48,467 +12.4% |
| 2000 | -- | $43,128 |
Find assessor info on the county website
Monthly payment
Est. payment
Payment breakdown
Explore the cost of this home by adjusting the details. Changes won't be saved.Climate risks
Neighborhood: 30701
Nearby schools
Schools provided by the listing agent
- Elementary: Red Bud
- Middle: Red Bud
- High: Sonoraville
Source: FMLS GA. This data may not be complete. We recommend contacting the local school district to confirm school assignments for this home.
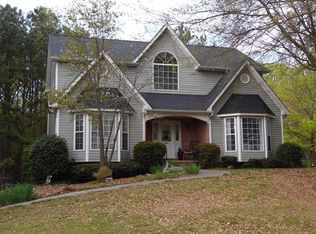
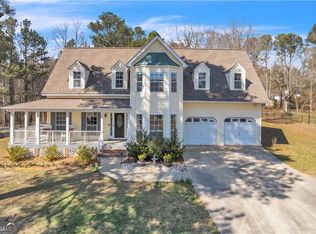
Similar homes
- $379,0004 bd3 ba1.9k sqft141 Long View Dr SE, Calhoun, GA 30701Active Under Contract
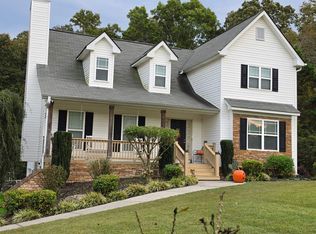
 MLS ID #10871794, Sabrina Poole, Samantha Lusk & Associates Realty. GAMLS
- $--5 bd3 ba1.7k sqft104 Lance Rd NE, Calhoun, GA 30701Auction
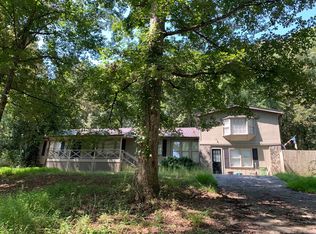 ServiceLink Auction
- $379,9993 bd2 ba2k sqft331 Burnt Hickory Ln SE, Calhoun, GA 30701Active
 MLS ID #10854642, Amy Jackson, HomeSmart. GAMLS
- $379,0004 bd4 ba2.7k sqft111 Mount Vernon Dr, Calhoun, GA 30701For Sale
 MLS ID #135591, Lisa Sloan. Carpet Capital AOR
- $399,9004 bd4 ba2.9k sqft138 Dogwood Ln SE, Calhoun, GA 30701For Sale
 MLS ID #7801776, Nisha Harding, Rebecca Brown and Associates Real Estate, LLC.. FMLS GA
- $425,0004 bd3 ba2.4k sqft185 Thornwood Dr SE, Calhoun, GA 30701ActiveMLS ID #10825348, Sabrina Poole, Samantha Lusk & Associates Realty. GAMLS
- $345,0003 bd2 ba1.7k sqft116 Savannah St SE, Calhoun, GA 30701ActiveMLS ID #10841266, Tanya Pickens, Opendoor Brokerage. GAMLS
- $415,0003 bd3 ba2.5k sqft403 S Sequoyah Cir NE, Calhoun, GA 30701ActiveMLS ID #10787107, Chris Garner, Maximum One Community Realtors. GAMLS
- $448,0004 bd3 ba1.7k sqft132 Maloy Ln SE, Calhoun, GA 30701ActiveMLS ID #10857642, Michael Lewis, Response Realty. GAMLS
- $329,9004 bd3 ba2.3k sqft154 Honeysuckle Dr SE, Calhoun, GA 30701Active Under ContractMLS ID #10817790, Sabrina Poole, Samantha Lusk & Associates Realty. GAMLS
- $305,0003 bd2 ba1.4k sqft2251 Boone Ford Rd SE, Calhoun, GA 30701For SaleMLS ID #7855951, Brandon Baines, 1 All Georgia Realty. FMLS GA
- $449,9003 bd4 ba3.6k sqft337 Fields Ferry Dr NE, Calhoun, GA 30701ActiveMLS ID #10762391, Mandy Parker, KW Signature Partners. GAMLS
- $319,9003 bd2 ba1.8k sqft130 Orchard Way SE, Calhoun, GA 30701For SaleMLS ID #7817038, Samantha Lusk, Samantha Lusk & Associates Realty, Inc.. FMLS GA
- $315,0004 bd2 ba2.1k sqft106 Northside Dr, Calhoun, GA 30701ActiveMLS ID #10832465, Amanda Brown, Amanda Jo Realty Group. GAMLS
- $320,0003 bd2 ba1.6k sqft480 Beason Rd SE, Calhoun, GA 30701ActiveMLS ID #10818268, Wayne Buchanan, Maximum One Community Realtors. GAMLS
- $289,0003 bd2 ba1.8k sqft516 Baxter Rd, Calhoun, GA 30701ActiveMLS ID #10857940, Wendy Connors, Atlanta Communities. GAMLS
- $323,0004 bd3 ba1.5k sqft144 Mims Dr, Calhoun, GA 30701ActiveMLS ID #10797288, Mark Spain, Mark Spain Real Estate. GAMLS
- $240,0003 bd2 ba1.7k sqft168 Baker Cir SE, Calhoun, GA 30701Active Under ContractMLS ID #10876412, Miranda Thomas, Keller Williams Northwest. GAMLS
