Oasis Like Large Pool Area 16x32 In ground. Huge 1.1 Acre Lot,2 HOMES in ONE. Great Value! Ranch Home with full finished Basement with separate driveway. Large in ground pool w/pool house and bar. 3Br 2Ba, on main level. Split plan. Wood Floors. Fireplace, Vaulted and tray ceilings Covered front porch. Deck and covered back porch,Large Level Lot.1.1 Acre lot. .Listed IE-Insured w/escrow,FHA $100 down & FHA 203k eligible. HUD Owned Home, Sold AS-IS.Case#106-527807, Seller makes no representations or warranties as to property condition. Equal Housing Opportunity. For All information and Addendums:WWW.HUDHOMESTORE.GOV or www.olympusams-at.com forOfficial and completeinformation provided by seller. Call Mike Lewis today to see this home!
Active
Price cut: $53K (10/30)
$448,000
132 Maloy Ln SE, Calhoun, GA 30701
4beds
1,768sqft
Single Family Residence
Built in 2003
1.1 Acres Lot
$440,300 Zestimate®
$253/sqft
$-- HOA
What's special
Wood floorsSeparate drivewayCovered front porchSplit planLarge level lotVaulted and tray ceilings
- 60 days
- 261
- 16
Zillow last checked:
Listing updated:
Listed by:
Michael Lewis 770-401-0523,
Response Realty
Source: GAMLS,MLS#: 10857642
Facts & features
Interior
Bedrooms & bathrooms
- Bedrooms: 4
- Bathrooms: 3
- Full bathrooms: 3
- Main level bathrooms: 2
- Main level bedrooms: 3
Rooms
- Room types: Bonus Room, Den, Foyer, Game Room, Laundry, Media Room, Office
Dining room
- Features: Separate Room
Heating
- Central, Forced Air, Zoned
Cooling
- Central Air, Zoned
Appliances
- Included: Cooktop, Dishwasher, Electric Water Heater, Microwave, Oven/Range (Combo), Oven, Refrigerator
- Laundry: In Basement, Mud Room, Upper Level
Features
- Double Vanity, High Ceilings, In-Law Floorplan, Master On Main Level, Separate Shower, Soaking Tub, Split Bedroom Plan, Tile Bath, Tray Ceiling(s), Vaulted Ceiling(s), Walk-In Closet(s)
- Flooring: Hardwood, Tile
- Basement: Bath Finished,Concrete,Daylight,Exterior Entry,Finished,Full,Interior Entry
- Number of fireplaces: 1
- Fireplace features: Factory Built, Family Room
Interior area
- Total structure area: 1,768
- Total interior livable area: 1,768 sqft
- Finished area above ground: 0
- Finished area below ground: 1,768
Video & virtual tour
Property
Parking
- Total spaces: 6
- Parking features: Attached, Garage, Garage Door Opener, Kitchen Level, Parking Pad, RV/Boat Parking, Side/Rear Entrance
- Has attached garage: Yes
- Has uncovered spaces: Yes
Features
- Levels: Two
- Stories: 2
- Patio & porch: Deck, Porch
- Exterior features: Other, Water Feature
- Has private pool: Yes
- Pool features: In Ground
- Has view: Yes
- View description: Valley
Lot
- Size: 1.1 Acres
- Features: Level, Sloped
Details
- Additional structures: Gazebo, Pool House, Shed(s)
- Parcel number: 057 114
- Special conditions: Government Owned
Construction
Type & style
- Home type: SingleFamily
- Architectural style: Brick Front,Craftsman
- Property subtype: Single Family Residence
Materials
- Brick, Concrete, Vinyl Siding
- Roof: Composition
Condition
- Resale
- New construction: No
- Year built: 2003
Utilities & green energy
- Electric: 220 Volts
- Sewer: Septic Tank
- Water: Public
- Utilities for property: Cable Available, Electricity Available, High Speed Internet, Phone Available
Community & HOA
Community
- Features: None
- Subdivision: Chelcy Glen
HOA
- Has HOA: No
- Services included: None
Location
- Region: Calhoun
Financial & listing details
- Price per square foot: $253/sqft
- Tax assessed value: $403,820
- Annual tax amount: $3,988
- Date on market: 9/15/2026
- Cumulative days on market: 60 days
- Listing agreement: Exclusive Right To Sell
- Electric utility on property: Yes
Estimated market value
$440,300
$418,000 - $462,000
$2,220/mo
Price history
| Date | Event | Price |
|---|---|---|
| 10/30/2026 | Price change | $395,000-11.8%$223/sqft |
Source:  Carpet Capital AOR #136486 Report a problem | ||
| 9/15/2026 | Listed for sale | $448,000+10.2%$253/sqft |
Source: Carpet Capital AOR #136486 Report a problem | ||
| 8/24/2026 | Sold | $406,700$230/sqft |
Source: Public Record Report a problem | ||
| 4/24/2026 | Sold | $406,700-23.6%$230/sqft |
Source: Public Record Report a problem | ||
| 7/1/2025 | Listing removed | $532,500$301/sqft |
Source:  FMLS GA #7492067 Report a problem | ||
| 2/10/2025 | Price change | $532,500-0.5%$301/sqft |
Source: FMLS GA #7492067 Report a problem | ||
| 11/30/2024 | Listed for sale | $535,000+5.9%$303/sqft |
Source: FMLS GA #7492067 Report a problem | ||
| 3/8/2024 | Sold | $505,000+1%$286/sqft |
Source:  GAMLS #10248767 Report a problem | ||
| 2/8/2024 | Pending sale | $499,900$283/sqft |
Source: GAMLS #10248767 Report a problem | ||
| 2/2/2024 | Listed for sale | $499,900+72.4%$283/sqft |
Source: FMLS GA #7332415 Report a problem | ||
| 8/25/2020 | Sold | $290,000+1%$164/sqft |
Source:  GAMLS #8822272 Report a problem | ||
| 7/29/2020 | Pending sale | $287,000$162/sqft |
Source: Maximum One Community Realtors #6752786 Report a problem | ||
| 7/15/2020 | Listed for sale | $287,000$162/sqft |
Source: Maximum One Community Realtors #6752786 Report a problem | ||
Public tax history
| Year | Property taxes | Tax assessment |
|---|---|---|
| 2025 | $3,988 +11.7% | $161,528 -3.3% |
| 2024 | $3,570 +8.6% | $166,992 +7.1% |
| 2023 | $3,288 -15.1% | $155,892 +7.3% |
| 2022 | $3,873 +21.9% | $145,348 +28.2% |
| 2021 | $3,177 +39.4% | $113,396 +39.8% |
| 2020 | $2,279 +0.1% | $81,140 +0% |
| 2019 | $2,278 +1% | $81,100 +3.9% |
| 2018 | $2,255 +2.9% | $78,088 +4.1% |
| 2017 | $2,192 +1.3% | $75,008 |
| 2016 | $2,164 -0.2% | $75,008 +7.1% |
| 2015 | $2,169 +6.4% | $70,012 +8.5% |
| 2014 | $2,039 | $64,552 |
| 2013 | -- | -- |
| 2012 | -- | -- |
| 2011 | -- | -- |
| 2010 | -- | -- |
| 2009 | -- | $85,661 +18.1% |
| 2008 | -- | $72,522 +0.7% |
| 2007 | -- | $72,022 +1.3% |
| 2006 | -- | $71,130 +7.3% |
| 2005 | -- | $66,283 +8.7% |
| 2004 | -- | $60,971 +896.3% |
| 2003 | -- | $6,120 |
| 2002 | -- | $6,120 |
Find assessor info on the county website
Monthly payment
Est. payment
Payment breakdown
Explore the cost of this home by adjusting the details. Changes won't be saved.Climate risks
Neighborhood: 30701

Similar homes
- $445,0004 bd3 ba2.5k sqft323 Trammell St, Calhoun, GA 30701Active
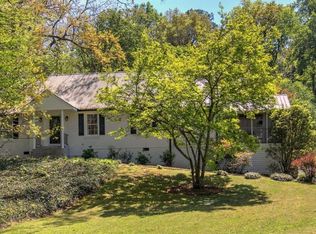
 MLS ID #10780894, Mary Holcomb, Reese and Smallwood, Inc.. GAMLS
- $489,9994 bd4 ba2.4k sqft203 Woodland Dr, Calhoun, GA 30701Active
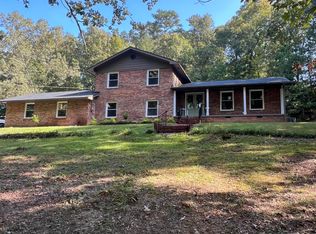 MLS ID #10845653, Steven T Koleno, Beycome Brokerage Realty LLC. GAMLS
- $397,4003 bd3 ba2k sqft145 Prince Albert Ct SW, Calhoun, GA 30701For Sale
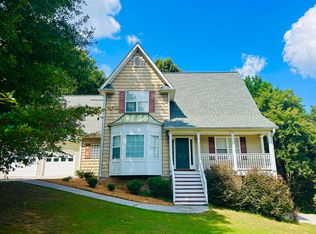 MLS ID #1542043, Steffanie Green. Greater Chattanooga Realtors
- $315,0004 bd2 ba2.1k sqft106 Northside Dr, Calhoun, GA 30701Active
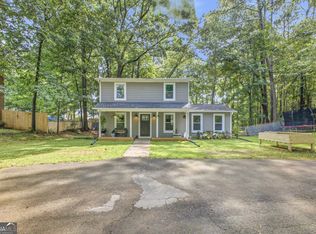 MLS ID #10832465, Amanda Brown, Amanda Jo Realty Group. GAMLS
- $310,0004 bd3 ba1.5k sqft144 Mims Dr, Calhoun, GA 30701ActiveMLS ID #10797288, Mark Spain, Mark Spain Real Estate. GAMLS
- $432,5003 bd2 ba1.9k sqft189 Oakland Dr, Calhoun, GA 30701New Construction
 MLS ID #7827411, Philip Pulliam, Georgia Southern Realty, LLC. FMLS GA
- $349,0004 bd3 ba2.1k sqft327 Larkspur Dr SW, Calhoun, GA 30701ActiveMLS ID #10836201, Wendy Connors, Atlanta Communities. GAMLS
- $329,9993 bd2 ba1.2k sqft269 Langston Dr NE, Calhoun, GA 30701For SaleMLS ID #7863594, Sherry Payne, Asher Realty, Inc. FMLS GA
- $320,0003 bd2 ba1.6k sqft480 Beason Rd SE, Calhoun, GA 30701ActiveMLS ID #10818268, Wayne Buchanan, Maximum One Community Realtors. GAMLS
- $318,0003 bd2 ba1.9k sqft300 E Belmont Dr, Calhoun, GA 30701ActiveMLS ID #10869673, Tiffany Ellis, Maximum One Community Realtors. GAMLS
- $299,9003 bd2 ba1.5k sqft132 Ashley Ter SE, Calhoun, GA 30701ActiveMLS ID #10833874, Lori Thomason, KW Signature Partners. GAMLS
- $275,0003 bd2 ba1.8k sqft185 Blackwood Pl SE, Calhoun, GA 30701ActiveMLS ID #10776586, Mandy Parker, KW Signature Partners. GAMLS
- $294,9004 bd3 ba1.8k sqft106 Summerfield Ct NE, Calhoun, GA 30701ActiveMLS ID #10766081, Rozanne Collins, Hardy Realty & Development Company. GAMLS
- $240,0003 bd2 ba1.7k sqft168 Baker Cir SE, Calhoun, GA 30701Active Under ContractMLS ID #10876412, Miranda Thomas, Keller Williams Northwest. GAMLS
- $445,0004 bd3 ba1.6k sqft312 Mansfield Rd NE, White, GA 30184ActiveMLS ID #10876835, Lamar Cantrell, Cantrell Realty. GAMLS
- $290,0005 bd4 ba2.6k sqft301 Briarwood Dr, Calhoun, GA 30701ActiveMLS ID #10837987, Cendi R Rangel, Elite Group Georgia. GAMLS
- $295,0005 bd3 ba2.6k sqft670 Roland Hayes Pkwy SW, Calhoun, GA 30701ActiveMLS ID #10874810, Tanya Pickens, Opendoor Brokerage. GAMLS
- $399,9004 bd3 ba1.9k sqft309 Russell Hill Estates Dr NW, Sugar Valley, GA 30746Active Under ContractMLS ID #10868286, Mandy Parker, KW Signature Partners. GAMLS
- $245,9003 bd2 ba1.1k sqft247 Sonora Dr SE, Calhoun, GA 30701ActiveMLS ID #10878714, Michael Morrison, Maximum One Grt. Atl. REALTORS. GAMLS
