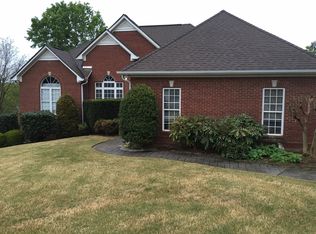
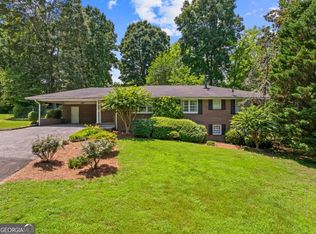
Beautifully maintained four-sided brick ranch situated on a partially finished basement in a desirable in-town neighborhood. The main level features three bedrooms, two bathrooms, and a spacious open-concept great room with vaulted ceilings, hardwood flooring, and a cozy fireplace. The partially finished basement offers exceptional additional living space, including a large family room, bedroom, full bathroom, laundry area, and a dedicated office space. Enjoy outdoor living on the double deck overlooking the fenced backyard, complete with a wooden swing set. Conveniently located within walking distance to grocery stores, a pharmacy, restaurants, and other everyday amenities, this home offers the perfect combination of comfort, space, and location.
Active
Price cut: $4K (9/10)
$331,000
144 Mims Dr, Calhoun, GA 30701
4beds
1,596sqft
Single Family Residence
Built in 1999
0.58 Acres Lot
$329,300 Zestimate®
$207/sqft
$-- HOA
What's special
Partially finished basementCozy fireplaceFour-sided brick ranchDedicated office spaceWooden swing setHardwood flooringVaulted ceilings
- 89 days
- 369
- 27
Zillow last checked:
Listing updated:
Listed by:
Mark Spain 770-886-9000,
Mark Spain Real Estate,
Scott Millen 678-371-5252,
Mark Spain Real Estate
Source: GAMLS,MLS#: 10797288
Facts & features
Interior
Bedrooms & bathrooms
- Bedrooms: 4
- Bathrooms: 3
- Full bathrooms: 3
- Main level bathrooms: 2
- Main level bedrooms: 3
Rooms
- Room types: Family Room, Laundry
Kitchen
- Features: Pantry
Heating
- Central
Cooling
- Central Air
Appliances
- Included: Dishwasher, Microwave
- Laundry: In Basement
Features
- Double Vanity, High Ceilings, Master On Main Level
- Flooring: Carpet, Hardwood, Tile
- Windows: Double Pane Windows
- Basement: Exterior Entry,Finished,Interior Entry
- Attic: Pull Down Stairs
- Number of fireplaces: 1
- Fireplace features: Family Room
- Common walls with other units/homes: No Common Walls
Interior area
- Total structure area: 1,596
- Total interior livable area: 1,596 sqft
- Finished area above ground: 1,596
- Finished area below ground: 0
Property
Parking
- Total spaces: 2
- Parking features: Attached, Garage, Side/Rear Entrance
- Has attached garage: Yes
Features
- Levels: One
- Stories: 1
- Patio & porch: Deck
- Waterfront features: No Dock Or Boathouse
- Body of water: None
Lot
- Size: 0.58 Acres
- Features: Private
Details
- Parcel number: C36 044
- Special conditions: Investor Owned
Construction
Type & style
- Home type: SingleFamily
- Architectural style: Brick 4 Side,Traditional
- Property subtype: Single Family Residence
Materials
- Other
- Roof: Composition
Condition
- Resale
- New construction: No
- Year built: 1999
Utilities & green energy
- Sewer: Public Sewer
- Water: Public
- Utilities for property: Cable Available, Electricity Available, Phone Available, Water Available
Green energy
- Energy efficient items: Thermostat
Community & HOA
Community
- Features: None
- Subdivision: Brandon
HOA
- Has HOA: No
- Services included: None
Location
- Region: Calhoun
Financial & listing details
- Price per square foot: $207/sqft
- Tax assessed value: $264,100
- Annual tax amount: $2,776
- Date on market: 7/1/2026
- Cumulative days on market: 89 days
- Listing agreement: Exclusive Right To Sell
- Listing terms: Cash,Conventional,FHA,VA Loan
- Electric utility on property: Yes
Estimated market value
$329,300
$313,000 - $346,000
$1,858/mo
Price history
| Date | Event | Price |
|---|---|---|
| 9/10/2026 | Price change | $331,000-1.2%$207/sqft |
Source:  GAMLS #10797288 Report a problem GAMLS #10797288 Report a problem | ||
| 8/27/2026 | Price change | $335,000-2.6%$210/sqft |
Source: GAMLS #10797288 Report a problem | ||
| 8/13/2026 | Price change | $344,000-0.9%$216/sqft |
Source: GAMLS #10797288 Report a problem | ||
| 7/30/2026 | Price change | $347,000-2%$217/sqft |
Source: GAMLS #10797288 Report a problem | ||
| 7/16/2026 | Price change | $354,000-1.1%$222/sqft |
Source: GAMLS #10797288 Report a problem | ||
| 7/1/2026 | Listed for sale | $358,000+16.8%$224/sqft |
Source:  FMLS GA #7797850 Report a problem FMLS GA #7797850 Report a problem | ||
| 6/2/2026 | Sold | $306,500+59.2%$192/sqft |
Source: Public Record Report a problem | ||
| 12/5/2014 | Listing removed | $192,500$121/sqft |
Source: Flipper McDaniel & Associates #5350746 Report a problem | ||
| 10/2/2014 | Listed for sale | $192,500$121/sqft |
Source: Flipper McDaniel & Associates #5350746 Report a problem | ||
Public tax history
| Year | Property taxes | Tax assessment |
|---|---|---|
| 2025 | $2,776 +7.5% | $105,640 +12.1% |
| 2024 | $2,583 +3.4% | $94,200 +6% |
| 2023 | $2,499 +1.7% | $88,880 +6% |
| 2022 | $2,457 +14.5% | $83,840 +16.3% |
| 2021 | $2,146 -1.6% | $72,080 -1% |
| 2020 | $2,181 +0.4% | $72,800 |
| 2019 | $2,173 +6.5% | $72,800 +6.4% |
| 2018 | $2,039 +209.4% | $68,440 +4.5% |
| 2017 | $659 +2.4% | $65,520 |
| 2016 | $644 -0.2% | $65,520 +1.6% |
| 2015 | $646 +0.3% | $64,480 +3% |
| 2014 | $644 | $62,573 |
| 2013 | -- | -- |
| 2012 | -- | -- |
| 2011 | -- | -- |
| 2010 | -- | -- |
| 2009 | -- | $70,682 +3.2% |
| 2008 | -- | $68,469 +1.9% |
| 2007 | -- | $67,174 +1.6% |
| 2006 | -- | $66,139 +1.4% |
| 2005 | -- | $65,204 +1.8% |
| 2004 | -- | $64,052 -0.2% |
| 2003 | -- | $64,156 |
| 2002 | -- | $64,156 +11% |
| 2001 | -- | $57,822 +22.1% |
| 2000 | -- | $47,348 |
Find assessor info on the county website
Monthly payment
Est. payment
Payment breakdown
Explore the cost of this home by adjusting the details. Changes won't be saved.Climate risks
Neighborhood: 30701
Nearby schools
Schools provided by the listing agent
- Elementary: Calhoun City
- Middle: Calhoun City
- High: Calhoun
Source: GAMLS. This data may not be complete. We recommend contacting the local school district to confirm school assignments for this home.
Similar homes
- $329,9004 bd3 ba2.3k sqft154 Honeysuckle Dr SE, Calhoun, GA 30701Active Under Contract
 MLS ID #10817790, Sabrina Poole, Samantha Lusk & Associates Realty. GAMLS
 - $325,0004 bd2 ba2.1k sqft106 Northside Dr, Calhoun, GA 30701Active
 MLS ID #10832465, Amanda Brown, Amanda Jo Realty Group. GAMLS
 - $300,0004 bd3 ba1.9k sqft104 Lance Rd NE, Calhoun, GA 30701Active
 MLS ID #10781830, Mark Spain, Mark Spain Real Estate. GAMLS
 - $349,0003 bd2 ba1.7k sqft204 Sherwood Dr, Calhoun, GA 30701Active Under Contract
 MLS ID #10786262, Sabrina Poole, Samantha Lusk & Associates Realty. GAMLS
 - $323,9004 bd3 ba2.1k sqft515 McGinnis Cir, Calhoun, GA 30701ActiveMLS ID #10820123, Bee Tong, Virtual Properties Realty.com. GAMLS
- $345,0003 bd2 ba1.7k sqft116 Savannah St SE, Calhoun, GA 30701ActiveMLS ID #10841266, Tanya Pickens, Opendoor Brokerage. GAMLS
- $320,0003 bd2 ba1.6k sqft480 Beason Rd SE, Calhoun, GA 30701ActiveMLS ID #10818268, Wayne Buchanan, Maximum One Community Realtors. GAMLS
- $294,9004 bd3 ba1.8k sqft106 Summerfield Ct NE, Calhoun, GA 30701ActiveMLS ID #10766081, Rozanne Collins, Hardy Realty & Development Company. GAMLS
- $365,0004 bd3 ba2.1k sqft327 Larkspur Dr SW, Calhoun, GA 30701ActiveMLS ID #10836201, Wendy Connors, Atlanta Communities. GAMLS
- $289,0003 bd2 ba1.9k sqft521 McDaniel Station Rd SW, Calhoun, GA 30701ActiveMLS ID #10832519, Amanda Brown, Amanda Jo Realty Group. GAMLS
- $299,9003 bd2 ba1.5k sqft132 Ashley Ter SE, Calhoun, GA 30701Active Under ContractMLS ID #10833874, Lori Thomason, KW Signature Partners. GAMLS
- $289,0003 bd2 ba1.8k sqft185 Blackwood Pl SE, Calhoun, GA 30701ActiveMLS ID #10776586, Mandy Parker, KW Signature Partners. GAMLS
- $400,0003 bd2 ba1.5k sqft120 Vinings Way SE, Calhoun, GA 30701ActiveMLS ID #10710681, Brandy Schell, Crye-Leike, Realtors. GAMLS
- $274,9003 bd3 ba1.8k sqft161 Millers Ln, Calhoun, GA 30701ActiveMLS ID #10846255, Andrea Jones, Venture Real Estate, Inc.. GAMLS
- $185,0003 bd1 ba1.7k sqft121 Sunset Dr NE, Calhoun, GA 30701ActiveMLS ID #10849805, Blair Myers, Blair Myers Real Estate. GAMLS
- $274,9003 bd3 ba1.8k sqft160 Millers Ln, Calhoun, GA 30701ActiveMLS ID #10799535, Andrea Jones, Venture Real Estate, Inc.. GAMLS
- $269,9003 bd2 ba1.6k sqft171 N Dale St, Calhoun, GA 30701ActiveMLS ID #10804674, Mayra Montero, Maximum One Community Realtors. GAMLS
- $400,0005 bd3 ba2.1k sqft577 Everett Springs Rd SW, Calhoun, GA 30701ActiveMLS ID #10775813, Mike Francis, Keller Williams Realty Partners. GAMLS
