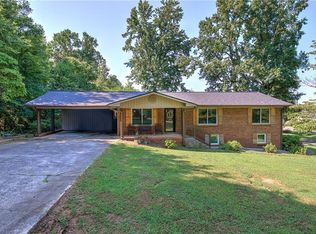
Welcome to Blackwood Estates, a charming established neighborhood offering a mix of beautiful townhomes and traditional homes, all conveniently located just minutes from the interstate, shopping, dining, and everyday conveniences. This four-sided brick home has been completely renovated and is truly move-in ready. From the moment you step inside, you'll notice the thoughtful updates, including new flooring, fresh paint, wood accents throughout, new windows, stainless steel appliances, updated lighting, and so much more. The spacious living room is filled with natural light thanks to the large windows, creating a warm and inviting atmosphere. The open-concept layout makes the home feel bright, airy, and perfect for everyday living or entertaining guests. The kitchen is sure to impress with its crisp white cabinetry, large island, and plenty of workspace for cooking and gathering. Just off the kitchen, you'll find a generously sized laundry room that leads into a versatile second living area ideal for a den, playroom, home office, or media room. Both bathrooms have been beautifully updated with custom tile surrounds, modern fixtures, and stylish finishes. Outside, you'll love the spacious yard with plenty of room to relax, play, garden, or entertain. If you've been looking for a beautifully renovated home in a family-friendly neighborhood with character and convenience, this one is a must-see!
Active
Price cut: $10K (9/24)
$289,000
185 Blackwood Pl SE, Calhoun, GA 30701
3beds
1,859sqft
Single Family Residence
Built in 1967
0.99 Acres Lot
$286,500 Zestimate®
$155/sqft
$-- HOA
What's special
Modern fixturesStylish finishesSpacious yardFour-sided brick homeLarge islandPlenty of workspaceOpen-concept layout
- 136 days
- 304
- 20
Zillow last checked:
Listing updated:
Listed by:
Mandy Parker 706-879-1527,
KW Signature Partners
Source: GAMLS,MLS#: 10776586
Facts & features
Interior
Bedrooms & bathrooms
- Bedrooms: 3
- Bathrooms: 2
- Full bathrooms: 2
- Main level bathrooms: 2
- Main level bedrooms: 3
Rooms
- Room types: Bonus Room, Laundry
Kitchen
- Features: Breakfast Area, Breakfast Bar
Heating
- Central
Cooling
- Ceiling Fan(s), Central Air
Appliances
- Included: Dishwasher, Oven/Range (Combo), Stainless Steel Appliance(s)
- Laundry: Other
Features
- Double Vanity, Master On Main Level, Tile Bath
- Flooring: Other, Sustainable
- Windows: Double Pane Windows
- Basement: Crawl Space
- Has fireplace: No
- Common walls with other units/homes: No Common Walls
Interior area
- Total structure area: 1,859
- Total interior livable area: 1,859 sqft
- Finished area above ground: 1,859
- Finished area below ground: 0
Property
Parking
- Total spaces: 2
- Parking features: Attached, Carport, Kitchen Level
- Has carport: Yes
Features
- Levels: One
- Stories: 1
- Patio & porch: Patio
- Has view: Yes
- View description: Seasonal View
- Body of water: None
Lot
- Size: 0.99 Acres
- Features: Level
- Residential vegetation: Grassed, Partially Wooded
Details
- Additional structures: Other
- Parcel number: 058B 034
Construction
Type & style
- Home type: SingleFamily
- Architectural style: Brick 4 Side,Ranch,Traditional
- Property subtype: Single Family Residence
Materials
- Brick
- Roof: Metal
Condition
- Resale
- New construction: No
- Year built: 1967
Utilities & green energy
- Sewer: Septic Tank
- Water: Public
- Utilities for property: Electricity Available, Water Available
Community & HOA
Community
- Features: None
- Subdivision: Blackwood
HOA
- Has HOA: No
- Services included: None
Location
- Region: Calhoun
Financial & listing details
- Price per square foot: $155/sqft
- Tax assessed value: $181,150
- Annual tax amount: $1,789
- Date on market: 6/2/2026
- Cumulative days on market: 136 days
- Listing agreement: Exclusive Right To Sell
- Electric utility on property: Yes
Estimated market value
$286,500
$272,000 - $301,000
$2,134/mo
Price history
| Date | Event | Price |
|---|---|---|
| 9/24/2026 | Price change | $289,000-3.3%$155/sqft |
Source:  GAMLS #10776586 Report a problem GAMLS #10776586 Report a problem | ||
| 9/22/2026 | Pending sale | $299,000$161/sqft |
Source:  FMLS GA #7775138 Report a problem FMLS GA #7775138 Report a problem | ||
| 6/2/2026 | Listed for sale | $299,000+488.8%$161/sqft |
Source: FMLS GA #7775138 Report a problem | ||
| 3/11/2011 | Sold | $50,777+1.6%$27/sqft |
Source: Public Record Report a problem | ||
| 1/2/2011 | Listed for sale | $50,000-64.4%$27/sqft |
Source: isNowListed.com Report a problem | ||
| 9/15/2010 | Sold | $140,537$76/sqft |
Source: Public Record Report a problem | ||
| 6/22/2010 | Sold | $140,537$76/sqft |
Source: Public Record Report a problem | ||
Public tax history
| Year | Property taxes | Tax assessment |
|---|---|---|
| 2025 | $1,789 +10.5% | $72,460 +13.7% |
| 2024 | $1,619 +6.8% | $63,740 +6.8% |
| 2023 | $1,516 +0.3% | $59,660 +6.6% |
| 2022 | $1,511 +15.9% | $55,944 +20.2% |
| 2021 | $1,304 -4% | $46,544 -1.3% |
| 2020 | $1,358 +27.4% | $47,148 +27.4% |
| 2019 | $1,066 +3.6% | $37,004 +6.6% |
| 2018 | $1,028 +2.9% | $34,700 +5.2% |
| 2017 | $999 +2.3% | $32,980 |
| 2016 | $977 -0.2% | $32,980 +1.7% |
| 2015 | $980 +0.8% | $32,420 +2.6% |
| 2014 | $972 | $31,610 |
| 2013 | -- | -- |
| 2012 | -- | -- |
| 2011 | -- | -- |
| 2010 | -- | -- |
| 2009 | -- | $36,345 -2.2% |
| 2008 | -- | $37,162 +0.8% |
| 2007 | -- | $36,875 +1.4% |
| 2006 | -- | $36,354 +1.2% |
| 2005 | -- | $35,939 +0.3% |
| 2004 | -- | $35,833 +10.1% |
| 2003 | -- | $32,556 |
| 2002 | -- | $32,556 +4.5% |
| 2001 | -- | $31,155 +14% |
| 2000 | -- | $27,324 |
Find assessor info on the county website
Monthly payment
Est. payment
Payment breakdown
Explore the cost of this home by adjusting the details. Changes won't be saved.Climate risks
Neighborhood: 30701
Nearby schools
Schools provided by the listing agent
- Elementary: Belwood
- Middle: Ashworth
- High: Gordon Central
Source: GAMLS. This data may not be complete. We recommend contacting the local school district to confirm school assignments for this home.
Similar homes
- $279,0003 bd2 ba1.9k sqft521 McDaniel Station Rd SW, Calhoun, GA 30701Active
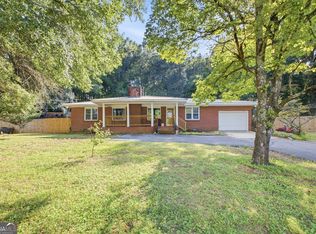
 MLS ID #10832519, Amanda Brown, Amanda Jo Realty Group. GAMLS
 - $299,9003 bd3 ba2.5k sqft117 Meadow Ln, Calhoun, GA 30701Active
 MLS ID #10799300, Torrie Fowler, Samantha Lusk & Associates Realty. GAMLS
 - $290,0005 bd4 ba2.6k sqft301 Briarwood Dr, Calhoun, GA 30701Active
 MLS ID #10837987, Cendi R Rangel, Elite Group Georgia. GAMLS
 - $289,9003 bd2 ba1.6k sqft145 Cardinal Dr NE, Calhoun, GA 30701For Sale
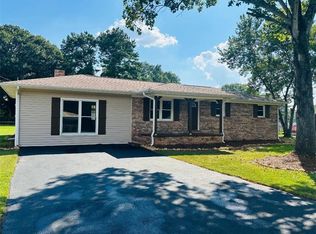
 MLS ID #7833911, Shawn Brown, Rebecca Brown and Associates Real Estate, LLC.. FMLS GA
 - $265,0002 bd2 ba1.3k sqft202 Fire Tower Rd NE, Calhoun, GA 30701ActiveMLS ID #10871805, Shelley L Womack, Legacy Properties. GAMLS
- $275,0004 bd2 ba1.3k sqft279 Brittney Dr SE, Calhoun, GA 30701ActiveMLS ID #10867820, Jenny K Smith, Keller Williams Northwest. GAMLS
- $275,0003 bd2 ba1.5k sqft234 Chiefvan Ter NE, Calhoun, GA 30701Active Under ContractMLS ID #10795499, Sabrina Poole, Samantha Lusk & Associates Realty. GAMLS
- $325,0004 bd2 ba2.1k sqft106 Northside Dr, Calhoun, GA 30701ActiveMLS ID #10832465, Amanda Brown, Amanda Jo Realty Group. GAMLS
- $290,0004 bd2 ba1.3k sqft1015 Erwin Hill Church Rd SE, Calhoun, GA 30701Active Under ContractMLS ID #10822267, Josh Powell, Atlanta Communities. GAMLS
- $326,5003 bd2 ba1.6k sqft252 Blackwood Pl SE, Calhoun, GA 30701ActiveMLS ID #10639394, Sabrina Poole, Samantha Lusk & Associates Realty. GAMLS
- $259,9003 bd2 ba1.3k sqft584 Church Rd SW, Calhoun, GA 30701ActiveMLS ID #10836894, Tammy M Casey, Elite Group Georgia. GAMLS
- $349,0003 bd2 ba1.7k sqft204 Sherwood Dr, Calhoun, GA 30701Active Under ContractMLS ID #10786262, Sabrina Poole, Samantha Lusk & Associates Realty. GAMLS
- $329,9004 bd3 ba2.3k sqft154 Honeysuckle Dr SE, Calhoun, GA 30701Active Under ContractMLS ID #10817790, Sabrina Poole, Samantha Lusk & Associates Realty. GAMLS
- $325,0003 bd3 ba1.6k sqft515 Woodlawn Ave, Calhoun, GA 30701ActiveMLS ID #10756681, Devin Childers, Maximum One Community Realtors. GAMLS
- $229,9003 bd2 ba1.1k sqft106 Webb Dr NE, Calhoun, GA 30701ActiveMLS ID #10868279, Mandy Parker, KW Signature Partners. GAMLS
- $159,0003 bd2 ba984 sqft258 Curtis Cir SE, Calhoun, GA 30701ActiveMLS ID #10840946, Sabrina Poole, Samantha Lusk & Associates Realty. GAMLS
- $329,9004 bd2 ba1.8k sqft687 Johnson Lake Rd SE, Adairsville, GA 30103For SaleMLS ID #7776213, Samantha Lusk, Samantha Lusk & Associates Realty, Inc.. FMLS GA
- $217,5003 bd1 ba1.3k sqft1572 Sugar Valley Rd NW, Calhoun, GA 30701For SaleMLS ID #7822193, Janna Heard, Your Home Sold Guaranteed Realty Heritage Oaks. FMLS GA
- $275,0004 bd2 ba1.3k sqft121 Ripley Ave, Adairsville, GA 30103ActiveMLS ID #10798316, Casey Hart, Crye-Leike, Realtors. GAMLS
