Welcome home to this beautifully updated 4-bedroom, 2-bath home situated on approximately 1.5 private acres in the highly sought-after Adairsville School District. Offering the perfect blend of modern updates and peaceful country living, this home features updated fixtures throughout, beautiful butcher block countertops, and a spacious owner's suite with a double vanity in the en-suite bath. The functional floor plan provides generous living spaces and comfortable bedrooms, while the expansive 1.5-acre lot offers plenty of room to relax, entertain, garden, or simply enjoy the privacy and natural surroundings. Conveniently located just minutes from schools, shopping, dining, and I-75, you'll enjoy the best of both worlds-quiet country living with easy access to everyday amenities. Don't miss this opportunity to own a move-in-ready home with modern finishes, acreage and paint allowance for the interior!
Active
Price cut: $5K (7/13)
$275,000
121 Ripley Ave, Adairsville, GA 30103
4beds
1,300sqft
Single Family Residence
Built in 1960
1.24 Acres Lot
$268,200 Zestimate®
$212/sqft
$-- HOA
What's special
Generous living spacesUpdated fixtures throughoutBeautiful butcher block countertopsFunctional floor planPrivacy and natural surroundingsComfortable bedrooms
- 88 days
- 810
- 74
Zillow last checked:
Listing updated:
Listed by:
Casey Hart 770-862-1436,
Crye-Leike, Realtors
Source: GAMLS,MLS#: 10798316
Facts & features
Interior
Bedrooms & bathrooms
- Bedrooms: 4
- Bathrooms: 2
- Full bathrooms: 2
- Main level bathrooms: 2
- Main level bedrooms: 4
Rooms
- Room types: Laundry, Other
Kitchen
- Features: Breakfast Area, Kitchen Island
Heating
- Central
Cooling
- Central Air
Appliances
- Included: Dishwasher, Gas Water Heater, Microwave
- Laundry: Laundry Closet
Features
- Double Vanity, Master On Main Level, Split Bedroom Plan
- Flooring: Vinyl
- Windows: Double Pane Windows
- Basement: Crawl Space
- Has fireplace: No
- Common walls with other units/homes: No Common Walls
Interior area
- Total structure area: 1,300
- Total interior livable area: 1,300 sqft
- Finished area above ground: 1,300
- Finished area below ground: 0
Property
Parking
- Parking features: Parking Pad
- Has uncovered spaces: Yes
Features
- Levels: One
- Stories: 1
- Waterfront features: No Dock Or Boathouse
- Body of water: None
Lot
- Size: 1.24 Acres
- Features: Private, Sloped
Details
- Parcel number: A0050024001
Construction
Type & style
- Home type: SingleFamily
- Architectural style: Ranch
- Property subtype: Single Family Residence
Materials
- Brick, Vinyl Siding
- Foundation: Block
- Roof: Composition
Condition
- Resale
- New construction: No
- Year built: 1960
Utilities & green energy
- Electric: 220 Volts
- Sewer: Septic Tank
- Water: Public
- Utilities for property: Underground Utilities
Community & HOA
Community
- Features: None
- Security: Smoke Detector(s)
- Subdivision: Northside
HOA
- Has HOA: No
- Services included: None
Location
- Region: Adairsville
Financial & listing details
- Price per square foot: $212/sqft
- Annual tax amount: $1,272
- Date on market: 7/2/2026
- Cumulative days on market: 88 days
- Listing agreement: Exclusive Right To Sell
- Listing terms: Cash,Conventional,FHA,USDA Loan,VA Loan
Estimated market value
$268,200
$255,000 - $282,000
$1,728/mo
Price history
| Date | Event | Price |
|---|---|---|
| 7/13/2026 | Price change | $275,000-1.8%$212/sqft |
Source:  GAMLS #10798316 Report a problem GAMLS #10798316 Report a problem | ||
| 7/2/2026 | Listed for sale | $280,000+0%$215/sqft |
Source:  FMLS GA #7798790 Report a problem FMLS GA #7798790 Report a problem | ||
| 3/10/2026 | Listing removed | $279,900$215/sqft |
Source: GAMLS #10646673 Report a problem | ||
| 1/13/2026 | Price change | $279,900-3.4%$215/sqft |
Source: GAMLS #10646673 Report a problem | ||
| 12/17/2025 | Price change | $289,8000%$223/sqft |
Source: GAMLS #10646673 Report a problem | ||
| 11/19/2025 | Listed for sale | $289,900+10.4%$223/sqft |
Source: FMLS GA #7681505 Report a problem | ||
| 12/28/2023 | Sold | $262,500-2.8%$202/sqft |
Source: FMLS GA #7298596 Report a problem | ||
| 12/1/2023 | Pending sale | $270,000$208/sqft |
Source: FMLS GA #7298596 Report a problem | ||
| 11/2/2023 | Listed for sale | $270,000$208/sqft |
Source: FMLS GA #7298596 Report a problem | ||
Public tax history
Tax history is unavailable.
Monthly payment
Est. payment
Payment breakdown
Explore the cost of this home by adjusting the details. Changes won't be saved.Climate risks
Neighborhood: 30103
Nearby schools
Schools provided by the listing agent
- Elementary: Adairsville
- Middle: Adairsville
- High: Adairsville
Source: GAMLS. This data may not be complete. We recommend contacting the local school district to confirm school assignments for this home.
Similar homes
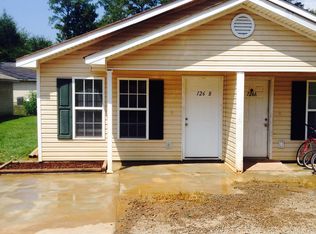
- $275,0003 bd2 ba1.3k sqft135 Manning Mill Rd NW, Adairsville, GA 30103Active

 MLS ID #10817138, Dale Willerson, Keller Williams Northwest. GAMLS
 - $229,9003 bd1 ba912 sqft487 Poplar Springs Rd, Adairsville, GA 30103Active
 MLS ID #10845172, Adrian Cornejo, Key To Your Home Realty. GAMLS
 - $264,9003 bd3 ba1.4k sqft6633 Highway 140 NW, Adairsville, GA 30103Active
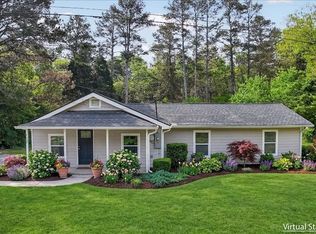 MLS ID #10729024, Maria Sims, Keller Williams Rlty. Partners. GAMLS
 - $239,0003 bd2 ba818 sqft130 N Cass St, Adairsville, GA 30103Active Under Contract
 MLS ID #10841085, Amanda B Siniard, Etowah Realty Group LLC. GAMLS
 - $339,5004 bd3 ba1.7k sqft10 Southwood Dr NW, Adairsville, GA 30103ActiveMLS ID #10811028, Michele Beal, Atlanta Communities. GAMLS
- $290,0004 bd2 ba1.3k sqft1015 Erwin Hill Church Rd SE, Calhoun, GA 30701ActiveMLS ID #10822267, Josh Powell, Atlanta Communities. GAMLS
- $307,5003 bd3 ba1.8k sqft65 Castlemoor Loop, Adairsville, GA 30103ActiveMLS ID #10841614, Stenisha A Reed, Solutions First Realty LLC. GAMLS
- $299,9003 bd2 ba1.3k sqft1634 Little Texas Valley Rd NW, Rome, GA 30165ActiveMLS ID #10847030, Cole Allen, Hardy Realty & Development Company. GAMLS
- $259,9003 bd2 ba1.3k sqft584 Church Rd SW, Calhoun, GA 30701ActiveMLS ID #10836894, Tammy M Casey, Elite Group Georgia. GAMLS
- $269,9003 bd2 ba1.3k sqft525 Elliott Dr NW, Rome, GA 30165ActiveMLS ID #10852979, Valerie B Stepp, Elite Group Georgia. GAMLS
- $275,0003 bd2 ba1.5k sqft234 Chiefvan Ter NE, Calhoun, GA 30701Active Under ContractMLS ID #10795499, Sabrina Poole, Samantha Lusk & Associates Realty. GAMLS
- $289,0003 bd2 ba1.8k sqft185 Blackwood Pl SE, Calhoun, GA 30701ActiveMLS ID #10776586, Mandy Parker, KW Signature Partners. GAMLS
- $265,0004 bd2 ba1.6k sqft54 Glenwood School Rd NE, Rome, GA 30165ActiveMLS ID #10837004, Adrian Cornejo, Key To Your Home Realty. GAMLS
- $250,0003 bd1 ba1.2k sqft147 Reynolds Bridge Rd, Kingston, GA 30145ActiveMLS ID #10847081, Tiffany Rogers, Atlanta Communities. GAMLS
- $299,0003 bd2 ba1.2k sqft8 Fernwood Way NE, Rome, GA 30161ActiveMLS ID #10843181, Brandon Fannin, S & S Homes Realty. GAMLS
- $325,0004 bd2 ba1.7k sqft2641 E Hermitage Rd, Kingston, GA 30145For Sale
 MLS ID #7829896, JENNIFER VANDERHOFF, Douglas Property Management. FMLS GA
 - $315,0004 bd2 ba1.4k sqft58 Willow Bend Dr NW, Cartersville, GA 30121ActiveMLS ID #10823955, Megan Johnson, Magnolia Realty Co.. GAMLS
- $299,9002 bd2 ba1.4k sqft16 Martin Rd SW, Cartersville, GA 30120ActiveMLS ID #10842463, Zack Bobo, ERA Sunrise Realty. GAMLS
- $294,5003 bd2 ba1.4k sqft13 W Center Rd SE, Rome, GA 30161ActiveMLS ID #10833589, Ken Callaway, Realty One Group Edge. GAMLS
- $290,0003 bd2 ba1.8k sqft23 Glenmore Dr, Kingston, GA 30145ActiveMLS ID #10845522, Kimberly Thompson, LakePoint Realty Group. GAMLS
