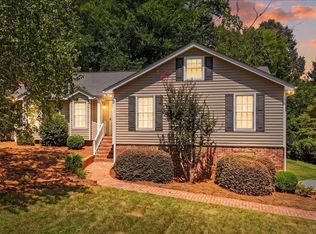
Friends, we have a special one here. Welcome to Maplewood! Located within the extremely desired Model and Johnson School districts and also within close proximity to Rome Middle and High Schools. As well as, being conveniently close to downtown Rome and all of the city stores and shops, but also nearby to Highway 411 and Highway 53 taking you South towards Atlanta or North towards Chattanooga. Featuring a beautiful and large .82 acre lot, a quiet country feel while nearby amenities are just moments away. 3 bedrooms, 2 full baths with 1,451 square feet, this absolutely and fully remodeled ranch style forever home awaits with open arms! Where peace of mind is blatantly abundant and regarding the remodel, entirely new sheetrock including ceilings and walls, electrical system, metal roof, HVAC system, plumbing system, water heater, windows, appliances, flooring, gutters, kitchen and baths, fixtures and paint, you name it, it's been updated! The homes layout is unlike most, embracing a very unique internal flow with ease of use and a convenient and very harmonious layout for the day to day routine. At entry, you are greeted with a comfy sitting porch, entering then into a welcoming and functional foyer/mudroom. A 3rd bedroom to your right, then straight into the open concept living room and kitchen with high ceilings and a truly gorgeous design. Guiding you then, to the large primary bedroom, 2 bathrooms, laundry, pantry and the spacious 2nd bedroom. Storage is no shortage with thoughtful closets throughout and a solid block outbuilding or workshop in the backyard. They say home is where the heart is and upon entering this property, the heart feels right at home. Book yourself an appointment, then come on out and see for yourself what the exciting buzz is all about with this entirely special property today!
Active
Price cut: $5K (9/28)
$289,500
13 W Center Rd SE, Rome, GA 30161
3beds
1,451sqft
Single Family Residence
Built in 1947
0.82 Acres Lot
$281,400 Zestimate®
$200/sqft
$-- HOA
What's special
Quiet country feelMetal roofComfy sitting porchThoughtful closets throughoutTruly gorgeous designLarge primary bedroom
- 51 days
- 802
- 74
Zillow last checked:
Listing updated:
Listed by:
Ken Callaway 706-331-9824,
Realty One Group Edge
Source: GAMLS,MLS#: 10833589
Facts & features
Interior
Bedrooms & bathrooms
- Bedrooms: 3
- Bathrooms: 2
- Full bathrooms: 2
- Main level bathrooms: 2
- Main level bedrooms: 3
Rooms
- Room types: Bonus Room, Office, Other
Kitchen
- Features: Breakfast Bar, Kitchen Island, Solid Surface Counters
Heating
- Natural Gas
Cooling
- Central Air
Appliances
- Included: Dishwasher, Microwave, Oven/Range (Combo), Refrigerator
- Laundry: Other
Features
- Beamed Ceilings, High Ceilings, Master On Main Level, Walk-In Closet(s)
- Flooring: Vinyl
- Basement: None
- Has fireplace: No
Interior area
- Total structure area: 1,451
- Total interior livable area: 1,451 sqft
- Finished area above ground: 1,451
- Finished area below ground: 0
Property
Parking
- Parking features: Detached, Parking Pad
- Has garage: Yes
- Has uncovered spaces: Yes
Features
- Levels: One
- Stories: 1
- Patio & porch: Porch
Lot
- Size: 0.82 Acres
- Features: Level, Open Lot
Details
- Additional structures: Outbuilding, Shed(s), Workshop
- Parcel number: K14Z 088A
- Special conditions: Agent/Seller Relationship
Construction
Type & style
- Home type: SingleFamily
- Architectural style: Ranch
- Property subtype: Single Family Residence
Materials
- Other
- Foundation: Slab
- Roof: Metal
Condition
- Updated/Remodeled
- New construction: No
- Year built: 1947
Utilities & green energy
- Sewer: Septic Tank
- Water: Public
- Utilities for property: Electricity Available, High Speed Internet, Natural Gas Available, Phone Available, Water Available
Community & HOA
Community
- Features: None
- Subdivision: None
HOA
- Has HOA: No
- Services included: None
Location
- Region: Rome
Financial & listing details
- Price per square foot: $200/sqft
- Annual tax amount: $1,494
- Date on market: 8/28/2026
- Cumulative days on market: 51 days
- Listing agreement: Exclusive Right To Sell
- Electric utility on property: Yes
Estimated market value
$281,400
$267,000 - $295,000
$1,660/mo
Price history
| Date | Event | Price |
|---|---|---|
| 9/28/2026 | Price change | $289,500-1.7%$200/sqft |
Source:  FMLS GA #7826633 Report a problem FMLS GA #7826633 Report a problem | ||
| 9/18/2026 | Price change | $294,500-1.7%$203/sqft |
Source:  GAMLS #10833589 Report a problem GAMLS #10833589 Report a problem | ||
| 8/28/2026 | Listed for sale | $299,500$206/sqft |
Source: GAMLS #10833589 Report a problem | ||
Public tax history
Tax history is unavailable.
Monthly payment
Est. payment
Payment breakdown
Explore the cost of this home by adjusting the details. Changes won't be saved.Climate risks
Neighborhood: 30161
Nearby schools
Schools provided by the listing agent
- Elementary: Johnson
- Middle: Model
- High: Model
Source: GAMLS. This data may not be complete. We recommend contacting the local school district to confirm school assignments for this home.
Similar homes
- $279,9003 bd2 ba1.6k sqft414 Robin Hood Rd NE, Rome, GA 30161Active

 MLS ID #10817699, Tyler Short, Keller Williams Northwest. GAMLS
 - $224,9003 bd2 ba1.3k sqft203 Church St NE, Rome, GA 30161Active
 MLS ID #10870395, Crystal Chance, Robbins Realty, Inc.. GAMLS
 - $299,0003 bd2 ba1.2k sqft8 Fernwood Way NE, Rome, GA 30161Active
 MLS ID #10843181, Brandon Fannin, S & S Homes Realty. GAMLS
 - $329,9004 bd2 ba2k sqft34 Cumberland Dr SE, Rome, GA 30161Active
 MLS ID #10832708, Jacob Calvert, Ansley RE | Christie's Int'l RE. GAMLS
 - $335,0003 bd2 ba1.7k sqft145 Mountain View Rd SE, Rome, GA 30161ActiveMLS ID #10798638, Thom Holt, Realty One Group Edge. GAMLS
- $325,0004 bd2 ba1.9k sqft13 Pine Park Dr SE, Rome, GA 30161ActiveMLS ID #10775795, Laura Langley, Home Sweet Home GA Real Estate. GAMLS
- $225,0003 bd2 ba1.2k sqft21 Poplar St NE, Rome, GA 30161ActiveMLS ID #10869318, Thom Holt, Realty One Group Edge. GAMLS
- $319,5003 bd2 ba1.5k sqft243 New Hermitage Rd NE, Rome, GA 30161ActiveMLS ID #10812995, Christie Welch Carroll, Prestige Home Brokers. GAMLS
- $264,9004 bd2 ba1.6k sqft54 Glenwood School Rd NE, Rome, GA 30165ActiveMLS ID #10857775, Adrian Cornejo, Key To Your Home Realty. GAMLS
- $199,0003 bd1 ba1.5k sqft2 W Linden St SE, Rome, GA 30161ActiveMLS ID #10869047, Dale Willerson, Keller Williams Northwest. GAMLS
- $289,9003 bd2 ba1.6k sqft4 Fuqua Ct NW, Rome, GA 30165ActiveMLS ID #10843940, Lauren Calfee, Keller Williams Northwest. GAMLS
- $389,0004 bd3 ba2k sqft453 Mountain View Rd SE, Rome, GA 30161ActiveMLS ID #10832059, Brandon Pilcher, Prestige Home Brokers. GAMLS
- $299,9003 bd2 ba1.3k sqft1634 Little Texas Valley Rd NW, Rome, GA 30165ActiveMLS ID #10847030, Cole Allen, Hardy Realty & Development Company. GAMLS
- $298,5004 bd3 ba2.1k sqft19 Highlander Trl SW, Rome, GA 30165ActiveMLS ID #10836117, Heather Holcomb, Keller Williams Northwest. GAMLS
- $249,0004 bd2 ba2.1k sqft3614 Blacks Bluff Rd SW, Rome, GA 30161ActiveMLS ID #10811089, Mark Spain, Mark Spain Real Estate. GAMLS
- $199,0003 bd2 ba1.2k sqft1409 Maple Ave SW, Rome, GA 30161ActiveMLS ID #10772047, Ramon Bautista, Beautiful Homes Realty. GAMLS
- $300,0004 bd3 ba1.8k sqft38 Busby Dr, Rome, GA 30161ActiveMLS ID #10858190, Mark Spain, Mark Spain Real Estate. GAMLS
- $295,0003 bd2 ba1.4k sqft65 Windmill Dr SE, Silver Creek, GA 30173ActiveMLS ID #10838232, Amanda Ruark, Elite Group Georgia. GAMLS
- $295,0003 bd2 ba1.3k sqft505 Burnett Ferry Rd SW, Rome, GA 30165ActiveMLS ID #10841196, Layla Garrett, Realty One Group Edge. GAMLS
- $205,0002 bd1 ba1k sqft10 Clover St SW, Rome, GA 30161ActiveMLS ID #10804243, Dale Willerson, Keller Williams Northwest. GAMLS
