If you're looking for a home where the major updates have already been completed, this 3-bedroom, 2-bath home is one you won't want to miss. From the moment you walk through the front door, you'll notice the attention to detail and recent renovations that make this home move-in ready. One of the standout features is the spacious primary suite, complete with a separate flex space that's perfect for a home office, sitting area, nursery, or workout space. The kitchen is the centerpiece of the home, featuring stainless steel appliances, quartz countertops, modern hardware, open shelving, and a dining area with an accent wall. The open layout makes it a great space for both everyday living and entertaining. Both bathrooms have been recently updated, including the primary bath with a tiled walk-in shower. Newer flooring and lighting throughout the home complete the fresh, updated feel. Outside, you'll find a screened porch overlooking the fenced backyard, giving you plenty of room to relax or entertain. The level, fenced backyard is perfect for kids, pets, or future outdoor projects. With the recent renovations already finished, you can simply move in and start enjoying your new home.
Active
$279,900
414 Robin Hood Rd NE, Rome, GA 30161
3beds
1,614sqft
Single Family Residence
Built in 1954
0.34 Acres Lot
$272,200 Zestimate®
$173/sqft
$-- HOA
What's special
Modern hardwareSpacious primary suiteStainless steel appliancesQuartz countertopsOpen shelving
- 42 days
- 348
- 32
Zillow last checked:
Listing updated:
Listed by:
Tyler Short 678-246-8179,
Keller Williams Northwest
Source: GAMLS,MLS#: 10817699
Facts & features
Interior
Bedrooms & bathrooms
- Bedrooms: 3
- Bathrooms: 2
- Full bathrooms: 2
- Main level bathrooms: 2
- Main level bedrooms: 3
Rooms
- Room types: Family Room, Office
Heating
- Natural Gas
Cooling
- Central Air
Appliances
- Included: Refrigerator
- Laundry: Laundry Closet
Features
- Master On Main Level
- Flooring: Vinyl
- Basement: None
- Has fireplace: No
- Common walls with other units/homes: No Common Walls
Interior area
- Total structure area: 1,614
- Total interior livable area: 1,614 sqft
- Finished area above ground: 1,614
- Finished area below ground: 0
Property
Parking
- Total spaces: 2
- Parking features: Carport
- Has carport: Yes
Features
- Levels: One
- Stories: 1
- Patio & porch: Screened
- Fencing: Back Yard,Chain Link,Privacy
- Has view: Yes
- View description: City
Lot
- Size: 0.34 Acres
- Features: Level
Details
- Parcel number: K13Z 391
Construction
Type & style
- Home type: SingleFamily
- Architectural style: Ranch
- Property subtype: Single Family Residence
Materials
- Vinyl Siding
- Foundation: Block
- Roof: Composition
Condition
- Resale
- New construction: No
- Year built: 1954
Utilities & green energy
- Electric: 220 Volts
- Sewer: Septic Tank
- Water: Public
- Utilities for property: Cable Available, Electricity Available, Natural Gas Available, Phone Available, Water Available
Community & HOA
Community
- Features: None
- Subdivision: Sherwood Forest
HOA
- Has HOA: No
- Services included: None
Location
- Region: Rome
Financial & listing details
- Price per square foot: $173/sqft
- Tax assessed value: $329,655
- Annual tax amount: $3,776
- Date on market: 8/3/2026
- Cumulative days on market: 42 days
- Listing agreement: Exclusive Right To Sell
- Electric utility on property: Yes
Estimated market value
$272,200
$259,000 - $286,000
$1,906/mo
Price history
| Date | Event | Price |
|---|---|---|
| 8/3/2026 | Listed for sale | $279,900+12%$173/sqft |
Source:  GAMLS #10817699 Report a problem GAMLS #10817699 Report a problem | ||
| 12/27/2022 | Sold | $250,000+0.4%$155/sqft |
Source:  FMLS GA #7144424 Report a problem FMLS GA #7144424 Report a problem | ||
| 12/15/2022 | Pending sale | $249,000$154/sqft |
Source: GAMLS #20086953 Report a problem | ||
| 11/15/2022 | Listed for sale | $249,000+77.9%$154/sqft |
Source: GAMLS #20086953 Report a problem | ||
| 4/19/2022 | Sold | $140,000+83%$87/sqft |
Source: Public Record Report a problem | ||
| 5/28/2010 | Sold | $76,500-3.8%$47/sqft |
Source: Public Record Report a problem | ||
| 12/24/2009 | Listed for sale | $79,500$49/sqft |
Source: Scott Irmscher #02791463 Report a problem | ||
Public tax history
| Year | Property taxes | Tax assessment |
|---|---|---|
| 2025 | $3,777 +7.4% | $131,862 +7.3% |
| 2024 | $3,515 +22.6% | $122,860 +19.4% |
| 2023 | $2,867 +428.2% | $102,873 +105.7% |
| 2022 | $543 +31.4% | $50,001 +19% |
| 2021 | $413 -1.9% | $42,012 +9.4% |
| 2020 | $421 +2.3% | $38,389 +5.1% |
| 2019 | $411 -0.5% | $36,538 +5.3% |
| 2018 | $414 | $34,687 +3.2% |
| 2017 | $414 -0.6% | $33,617 +2.5% |
| 2016 | $416 +15.6% | $32,800 +3.4% |
| 2015 | $360 | $31,728 -1.1% |
| 2014 | $360 | $32,088 |
| 2013 | -- | -- |
| 2012 | -- | -- |
| 2011 | -- | -- |
| 2010 | -- | -- |
| 2009 | -- | -- |
| 2008 | -- | -- |
| 2007 | -- | -- |
| 2006 | -- | -- |
| 2005 | -- | -- |
| 2003 | -- | -- |
Find assessor info on the county website
Monthly payment
Est. payment
Payment breakdown
Explore the cost of this home by adjusting the details. Changes won't be saved.Climate risks
Neighborhood: 30161
Nearby schools
Schools provided by the listing agent
- Elementary: Model
- Middle: Model
- High: Model
Source: GAMLS. This data may not be complete. We recommend contacting the local school district to confirm school assignments for this home.
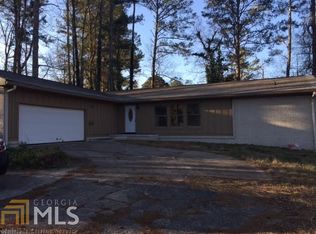
Similar homes
- $299,5003 bd2 ba1.4k sqft13 W Center Rd SE, Rome, GA 30161Active
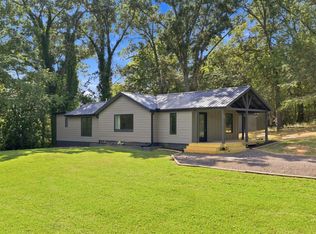
 MLS ID #10833589, Ken Callaway, Realty One Group Edge. GAMLS
 - $299,9994 bd2 ba1.9k sqft13 Pine Park Dr SE, Rome, GA 30161Active
 MLS ID #10775795, Laura Langley, Home Sweet Home GA Real Estate. GAMLS
 - $285,0003 bd2 ba1.7k sqft41 Williamsburg Dr NW, Rome, GA 30165Active
 MLS ID #10843453, Valerie B Stepp, Elite Group Georgia. GAMLS
 - $285,0003 bd2 ba1.8k sqft10 Thrushwood Rd NE, Rome, GA 30161Active
 MLS ID #10812958, Michelle M Gibson, Hardy Realty & Development Company. GAMLS
 - $319,5003 bd2 ba1.5k sqft243 New Hermitage Rd NE, Rome, GA 30161Active Under ContractMLS ID #10812995, Christie Welch Carroll, Prestige Home Brokers. GAMLS
- $269,9003 bd2 ba2k sqft1 Brookcrest Dr SW, Rome, GA 30165ActiveMLS ID #10797374, Tony L Lane, Elite Group Georgia. GAMLS
- $195,0003 bd1 ba1.6k sqft1306 Calhoun Ave NE, Rome, GA 30161ActiveMLS ID #10793974, Katrina Stewart, Hardy Realty & Development Company. GAMLS
- $324,9004 bd2 ba2.3k sqft5 Shadowbrook Dr SE, Rome, GA 30161ActiveMLS ID #10826249, Stacy H Corley, Atlanta Communities. GAMLS
- $269,9003 bd2 ba1.3k sqft525 Elliott Dr NW, Rome, GA 30165ActiveMLS ID #10792729, Valerie B Stepp, Elite Group Georgia. GAMLS
- $320,0004 bd2 ba1.8k sqft9 Wellington Way SE, Rome, GA 30161ActiveMLS ID #10803719, Brian Corntassel, Real Broker, LLC. GAMLS
- $214,9003 bd1 ba1.2k sqft132 Robin Hood Rd NE, Rome, GA 30161ActiveMLS ID #10772838, Della Gore, Toles, Temple & Wright, Inc.. GAMLS
- $345,0004 bd2 ba2.1k sqft150 Beard Lake Rd SE, Rome, GA 30161ActiveMLS ID #10818433, Erica Watson, Atlanta Communities. GAMLS
- $319,9004 bd2 ba2k sqft34 Wellington Way SE, Rome, GA 30161ActiveMLS ID #10763550, Jeb Arp, Toles, Temple & Wright, Inc.. GAMLS
- $279,0003 bd2 ba1.6k sqft22 Bennett Way SE, Rome, GA 30161ActiveMLS ID #10836437, Kellie Kemmerer, Flat Rock Realty. GAMLS
- $264,9003 bd2 ba1.6k sqft101 Beech Creek Dr NW, Rome, GA 30165ActiveMLS ID #10817427, Brad Cargle, Toles, Temple & Wright, Inc.. GAMLS
- $399,8003 bd2 ba1.7k sqft25 Greer Dr NE, Rome, GA 30161ActiveMLS ID #10672972, Stephen Douglas Graves, Hardy Realty & Development Company. GAMLS
- $354,0003 bd2 ba1.8k sqft414 E 9th St SE, Rome, GA 30161ActiveMLS ID #10774647, Sarah McElrath, Toles, Temple & Wright, Inc.. GAMLS
- $239,9003 bd2 ba1.5k sqft25 Lewis Barrett Blvd, Rome, GA 30161ActiveMLS ID #10831956, Adrian Cornejo, Key To Your Home Realty. GAMLS
- $239,9003 bd2 ba1.5k sqft1 Westlyn Dr SW, Rome, GA 30165ActiveMLS ID #10827163, Trinie Davis, Keller Williams Northwest. GAMLS
- $255,0003 bd2 ba1.3k sqft318 Greenwood Ave NW, Rome, GA 30165ActiveMLS ID #10795156, Brenda Elizabeth Lopez Alamia, Key To Your Home Realty. GAMLS
