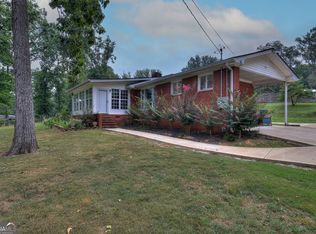
Welcome to this beautifully updated home in the Model School District, sitting on just under two acres. This home is conveniently located just 15 minutes from both Adairsville and Downtown Rome. The remodeled kitchen features quartz countertops, new soft-close cabinetry, a tiled backsplash, stainless steel appliances, a vent hood, and a breakfast bar that opens to the living area. Pergo flooring extends throughout the main living spaces, while the bedrooms offer the comfort of carpet. Both bathrooms have been updated with ceramic tile finishes. The guest bathroom includes a granite-topped vanity and a tiled tub surround. Additional interior upgrades include updated doors and windows, smooth ceilings accented with crown molding, and finishes that create a clean, modern feel throughout. Step outside to enjoy the new rear deck overlooking a spacious, fenced backyard with plenty of room to relax or play. An outbuilding with electricity provides excellent space for lawn equipment, storage, hobbies, or a workshop. A large concrete patio also offers flexibility for outdoor entertaining, basketball, or RV parking. The epoxy-coated carport includes a convenient storage closet with a utility sink. Other updates include a newer heat pump, newer field lines, and the roof was replaced with architectural shingles approximately 7 years ago. If you're looking for a home with quality updates, exceptional outdoor space, and added privacy, this one is ready to impress. USDA-eligible area!
Active under contract
Price cut: $500 (9/1)
$319,500
243 New Hermitage Rd NE, Rome, GA 30161
3beds
1,588sqft
Single Family Residence
Built in 1972
1.98 Acres Lot
$309,900 Zestimate®
$201/sqft
$-- HOA
What's special
New rear deckRemodeled kitchenStainless steel appliancesUpdated doors and windowsNew soft-close cabinetryTiled backsplashQuartz countertops
- 48 days
- 697
- 42
Zillow last checked:
Listing updated:
Listed by:
Christie Welch Carroll 6787479930,
Prestige Home Brokers,
Grant Garab 706-233-3557,
Prestige Home Brokers
Source: GAMLS,MLS#: 10812995
Facts & features
Interior
Bedrooms & bathrooms
- Bedrooms: 3
- Bathrooms: 2
- Full bathrooms: 2
- Main level bathrooms: 2
- Main level bedrooms: 3
Rooms
- Room types: Family Room, Laundry, Other
Dining room
- Features: Dining Rm/Living Rm Combo
Kitchen
- Features: Breakfast Bar
Heating
- Central, Natural Gas
Cooling
- Ceiling Fan(s), Central Air
Appliances
- Included: Dishwasher, Dryer, Microwave, Oven/Range (Combo), Refrigerator, Washer
- Laundry: Laundry Closet
Features
- Master On Main Level
- Flooring: Carpet, Laminate
- Windows: Double Pane Windows
- Basement: Crawl Space
- Number of fireplaces: 1
- Fireplace features: Factory Built, Gas Starter
- Common walls with other units/homes: No Common Walls
Interior area
- Total structure area: 1,588
- Total interior livable area: 1,588 sqft
- Finished area above ground: 1,588
- Finished area below ground: 0
Property
Parking
- Total spaces: 2
- Parking features: Attached, Carport, Parking Pad
- Has carport: Yes
- Has uncovered spaces: Yes
Features
- Levels: One
- Stories: 1
- Patio & porch: Deck, Patio
- Fencing: Back Yard,Chain Link
- Waterfront features: No Dock Or Boathouse
- Body of water: None
Lot
- Size: 1.98 Acres
- Features: Private
- Residential vegetation: Grassed, Wooded
Details
- Additional structures: Outbuilding, Shed(s)
- Parcel number: M11X 296
Construction
Type & style
- Home type: SingleFamily
- Architectural style: Ranch
- Property subtype: Single Family Residence
Materials
- Brick
- Foundation: Block
- Roof: Composition
Condition
- Resale
- New construction: No
- Year built: 1972
Utilities & green energy
- Sewer: Septic Tank
- Water: Public
- Utilities for property: Cable Available, Electricity Available, High Speed Internet, Natural Gas Available, Water Available
Community & HOA
Community
- Features: None
- Security: Carbon Monoxide Detector(s), Smoke Detector(s)
- Subdivision: None
HOA
- Has HOA: No
- Services included: None
Location
- Region: Rome
Financial & listing details
- Price per square foot: $201/sqft
- Tax assessed value: $235,393
- Annual tax amount: $1,594
- Date on market: 7/28/2026
- Cumulative days on market: 47 days
- Listing agreement: Exclusive Right To Sell
- Listing terms: Cash,Conventional,FHA,USDA Loan,VA Loan
- Electric utility on property: Yes
Estimated market value
$309,900
$294,000 - $325,000
$1,771/mo
Price history
| Date | Event | Price |
|---|---|---|
| 9/1/2026 | Price change | $319,500-0.2%$201/sqft |
Source:  GAMLS #10812995 Report a problem GAMLS #10812995 Report a problem | ||
| 7/28/2026 | Listed for sale | $320,000$202/sqft |
Source:  FMLS GA #7807526 Report a problem FMLS GA #7807526 Report a problem | ||
Public tax history
| Year | Property taxes | Tax assessment |
|---|---|---|
| 2025 | $1,594 -0.2% | $94,157 +26.5% |
| 2024 | $1,597 +1.7% | $74,428 +4% |
| 2023 | $1,570 +19.5% | $71,536 +30% |
| 2022 | $1,314 +18.2% | $55,020 +27.4% |
| 2021 | $1,112 +4.8% | $43,193 +8% |
| 2020 | $1,061 +3.5% | $39,977 +3.4% |
| 2019 | $1,025 +2.4% | $38,658 +3.8% |
| 2018 | $1,001 +0% | $37,244 +1.8% |
| 2017 | $1,001 +1% | $36,571 +0.7% |
| 2016 | $991 +1.3% | $36,300 |
| 2015 | $978 | $36,300 |
| 2014 | $978 | $36,300 |
| 2013 | -- | -- |
| 2012 | -- | -- |
| 2011 | -- | -- |
| 2010 | -- | -- |
| 2009 | -- | -- |
| 2008 | -- | -- |
| 2007 | -- | -- |
| 2006 | -- | -- |
| 2005 | -- | -- |
| 2003 | -- | -- |
Find assessor info on the county website
Monthly payment
Est. payment
Payment breakdown
Explore the cost of this home by adjusting the details. Changes won't be saved.Climate risks
Neighborhood: 30161
Nearby schools
Schools provided by the listing agent
- Elementary: Model
- Middle: Model
- High: Model
Source: GAMLS. This data may not be complete. We recommend contacting the local school district to confirm school assignments for this home.
Similar homes
- $285,0003 bd2 ba1.8k sqft10 Thrushwood Rd NE, Rome, GA 30161Active

 MLS ID #10812958, Michelle M Gibson, Hardy Realty & Development Company. GAMLS
 - $345,0004 bd2 ba2.1k sqft150 Beard Lake Rd SE, Rome, GA 30161Active
 MLS ID #10818433, Erica Watson, Atlanta Communities. GAMLS
 - $305,0004 bd2 ba1.6k sqft59 Round Rock Cir, Rome, GA 30161Active
 MLS ID #10794458, Jenna Wright, Toles, Temple & Wright, Inc.. GAMLS
 - $339,9004 bd2 ba2k sqft34 Cumberland Dr SE, Rome, GA 30161Active
 MLS ID #10832708, Jacob Calvert, Ansley RE | Christie's Int'l RE. GAMLS
 - $324,9004 bd2 ba2.3k sqft5 Shadowbrook Dr SE, Rome, GA 30161ActiveMLS ID #10826249, Stacy H Corley, Atlanta Communities. GAMLS
- $339,0003 bd2 ba1.8k sqft608 Ward Mountain Rd, Kingston, GA 30145ActiveMLS ID #10815005, Michele Rikard, Hardy Realty & Development Company. GAMLS
- $299,9994 bd2 ba1.9k sqft13 Pine Park Dr SE, Rome, GA 30161ActiveMLS ID #10775795, Laura Langley, Home Sweet Home GA Real Estate. GAMLS
- $279,9003 bd2 ba1.6k sqft414 Robin Hood Rd NE, Rome, GA 30161ActiveMLS ID #10817699, Tyler Short, Keller Williams Northwest. GAMLS
- $344,9004 bd3 ba2k sqft9 Ferry Crossing Dr SE, Rome, GA 30161ActiveMLS ID #10765436, Robert N Dixon II, Dixon Homes Realty. GAMLS
- $319,9004 bd2 ba2k sqft34 Wellington Way SE, Rome, GA 30161ActiveMLS ID #10763550, Jeb Arp, Toles, Temple & Wright, Inc.. GAMLS
- $244,9003 bd3 ba1.5k sqft129 Pierce Hill Rd NE, Rome, GA 30161Active Under ContractMLS ID #10760530, Preston Cowart, Porch Property Group, LLC. GAMLS
- $285,0003 bd2 ba1.7k sqft41 Williamsburg Dr NW, Rome, GA 30165ActiveMLS ID #10843453, Valerie B Stepp, Elite Group Georgia. GAMLS
- $340,0003 bd2 ba1.6k sqft2 Sleepy Oaks Trl NE, Rome, GA 30165ActiveMLS ID #10810744, Todd Adams, Atlanta Communities. GAMLS
- $319,0003 bd2 ba2.1k sqft113 Wood Valley Dr SW, Rome, GA 30165ActiveMLS ID #10819992, Lori Walker Davidson, Hardy Realty & Development Company. GAMLS
- $345,0004 bd3 ba1.9k sqft71 Hopkins Farm Dr, Adairsville, GA 30103ActiveMLS ID #10835340, Jenny K Smith, Keller Williams Northwest. GAMLS
- $234,9003 bd1 ba1.1k sqft16 Eastdell Rd NE, Rome, GA 30161ActiveMLS ID #10833931, Trinie Davis, Keller Williams Northwest. GAMLS
- $354,0003 bd2 ba1.8k sqft414 E 9th St SE, Rome, GA 30161ActiveMLS ID #10774647, Sarah McElrath, Toles, Temple & Wright, Inc.. GAMLS
- $289,0004 bd2 ba1.8k sqft224 Hennon Dr NW #D, Rome, GA 30165ActiveMLS ID #10794146, Brianna Hightower, eXp Realty. GAMLS
- $309,5003 bd2 ba1.6k sqft1820 Cassville Rd NW, Cartersville, GA 30121ActiveMLS ID #10842851, Mary Gasparini, Drake Realty, Inc.. GAMLS
- $323,9004 bd3 ba2k sqft3 Macintosh Dr, Rome, GA 30165ActiveMLS ID #10755917, Jenna Wright, Toles, Temple & Wright, Inc.. GAMLS
