This spacious 4-bedroom, 2-bath home offers comfortable one-level living over an oversized 2-car garage with additional storage rooms. The showstopper is the beautifully remodeled kitchen, featuring a large island for extra workspace, custom wood cabinetry with soft-close doors, pull-out lower cabinet drawers, dolomite marble countertops, under-cabinet lighting, a tile backsplash, Bosch refrigerator, and KitchenAid gas range, microwave, and dishwasher. Hardwood floors enhance the main living areas and primary bedroom, while the additional bedrooms feature carpet. The inviting living room includes a fireplace with gas logs, and dining options include a formal dining room plus a breakfast area in the kitchen. Step outside to enjoy the oversized back deck-perfect for relaxing or entertaining. Additional conveniences include abundant garage-level storage and a chair lift providing access from the garage to the main floor. With four bedrooms, generous storage, and a stunning updated kitchen, this home offers space, function, and thoughtful upgrades throughout.
Active
Price cut: $10K (9/21)
$329,900
34 Cumberland Dr SE, Rome, GA 30161
4beds
2,068sqft
Single Family Residence
Built in 1981
1 Acres Lot
$324,300 Zestimate®
$160/sqft
$-- HOA
What's special
- 51 days
- 766
- 56
Zillow last checked:
Listing updated:
Listed by:
Jacob Calvert 706-252-4429,
Ansley RE | Christie's Int'l RE,
Deana Calvert 706-506-1902,
Ansley RE | Christie's Int'l RE
Source: GAMLS,MLS#: 10832708
Facts & features
Interior
Bedrooms & bathrooms
- Bedrooms: 4
- Bathrooms: 2
- Full bathrooms: 2
- Main level bathrooms: 2
- Main level bedrooms: 4
Rooms
- Room types: Foyer, Other
Kitchen
- Features: Breakfast Area, Kitchen Island
Heating
- Natural Gas
Cooling
- Central Air
Appliances
- Included: Dishwasher, Microwave, Refrigerator
- Laundry: In Hall
Features
- Master On Main Level
- Flooring: Carpet, Hardwood
- Basement: None
- Number of fireplaces: 1
- Fireplace features: Gas Log, Living Room
- Common walls with other units/homes: No Common Walls
Interior area
- Total structure area: 2,068
- Total interior livable area: 2,068 sqft
- Finished area above ground: 2,068
- Finished area below ground: 0
Property
Parking
- Total spaces: 2
- Parking features: Basement, Garage
- Has attached garage: Yes
Features
- Levels: One
- Stories: 1
- Patio & porch: Deck
- Exterior features: Other
- Body of water: None
Lot
- Size: 1 Acres
- Features: Other
Details
- Parcel number: J15Z 437
Construction
Type & style
- Home type: SingleFamily
- Architectural style: Traditional
- Property subtype: Single Family Residence
Materials
- Vinyl Siding
- Foundation: Block
- Roof: Composition
Condition
- Resale
- New construction: No
- Year built: 1981
Utilities & green energy
- Sewer: Septic Tank
- Water: Public
- Utilities for property: Electricity Available, Natural Gas Available, Water Available
Community & HOA
Community
- Features: None
- Security: Carbon Monoxide Detector(s), Security System, Smoke Detector(s)
- Subdivision: Woodfin Estates
HOA
- Has HOA: No
- Services included: None
Location
- Region: Rome
Financial & listing details
- Price per square foot: $160/sqft
- Tax assessed value: $326,026
- Annual tax amount: $4,662
- Date on market: 8/25/2026
- Cumulative days on market: 51 days
- Listing agreement: Exclusive Agency
- Electric utility on property: Yes
Estimated market value
$324,300
$308,000 - $341,000
$1,907/mo
Price history
| Date | Event | Price |
|---|---|---|
| 9/21/2026 | Price change | $329,900-2.9%$160/sqft |
Source:  GAMLS #10832708 Report a problem GAMLS #10832708 Report a problem | ||
| 8/25/2026 | Listed for sale | $339,900+274.3%$164/sqft |
Source:  FMLS GA #7827051 Report a problem FMLS GA #7827051 Report a problem | ||
| 1/10/1991 | Sold | $90,800$44/sqft |
Source: Agent Provided Report a problem | ||
Public tax history
| Year | Property taxes | Tax assessment |
|---|---|---|
| 2025 | $2,380 +0.1% | $130,410 +6.5% |
| 2024 | $2,377 +2.7% | $122,396 +2.5% |
| 2023 | $2,315 +7.1% | $119,400 +18.4% |
| 2022 | $2,161 +19.9% | $100,853 +21.3% |
| 2021 | $1,802 +11.6% | $83,129 +16.3% |
| 2020 | $1,615 +4.8% | $71,466 +4.5% |
| 2019 | $1,541 +3.9% | $68,362 +5.1% |
| 2018 | $1,483 | $65,054 +5.1% |
| 2017 | $1,483 +3.8% | $61,923 +1.4% |
| 2016 | $1,429 -26.6% | $61,040 +5.9% |
| 2015 | $1,946 | $57,627 |
| 2014 | $1,946 | $57,627 |
| 2013 | -- | -- |
| 2012 | -- | -- |
| 2011 | -- | -- |
| 2010 | -- | -- |
| 2009 | -- | -- |
| 2008 | -- | -- |
| 2007 | -- | -- |
| 2006 | -- | -- |
| 2005 | -- | -- |
| 2003 | -- | -- |
Find assessor info on the county website
Monthly payment
Est. payment
Payment breakdown
Explore the cost of this home by adjusting the details. Changes won't be saved.Climate risks
Neighborhood: 30161
Nearby schools
Schools provided by the listing agent
- Elementary: East Central
- Middle: Rome
- High: Rome
Source: GAMLS. This data may not be complete. We recommend contacting the local school district to confirm school assignments for this home.
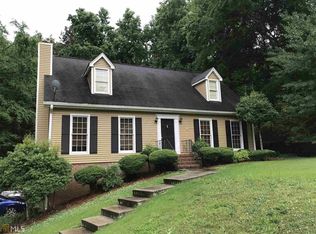
Similar homes
- $314,9004 bd3 ba2.5k sqft115 Margo Trl, Rome, GA 30161Active

 MLS ID #10789937, Lisa S Donner, Toles, Temple & Wright, Inc.. GAMLS
 - $310,0005 bd3 ba3k sqft8 Wellington Way SE, Rome, GA 30161Active
 MLS ID #10730299, Kimberly Smith, eXp Realty. GAMLS
 - $325,0004 bd2 ba1.9k sqft13 Pine Park Dr SE, Rome, GA 30161Active
 MLS ID #10775795, Laura Langley, Home Sweet Home GA Real Estate. GAMLS
 - $349,5005 bd3 ba2.4k sqft9 Downing St SE, Rome, GA 30161Active Under Contract
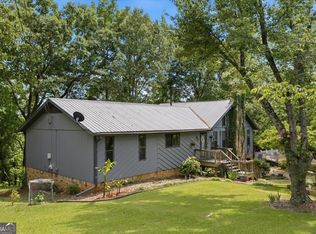 MLS ID #10758213, Justin C Pollard, Realty One Group Edge. GAMLS
 - $340,0004 bd2 ba2.1k sqft150 Beard Lake Rd SE, Rome, GA 30161ActiveMLS ID #10818433, Erica Watson, Atlanta Communities. GAMLS
- $339,0004 bd2 ba2.5k sqft3 Berkshire Ln NE, Rome, GA 30161For Sale
 MLS ID #7832024, Kenya Lanier, ERA Sunrise Realty. FMLS GA
 - $359,9003 bd2 ba2.4k sqft32 Devonshire Dr SE, Rome, GA 30161ActiveMLS ID #10764888, Aaron Turner, Southern Group Realty, LLC. GAMLS
- $449,0004 bd3 ba3k sqft17 N Pheasant Run SE, Rome, GA 30161ActiveMLS ID #10869004, Jacob Calvert, Ansley RE | Christie's Int'l RE. GAMLS
- $364,9005 bd3 ba2.5k sqft114 Margo Trl SE, Rome, GA 30161ActiveMLS ID #10780109, Jeffrey Howe, Atlanta Communities. GAMLS
- $339,9004 bd3 ba2.3k sqft26 Seay Dr SE, Rome, GA 30161For SaleMLS ID #7837499, Samantha Lusk, Samantha Lusk & Associates Realty, Inc.. FMLS GA
- $409,0004 bd3 ba2.2k sqft3 Belmont Ct SE, Rome, GA 30161ActiveMLS ID #10792397, Jacob Calvert, Ansley RE | Christie's Int'l RE. GAMLS
- $339,0005 bd3 ba2.8k sqft8 Lakemoore Dr NE, Rome, GA 30161ActiveMLS ID #10674235, Heath Rogers, Hardy Realty & Development Company. GAMLS
- $389,0004 bd3 ba2k sqft453 Mountain View Rd SE, Rome, GA 30161ActiveMLS ID #10832059, Brandon Pilcher, Prestige Home Brokers. GAMLS
- $399,0004 bd2 ba2.2k sqft30 Gables Dr SE, Rome, GA 30161ActiveMLS ID #10868424, Larry E Cagle, Hardy Realty & Development Company. GAMLS
- $369,0003 bd4 ba2.4k sqft203 Turner Chapel Rd SE, Rome, GA 30161ActiveMLS ID #10867995, Lori Walker Davidson, Hardy Realty & Development Company. GAMLS
- $289,5003 bd2 ba1.4k sqft13 W Center Rd SE, Rome, GA 30161ActiveMLS ID #10833589, Ken Callaway, Realty One Group Edge. GAMLS
- $354,0004 bd3 ba2.4k sqft10 Susanne Ct SW, Rome, GA 30165ActiveMLS ID #10853738, Chelsea Dotson, Maximum One Community Realtors. GAMLS
- $319,5003 bd2 ba1.5k sqft243 New Hermitage Rd NE, Rome, GA 30161ActiveMLS ID #10812995, Christie Welch Carroll, Prestige Home Brokers. GAMLS
- $299,0003 bd2 ba1.2k sqft8 Fernwood Way NE, Rome, GA 30161ActiveMLS ID #10843181, Brandon Fannin, S & S Homes Realty. GAMLS
- $299,0004 bd3 ba2.5k sqft43 Ridgeview Dr SE, Silver Creek, GA 30173ActiveMLS ID #10848588, Chelsea Dotson, Maximum One Community Realtors. GAMLS
