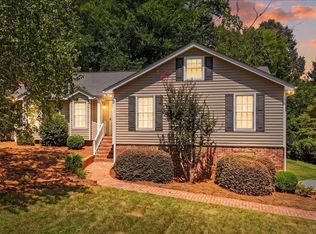
Are you searching for a home where timeless charm meets years of loving care? Welcome to 115 Margo Trail. This beautiful all-brick home is filled with character and warmth, evident from the moment you arrive. Perched on a spacious hilltop lot, it offers lovely views and abundant light from both the front and back of the home. The inviting sunroom is the perfect place to unwind. Upstairs, you'll be delighted to find a private porch off the primary suite that mirrors the charm of the sunroom below, creating another peaceful retreat. The second level features four bedrooms and two full bathrooms, while an additional full bath on the main level provides convenience for guests and everyday living. Homes that have been this well-loved don't come along often. Don't miss your opportunity to make 115 Margo Trail your own.
Active
Price cut: $10K (8/23)
$319,900
115 Margo Trl, Rome, GA 30161
4beds
2,504sqft
Single Family Residence
Built in 1972
0.69 Acres Lot
$314,500 Zestimate®
$128/sqft
$-- HOA
What's special
All-brick homeLovely viewsInviting sunroomSpacious hilltop lotFour bedrooms
- 87 days
- 718
- 48
Zillow last checked:
Listing updated:
Listed by:
Betsy Richie 404-376-0028,
Toles, Temple & Wright, Inc.,
Lisa S Donner 706-676-6403,
Toles, Temple & Wright, Inc.
Source: GAMLS,MLS#: 10789937
Facts & features
Interior
Bedrooms & bathrooms
- Bedrooms: 4
- Bathrooms: 3
- Full bathrooms: 3
- Main level bathrooms: 1
Rooms
- Room types: Family Room, Laundry, Other, Sun Room
Dining room
- Features: Dining Rm/Living Rm Combo
Kitchen
- Features: Solid Surface Counters
Heating
- Central, Heat Pump
Cooling
- Central Air, Electric
Appliances
- Included: Dishwasher, Dryer, Gas Water Heater, Microwave, Oven/Range (Combo), Refrigerator, Washer
- Laundry: Other
Features
- Bookcases
- Flooring: Carpet, Other
- Basement: Crawl Space
- Number of fireplaces: 1
- Fireplace features: Family Room, Gas Starter
Interior area
- Total structure area: 2,504
- Total interior livable area: 2,504 sqft
- Finished area above ground: 2,504
- Finished area below ground: 0
Property
Parking
- Parking features: Attached, Garage
- Has attached garage: Yes
Features
- Levels: Two
- Stories: 2
- Patio & porch: Deck, Porch
Lot
- Size: 0.69 Acres
- Features: Sloped
- Residential vegetation: Partially Wooded
Details
- Parcel number: J15Z 379
Construction
Type & style
- Home type: SingleFamily
- Architectural style: Brick 4 Side,Traditional
- Property subtype: Single Family Residence
Materials
- Brick
- Roof: Composition
Condition
- Resale
- New construction: No
- Year built: 1972
Utilities & green energy
- Sewer: Septic Tank
- Water: Public
- Utilities for property: Electricity Available, Water Available
Community & HOA
Community
- Features: None
- Subdivision: Twickenham Estates
HOA
- Has HOA: No
- Services included: None
Location
- Region: Rome
Financial & listing details
- Price per square foot: $128/sqft
- Tax assessed value: $242,875
- Annual tax amount: $2,782
- Date on market: 6/19/2026
- Cumulative days on market: 87 days
- Listing agreement: Exclusive Right To Sell
- Electric utility on property: Yes
Estimated market value
$314,500
$299,000 - $330,000
$2,296/mo
Price history
| Date | Event | Price |
|---|---|---|
| 8/23/2026 | Price change | $319,900-3%$128/sqft |
Source:  GAMLS #10789937 Report a problem GAMLS #10789937 Report a problem | ||
| 7/16/2026 | Price change | $329,900-2.9%$132/sqft |
Source: GAMLS #10789937 Report a problem | ||
| 7/8/2026 | Price change | $339,900-1.4%$136/sqft |
Source: GAMLS #10789937 Report a problem | ||
| 6/20/2026 | Listed for sale | $344,900+193.5%$138/sqft |
Source: GAMLS #10789937 Report a problem | ||
| 1/27/1999 | Sold | $117,500$47/sqft |
Source: Agent Provided Report a problem | ||
Public tax history
| Year | Property taxes | Tax assessment |
|---|---|---|
| 2025 | $1,655 -3.1% | $97,150 -3.1% |
| 2024 | $1,708 +7.5% | $100,222 +7.7% |
| 2023 | $1,589 +13.8% | $93,043 +17.3% |
| 2022 | $1,396 +6.2% | $79,346 +7.7% |
| 2021 | $1,314 +11.3% | $73,695 +11.7% |
| 2020 | $1,181 +13.8% | $65,952 +10.8% |
| 2019 | $1,038 +4.4% | $59,541 +4% |
| 2018 | $994 | $57,244 +5.4% |
| 2017 | $994 +8.6% | $54,336 +0.8% |
| 2016 | $915 -3.6% | $53,880 -1.5% |
| 2015 | $950 | $54,720 -3% |
| 2014 | $950 | $56,440 |
| 2013 | -- | -- |
| 2012 | -- | -- |
| 2011 | -- | -- |
| 2010 | -- | -- |
| 2009 | -- | -- |
| 2008 | -- | -- |
| 2007 | -- | -- |
| 2006 | -- | -- |
| 2005 | -- | -- |
| 2003 | -- | -- |
Find assessor info on the county website
Monthly payment
Est. payment
Payment breakdown
Explore the cost of this home by adjusting the details. Changes won't be saved.Climate risks
Neighborhood: 30161
Nearby schools
Schools provided by the listing agent
- Elementary: Pepperell
- Middle: Pepperell
- High: Pepperell
Source: GAMLS. This data may not be complete. We recommend contacting the local school district to confirm school assignments for this home.
Similar homes

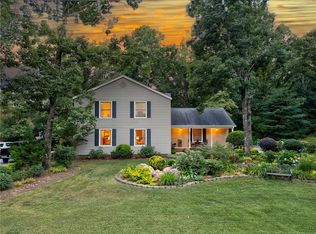
- $324,9004 bd2 ba2.3k sqft5 Shadowbrook Dr SE, Rome, GA 30161Active

 MLS ID #10826249, Stacy H Corley, Atlanta Communities. GAMLS
 - $320,0004 bd2 ba1.8k sqft9 Wellington Way SE, Rome, GA 30161Active
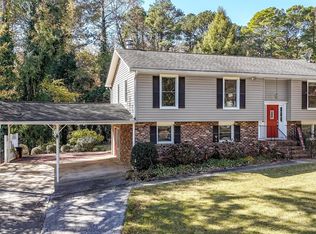 MLS ID #10803719, Brian Corntassel, Real Broker, LLC. GAMLS
 - $319,9004 bd2 ba2k sqft34 Wellington Way SE, Rome, GA 30161Active
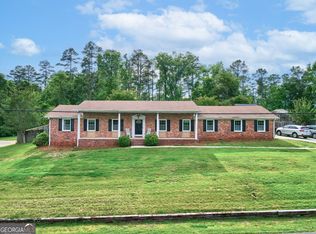 MLS ID #10763550, Jeb Arp, Toles, Temple & Wright, Inc.. GAMLS
 - $339,9004 bd2 ba2k sqft34 Cumberland Dr SE, Rome, GA 30161Active
 MLS ID #10832708, Jacob Calvert, Ansley RE | Christie's Int'l RE. GAMLS
 - $349,5005 bd3 ba2.4k sqft9 Downing St SE, Rome, GA 30161ActiveMLS ID #10758213, Justin C Pollard, Realty One Group Edge. GAMLS
- $364,9005 bd3 ba2.5k sqft114 Margo Trl SE, Rome, GA 30161ActiveMLS ID #10780109, Jeffrey Howe, Atlanta Communities. GAMLS
- $330,0005 bd3 ba3k sqft8 Wellington Way SE, Rome, GA 30161ActiveMLS ID #10730299, Kimberly Smith, eXp Realty. GAMLS
- $359,9003 bd2 ba2.4k sqft32 Devonshire Dr SE, Rome, GA 30161ActiveMLS ID #10764888, Aaron Turner, Southern Group Realty, LLC. GAMLS
- $299,9994 bd2 ba1.9k sqft13 Pine Park Dr SE, Rome, GA 30161ActiveMLS ID #10775795, Laura Langley, Home Sweet Home GA Real Estate. GAMLS
- $289,0005 bd3 ba2.5k sqft102 Valley Brook Dr SE, Rome, GA 30161Active Under ContractMLS ID #10834727, Tressa Cagle, Key To Your Home Realty. GAMLS
- $345,0004 bd2 ba2.1k sqft150 Beard Lake Rd SE, Rome, GA 30161ActiveMLS ID #10818433, Erica Watson, Atlanta Communities. GAMLS
- $349,8003 bd2 ba2.5k sqft20 Lindberg Dr NE, Rome, GA 30161ActiveMLS ID #10843548, Stephen Douglas Graves, Hardy Realty & Development Company. GAMLS
- $339,0005 bd3 ba2.8k sqft8 Lakemoore Dr NE, Rome, GA 30161ActiveMLS ID #10674235, Heath Rogers, Hardy Realty & Development Company. GAMLS
- $300,0004 bd4 ba2.9k sqft8 College View Dr SW, Rome, GA 30161ActiveMLS ID #10775323, Baxter Robinson, Hardy Realty & Development Company. GAMLS
- $305,0004 bd3 ba2.5k sqft43 Ridgeview Dr SE, Silver Creek, GA 30173ActiveMLS ID #10798331, Chelsea Dotson, Maximum One Community Realtors. GAMLS
- $374,9004 bd3 ba3.5k sqft4 Windemere Ln SE, Rome, GA 30161ActiveMLS ID #10709219, Karen W McAlister-Jordan, Hardy Realty & Development Company. GAMLS
- $369,0003 bd4 ba2.4k sqft203 Turner Chapel Rd SE, Rome, GA 30161ActiveMLS ID #10809344, Lori Walker Davidson, Hardy Realty & Development Company. GAMLS
- $325,0003 bd3 ba2.1k sqft7 Timberwood Dr, Silver Creek, GA 30173ActiveMLS ID #10817199, Holly Hicks, Crye-Leike, Realtors. GAMLS
- $319,5003 bd2 ba1.5k sqft243 New Hermitage Rd NE, Rome, GA 30161Active Under ContractMLS ID #10812995, Christie Welch Carroll, Prestige Home Brokers. GAMLS
- $319,0003 bd2 ba2.1k sqft113 Wood Valley Dr SW, Rome, GA 30165ActiveMLS ID #10819992, Lori Walker Davidson, Hardy Realty & Development Company. GAMLS
