Welcome to 530 Pleasant Valley Road, a beautifully maintained ranch home offering over 2,000 square feet of comfortable living space in a peaceful Silver Creek setting. Built in 2005, this 3-bedroom, 2-bath home combines the convenience of single-level living with an inviting, open-concept design perfect for both everyday life and entertaining. As you enter, you'll immediately notice the warm hardwood floors that flow throughout the home, complemented by abundant natural light and a spacious layout. The heart of the home is the kitchen, featuring stainless steel appliances and an open view into the living room, allowing you to stay connected with everyone while preparing meals. The generously sized primary suite provides a relaxing retreat, complete with a soaking tub perfect for unwinding after a long day. Two additional bedrooms offer flexibility for family, guests, or a home office. Step outside to enjoy one of the property's standout features-a large rear deck overlooking the fenced backyard. Whether you're hosting cookouts, watching children or pets play, or simply enjoying a quiet evening outdoors, this space is designed to be enjoyed year-round. Located in a desirable area of Silver Creek, this move-in-ready home offers the perfect balance of comfort, functionality, and outdoor living. If you've been searching for a spacious ranch home with modern conveniences and a backyard built for making memories, this is one you won't want to miss.
Active
$299,900
530 Pleasant Valley Rd SE, Silver Creek, GA 30173
3beds
2,063sqft
Single Family Residence
Built in 2005
0.63 Acres Lot
$296,000 Zestimate®
$145/sqft
$-- HOA
What's special
Single-level livingFenced backyardLarge rear deckWarm hardwood floorsAbundant natural lightInviting open-concept designSpacious layout
- 117 days
- 222
- 21
Zillow last checked:
Listing updated:
Listed by:
Elizabeth D Powell 706-676-2514,
Keller Williams Northwest,
Colin Powell 706-844-4567,
Keller Williams Northwest
Source: GAMLS,MLS#: 10779042
Facts & features
Interior
Bedrooms & bathrooms
- Bedrooms: 3
- Bathrooms: 2
- Full bathrooms: 2
- Main level bathrooms: 2
- Main level bedrooms: 3
Rooms
- Room types: Laundry, Office
Heating
- Central
Cooling
- Central Air
Appliances
- Included: Dishwasher, Microwave, Oven/Range (Combo), Refrigerator, Stainless Steel Appliance(s)
- Laundry: Other
Features
- Double Vanity, Master On Main Level, Separate Shower, Soaking Tub, Walk-In Closet(s)
- Flooring: Hardwood, Tile
- Basement: Crawl Space
- Has fireplace: No
Interior area
- Total structure area: 2,063
- Total interior livable area: 2,063 sqft
- Finished area above ground: 2,063
- Finished area below ground: 0
Property
Parking
- Parking features: Off Street, Parking Pad
- Has uncovered spaces: Yes
Features
- Levels: One
- Stories: 1
Lot
- Size: 0.63 Acres
- Features: Other
Details
- Parcel number: K16 181
Construction
Type & style
- Home type: SingleFamily
- Architectural style: Ranch
- Property subtype: Single Family Residence
Materials
- Vinyl Siding
- Roof: Composition
Condition
- Resale
- New construction: No
- Year built: 2005
Utilities & green energy
- Sewer: Septic Tank
- Water: Public
- Utilities for property: Electricity Available
Community & HOA
Community
- Features: None
- Subdivision: None
HOA
- Has HOA: No
- Services included: None
Location
- Region: Silver Creek
Financial & listing details
- Price per square foot: $145/sqft
- Tax assessed value: $8,348
- Annual tax amount: $2,743
- Date on market: 6/4/2026
- Cumulative days on market: 117 days
- Listing agreement: Exclusive Right To Sell
- Listing terms: Cash,Conventional,FHA,USDA Loan,VA Loan
- Electric utility on property: Yes
Estimated market value
$296,000
$281,000 - $311,000
$1,891/mo
Price history
| Date | Event | Price |
|---|---|---|
| 6/25/2026 | Price change | $299,900-4.8%$145/sqft |
Source:  GAMLS #10779042 Report a problem GAMLS #10779042 Report a problem | ||
| 6/5/2026 | Listed for sale | $315,000-4.4%$153/sqft |
Source: GAMLS #10779042 Report a problem | ||
| 2/17/2025 | Listing removed | $329,500$160/sqft |
Source: GAMLS #10361333 Report a problem | ||
| 11/19/2024 | Price change | $329,500-5.8%$160/sqft |
Source: GAMLS #10361333 Report a problem | ||
| 8/19/2024 | Listed for sale | $349,800$170/sqft |
Source: GAMLS #10361333 Report a problem | ||
Public tax history
| Year | Property taxes | Tax assessment |
|---|---|---|
| 2025 | $96 +6.1% | $3,339 +6% |
| 2024 | $90 -0.2% | $3,150 |
| 2023 | $90 +1.5% | $3,150 +5% |
| 2022 | $89 -1.7% | $3,000 |
| 2021 | $91 -0.8% | $3,000 |
| 2020 | $91 +1.3% | $3,000 |
| 2019 | $90 -0.2% | $3,000 |
| 2018 | $90 | $3,000 |
| 2017 | $90 -0.2% | $3,000 |
| 2016 | $90 +1.1% | $3,000 |
| 2015 | $90 | $3,000 |
| 2014 | $90 | $3,000 |
| 2013 | -- | -- |
| 2012 | -- | -- |
| 2011 | -- | -- |
| 2010 | -- | -- |
| 2009 | -- | -- |
| 2008 | -- | -- |
| 2007 | -- | -- |
| 2006 | -- | -- |
| 2005 | -- | -- |
| 2003 | -- | -- |
Find assessor info on the county website
Monthly payment
Est. payment
Payment breakdown
Explore the cost of this home by adjusting the details. Changes won't be saved.Climate risks
Neighborhood: 30173
Nearby schools
Schools provided by the listing agent
- Elementary: Pepperell
- Middle: Pepperell
- High: Pepperell
Source: GAMLS. This data may not be complete. We recommend contacting the local school district to confirm school assignments for this home.
- $308,000-- bd2 ba1.9k sqft518 Pleasant Valley Rd SE, Silver Creek, GA 30173Off Market
- $225,900-- bd2 ba1.2k sqft542 Pleasant Valley Rd SE, Silver Creek, GA 30173Off Market
- $217,3003 bd2 ba1.2k sqft506 Pleasant Valley Rd SE, Silver Creek, GA 30173Off Market
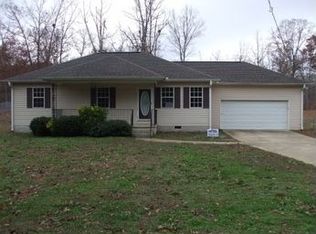
- $252,5003 bd2 ba-- sqft506 Pleasant Valley Rd, Rome, GA 30173Off Market
Similar homes
- $299,0004 bd3 ba2.5k sqft43 Ridgeview Dr SE, Silver Creek, GA 30173Active

 MLS ID #10848588, Chelsea Dotson, Maximum One Community Realtors. GAMLS
 - $289,0003 bd2 ba1.4k sqft36 Ramblewood Dr SE, Silver Creek, GA 30173Active
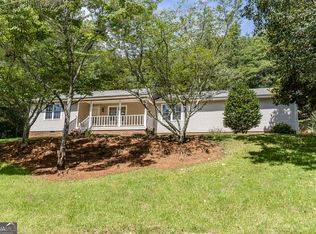 MLS ID #10797210, Stephen Douglas Graves, Hardy Realty & Development Company. GAMLS
 - $325,0003 bd3 ba2.1k sqft7 Timberwood Dr, Silver Creek, GA 30173Active
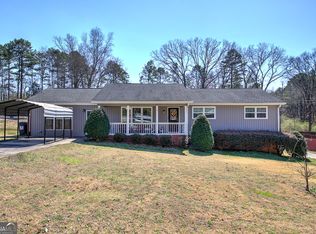 MLS ID #10817199, Holly Hicks, Crye-Leike, Realtors. GAMLS
 - $269,9003 bd3 ba2.4k sqft8 Montre Cir SE, Silver Creek, GA 30173Active
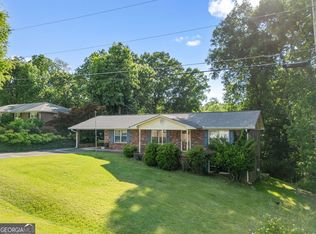 MLS ID #10757913, Heath Rogers, Hardy Realty & Development Company. GAMLS
 - $314,9004 bd3 ba2.5k sqft115 Margo Trl, Rome, GA 30161ActiveMLS ID #10789937, Lisa S Donner, Toles, Temple & Wright, Inc.. GAMLS
- $297,0003 bd2 ba1.8k sqft106 Thornwood Dr SW, Rome, GA 30165ActiveMLS ID #10854437, Jennifer Massey, Toles, Temple & Wright, Inc.. GAMLS
- $312,9004 bd2 ba1.8k sqft9 Wellington Way SE, Rome, GA 30161ActiveMLS ID #10803719, Brian Corntassel, Real Broker, LLC. GAMLS
- $300,0004 bd4 ba2.9k sqft8 College View Dr SW, Rome, GA 30161ActiveMLS ID #10775323, Baxter Robinson, Hardy Realty & Development Company. GAMLS
- $319,9004 bd2 ba2k sqft34 Wellington Way SE, Rome, GA 30161ActiveMLS ID #10763550, Jeb Arp, Toles, Temple & Wright, Inc.. GAMLS
- $345,0004 bd3 ba3k sqft18 College View Dr SW, Rome, GA 30161ActiveMLS ID #10853265, Chelsea Dotson, Maximum One Community Realtors. GAMLS
- $325,0004 bd2 ba1.9k sqft13 Pine Park Dr SE, Rome, GA 30161ActiveMLS ID #10775795, Laura Langley, Home Sweet Home GA Real Estate. GAMLS
- $289,9903 bd2 ba1.5k sqft31 Kingston Pointe Dr, Kingston, GA 30145ActiveMLS ID #10822852, Lily Stevens, REMAX Around Atlanta. GAMLS
- $298,0003 bd2 ba2.1k sqft113 Wood Valley Dr SW, Rome, GA 30165ActiveMLS ID #10819992, Lori Walker Davidson, Hardy Realty & Development Company. GAMLS
- $325,0004 bd3 ba2k sqft10 Seay Dr SE, Rome, GA 30161ActiveMLS ID #10844624, Debra D Hayes, Hardy Realty & Development Company. GAMLS
- $359,9003 bd2 ba2.4k sqft32 Devonshire Dr SE, Rome, GA 30161ActiveMLS ID #10764888, Aaron Turner, Southern Group Realty, LLC. GAMLS
- $269,9003 bd2 ba1.3k sqft525 Elliott Dr NW, Rome, GA 30165ActiveMLS ID #10852979, Valerie B Stepp, Elite Group Georgia. GAMLS
- $354,0004 bd3 ba2.4k sqft10 Susanne Ct SW, Rome, GA 30165ActiveMLS ID #10853738, Chelsea Dotson, Maximum One Community Realtors. GAMLS
- $308,0004 bd3 ba2.1k sqft19 Highlander Trl SW, Rome, GA 30165ActiveMLS ID #10836117, Heather Holcomb, Keller Williams Northwest. GAMLS
- $298,5004 bd3 ba2.1k sqft14 Bryan Springs Rd SW, Rome, GA 30165ActiveMLS ID #10769635, Erica Watson, Atlanta Communities. GAMLS
- $349,5005 bd3 ba2.4k sqft9 Downing St SE, Rome, GA 30161Active Under ContractMLS ID #10758213, Justin C Pollard, Realty One Group Edge. GAMLS
