INCREDIBLE BUYER INCENTIVES: $5,000 MORTGAGE CONCESSION. Opendoor Home Loans will contribute up to $5,000 towards a permanent interest rate buy-down if you finance with Opendoor Home Loans LLC. 13 Talon Ct is a split-level Kingston home with four bedrooms and two full bathrooms. A covered front porch and a rear deck provide outdoor spaces beside a tree-lined yard. The vaulted main living room centers on a fireplace and connects to the dining area. White cabinetry and wraparound counters define the kitchen, with a pass-through toward the living room. The primary bedroom has a tray ceiling and an adjoining bathroom with a jetted tub and separate shower. Lower-level rooms provide additional space, and an attached two-car garage provides parking. Included 100-Day Home Warranty
Active
$318,000
13 Talon Ct, Kingston, GA 30145
4beds
2,465sqft
Single Family Residence
Built in 2001
0.83 Acres Lot
$312,500 Zestimate®
$129/sqft
$-- HOA
What's special
Rear deckAttached two-car garageTree-lined yardCovered front porchDining areaWhite cabinetryWraparound counters
- 5 days
- 184
- 30
Likely to sell faster than
Zillow last checked:
Listing updated:
Listed by:
Tanya Pickens 404-796-8789,
Opendoor Brokerage
Source: GAMLS,MLS#: 10886765
Facts & features
Interior
Bedrooms & bathrooms
- Bedrooms: 4
- Bathrooms: 2
- Full bathrooms: 2
Rooms
- Room types: Other
Heating
- Natural Gas
Cooling
- Other
Appliances
- Included: Other
- Laundry: Other
Features
- Other
- Flooring: Laminate, Other
- Basement: None
- Number of fireplaces: 1
Interior area
- Total structure area: 2,465
- Total interior livable area: 2,465 sqft
- Finished area above ground: 1,483
- Finished area below ground: 982
Property
Parking
- Total spaces: 2
- Parking features: Garage, Attached
- Has attached garage: Yes
Features
- Levels: Two
- Stories: 2
Lot
- Size: 0.83 Acres
- Features: Cul-De-Sac
Details
- Parcel number: N13 071
Construction
Type & style
- Home type: SingleFamily
- Architectural style: Other
- Property subtype: Single Family Residence
Materials
- Vinyl Siding
- Roof: Composition
Condition
- Resale
- New construction: No
- Year built: 2001
Utilities & green energy
- Sewer: Septic Tank
- Water: Public
- Utilities for property: Water Available, Electricity Available
Community & HOA
Community
- Features: None
- Subdivision: EAGLE RIDGE -
HOA
- Has HOA: No
- Services included: None
Location
- Region: Kingston
Financial & listing details
- Price per square foot: $129/sqft
- Tax assessed value: $291,905
- Annual tax amount: $2,682
- Date on market: 11/6/2026
- Listing agreement: Exclusive Agency
- Listing terms: Cash,Conventional,VA Loan
- Electric utility on property: Yes
Estimated market value
$312,500
$297,000 - $328,000
$1,808/mo
Price history
| Date | Event | Price |
|---|---|---|
| 11/7/2026 | Listed for sale | $318,000+8.7%$129/sqft |
Source:  GAMLS #10886765 Report a problem | ||
| 10/6/2026 | Sold | $292,466+0.9%$119/sqft |
Source: Public Record Report a problem | ||
| 8/9/2024 | Sold | $289,900$118/sqft |
Source: GAMLS #10336919 Report a problem | ||
| 7/30/2024 | Pending sale | $289,900$118/sqft |
Source: GAMLS #10336919 Report a problem | ||
| 7/29/2024 | Listed for sale | $289,900$118/sqft |
Source: GAMLS #10336919 Report a problem | ||
| 7/22/2024 | Pending sale | $289,900$118/sqft |
Source: GAMLS #10336919 Report a problem | ||
| 7/12/2024 | Listed for sale | $289,900+86.7%$118/sqft |
Source:  FMLS GA #7419691 Report a problem | ||
| 3/26/2024 | Sold | $155,300$63/sqft |
Source: Public Record Report a problem | ||
Public tax history
| Year | Property taxes | Tax assessment |
|---|---|---|
| 2025 | $3,135 -1.7% | $116,762 +5.5% |
| 2024 | $3,189 +8.7% | $110,646 +9% |
| 2023 | $2,933 +11.5% | $101,502 +15.5% |
| 2022 | $2,632 +23.2% | $87,901 +25.6% |
| 2021 | $2,135 +8.1% | $69,985 +9% |
| 2020 | $1,976 +11.8% | $64,192 +10.4% |
| 2019 | $1,768 +3.8% | $58,169 +3.9% |
| 2018 | $1,703 +0% | $55,967 +16.4% |
| 2017 | $1,703 +16% | $48,062 +1.2% |
| 2016 | $1,469 +2.1% | $47,503 |
| 2015 | $1,438 | $47,503 |
| 2014 | $1,438 | $47,503 |
| 2013 | -- | -- |
| 2012 | -- | -- |
| 2011 | -- | -- |
| 2010 | -- | -- |
| 2009 | -- | -- |
| 2008 | -- | -- |
| 2007 | -- | -- |
| 2006 | -- | -- |
| 2005 | -- | -- |
| 2003 | -- | -- |
Find assessor info on the county website
Monthly payment
Est. payment
Payment breakdown
Explore the cost of this home by adjusting the details. Changes won't be saved.Climate risks
Neighborhood: 30145
Nearby schools
Schools provided by the listing agent
- Elementary: Cave Spring
- Middle: Model
- High: Model
Source: GAMLS. This data may not be complete. We recommend contacting the local school district to confirm school assignments for this home.

Similar homes
- $320,0004 bd3 ba1.9k sqft34 Cass Station Dr NW, Cartersville, GA 30120Active
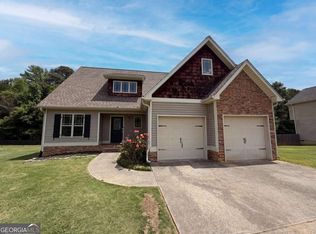
 MLS ID #10883671, Mark Spain, Mark Spain Real Estate. GAMLS
- $299,9994 bd3 ba2k sqft10 Seay Dr SE, Rome, GA 30161Active
 MLS ID #10844624, Debbie Hayes, Hardy Realty & Development Company. GAMLS
- $337,7774 bd3 ba2k sqft9 Ferry Crossing Dr SE, Rome, GA 30161Active
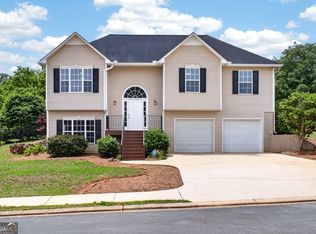 MLS ID #10765436, Robert N Dixon II, Dixon Homes Realty. GAMLS
- $310,0004 bd3 ba2.1k sqft508 Pemberton St, Kingston, GA 30145Active
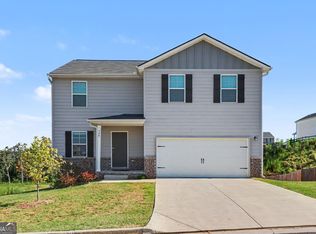 MLS ID #10827489, Young Woo, Y.I. Broker LLC. GAMLS
- $335,0003 bd3 ba1.9k sqft67 Cowan Dr SW, Cartersville, GA 30120ActiveMLS ID #10878888, Erica Watson, Atlanta Communities. GAMLS
- $325,0004 bd2 ba1.9k sqft13 Pine Park Dr SE, Rome, GA 30161ActiveMLS ID #10775795, Laura Langley, Home Sweet Home GA Real Estate. GAMLS
- $312,9004 bd2 ba1.8k sqft9 Wellington Way SE, Rome, GA 30161ActiveMLS ID #10803719, Brian Corntassel, Real Broker, LLC. GAMLS
- $320,0003 bd2 ba1.7k sqft1 N Pointe Dr NE, Rome, GA 30161ActiveMLS ID #10868185, Debbie Hayes, Hardy Realty & Development Company. GAMLS
- $249,0004 bd3 ba1.7k sqft83 Lewis Barrett Blvd NE, Rome, GA 30161ActiveMLS ID #10875218, Lucia Daniel, Realty Professionals of Georgia. GAMLS
- $327,0004 bd2 ba2.3k sqft77 Hamil Ct NW, Cartersville, GA 30120ActiveMLS ID #10814423, Tanya Pickens, Opendoor Brokerage. GAMLS
- $309,5003 bd2 ba1.6k sqft1820 Cassville Rd NW, Cartersville, GA 30121ActiveMLS ID #10842851, Mary Gasparini, Drake Realty, Inc.. GAMLS
- $299,0004 bd3 ba2.5k sqft43 Ridgeview Dr SE, Silver Creek, GA 30173ActiveMLS ID #10848588, Chelsea Dotson, Maximum One Community Realtors. GAMLS
- $315,0004 bd2 ba2.1k sqft106 Northside Dr, Calhoun, GA 30701ActiveMLS ID #10832465, Amanda Brown, Amanda Jo Realty Group. GAMLS
- $315,0003 bd2 ba1.6k sqft16 Round Rock Cir NE, Rome, GA 30161ActiveMLS ID #10784582, Edwin Garcia, Keller Williams Northwest. GAMLS
- $349,5005 bd3 ba3.4k sqft45 The Trl SE, Lindale, GA 30147Active Under ContractMLS ID #10767612, Rozanne Collins, Hardy Realty & Development Company. GAMLS
- $385,0004 bd3 ba2k sqft11 Griffin Mill Dr NW, Cartersville, GA 30120Active Under ContractMLS ID #10872836, Savannah Smith, Atlanta Communities. GAMLS
- $378,0004 bd3 ba2.3k sqft6 Thunderhawk Ln NE, Rydal, GA 30171ActiveMLS ID #10884552, Tanya Pickens, Opendoor Brokerage. GAMLS
- $323,0004 bd3 ba1.5k sqft144 Mims Dr, Calhoun, GA 30701ActiveMLS ID #10797288, Mark Spain, Mark Spain Real Estate. GAMLS
- $295,0005 bd3 ba2.6k sqft670 Roland Hayes Pkwy SW, Calhoun, GA 30701ActiveMLS ID #10874810, Tanya Pickens, Opendoor Brokerage. GAMLS
- $375,0004 bd3 ba2k sqft44 Colonial Cir NW, Cartersville, GA 30120ActiveMLS ID #10847288, Eric Baham, Sovereign Real Estate Group. GAMLS
