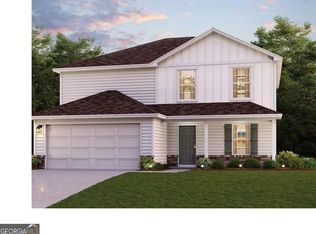
Stunning 2024-Built 4BR/3BA Home in Kingston Park - Pemberton Street Welcome home to this beautifully crafted 2024-built residence in the highly desirable Kingston Park community of Kingston, GA. Offering 4 spacious bedrooms, 3 full bathrooms, and a versatile upstairs loft, this nearly-new rental delivers the perfect blend of modern design, everyday comfort, and small-town charm - all just minutes from I-75 for an easy commute to Cartersville, Marietta, and Atlanta. Modern Open-Concept Living Step inside and experience a thoughtfully designed open-concept floor plan that seamlessly connects the living, dining, and kitchen areas - ideal for both daily living and entertaining. Natural light pours in through generous windows, highlighting the contemporary finishes, neutral palette, and durable flooring throughout the main level. Whether you're hosting family gatherings, movie nights, or quiet evenings at home, the airy layout adapts to every lifestyle. Chef-Inspired Kitchen The heart of the home is a stunning kitchen featuring: Gleaming granite countertops Brand-new stainless-steel appliances (range with microwave hood, dishwasher, and more) Rich custom cabinetry with ample storage Spacious center prep area with a clear sightline to the family room Eat-in dining space perfect for casual meals Whether you're a seasoned home chef or a weeknight meal-prep enthusiast, this kitchen is built to impress and engineered for function. Comfortable Bedrooms & Versatile Loft Upstairs, you'll find a generous primary suite complete with a private en-suite bathroom, dual vanity, and a walk-in closet - your personal retreat at the end of a long day. Three additional bedrooms provide flexible space for family, guests, or a dedicated home office. The standout upstairs loft offers a bonus living area perfect for a media room, playroom, study lounge, or second family space - the possibilities are endless. Community Amenities Kingston Park is a newer master-planned community offering residents a friendly, welcoming atmosphere with appealing features including: Sports courts for outdoor recreation Community gazebo and gathering areas Sidewalk-lined streets ideal for walking and biking Beautifully maintained common grounds (HOA-managed) Proximity to parks, dining, shopping, and entertainment The neighborhood's rural-meets-modern setting delivers peace and quiet without sacrificing convenience. Top-Rated Bartow County Schools Families will appreciate being zoned for the well-respected Bartow County School District: Kingston Elementary School (PK-5) - just 0.5 miles away Cass Middle School (6-8) Cass High School (9-12) Excellent schools, strong community involvement, and a safe, family-friendly environment make Kingston Park an outstanding place to call home. Unbeatable Location & Commute Located moments from I-75, this home offers exceptional accessibility: ~15 minutes to Downtown Cartersville ~45 minutes to Marietta ~1 hour to Downtown Atlanta Easy access to Tellus Science Museum, Lake Allatoona, and Red Top Mountain State Park Nearby shopping, restaurants, medical facilities, and entertainment Enjoy the tranquility of small-town Kingston while staying connected to everything Metro Atlanta has to offer.
Active
$310,000
508 Pemberton St, Kingston, GA 30145
4beds
2,192sqft
Single Family Residence
Built in 2023
9,147 Square Feet Lot
$308,200 Zestimate®
$141/sqft
$38/mo HOA
What's special
Contemporary finishesGenerous primary suiteNeutral paletteVersatile upstairs loftBrand-new stainless-steel appliancesWalk-in closetPrivate en-suite bathroom
- 62 days
- 67
- 4
Zillow last checked:
Listing updated:
Listed by:
Young Woo 770-845-0028,
Y.I. Broker LLC
Source: GAMLS,MLS#: 10827489
Facts & features
Interior
Bedrooms & bathrooms
- Bedrooms: 4
- Bathrooms: 3
- Full bathrooms: 2
- 1/2 bathrooms: 1
Rooms
- Room types: Family Room, Laundry
Kitchen
- Features: Breakfast Area, Breakfast Bar, Pantry
Heating
- Central, Electric, Forced Air, Zoned
Cooling
- Ceiling Fan(s), Central Air, Electric, Zoned
Appliances
- Included: Dishwasher, Dryer, Electric Water Heater, Oven/Range (Combo), Refrigerator, Washer
- Laundry: Laundry Closet, Upper Level
Features
- Central Vacuum, Walk-In Closet(s)
- Flooring: Carpet, Laminate, Tile
- Windows: Window Treatments
- Basement: Daylight,Full,Interior Entry,Unfinished
- Has fireplace: No
- Common walls with other units/homes: No Common Walls
Interior area
- Total structure area: 2,192
- Total interior livable area: 2,192 sqft
- Finished area above ground: 2,192
- Finished area below ground: 0
Property
Parking
- Total spaces: 2
- Parking features: Attached, Garage, Garage Door Opener
- Has attached garage: Yes
Features
- Levels: Two
- Stories: 2
- Patio & porch: Deck
- Body of water: None
Lot
- Size: 9,147 Square Feet
- Features: Level
Details
- Parcel number: K0060001240
Construction
Type & style
- Home type: SingleFamily
- Architectural style: A-Frame,Colonial
- Property subtype: Single Family Residence
Materials
- Aluminum Siding
- Foundation: Slab
- Roof: Composition
Condition
- Resale
- New construction: No
- Year built: 2023
Utilities & green energy
- Electric: 3 Phase Electricity Available
- Sewer: Septic Tank
- Water: Public
- Utilities for property: Electricity Available, Water Available
Community & HOA
Community
- Features: None
- Security: Smoke Detector(s)
- Subdivision: Kingston park
HOA
- Has HOA: Yes
- Services included: None
- HOA fee: $450 annually
Location
- Region: Kingston
Financial & listing details
- Price per square foot: $141/sqft
- Tax assessed value: $299,614
- Annual tax amount: $2,946
- Date on market: 8/17/2026
- Cumulative days on market: 62 days
- Listing agreement: Exclusive Right To Sell
- Electric utility on property: Yes
Estimated market value
$308,200
$293,000 - $324,000
$2,520/mo
Price history
| Date | Event | Price |
|---|---|---|
| 8/17/2026 | Listed for sale | $310,000-1.3%$141/sqft |
Source:  FMLS GA #7822828 Report a problem FMLS GA #7822828 Report a problem | ||
| 6/2/2026 | Listed for rent | $2,500$1/sqft |
Source: FMLS GA #7780539 Report a problem | ||
| 3/15/2024 | Sold | $313,990$143/sqft |
Source:  GAMLS #20157376 Report a problem GAMLS #20157376 Report a problem | ||
| 2/15/2024 | Pending sale | $313,990$143/sqft |
Source: GAMLS #20157376 Report a problem | ||
| 2/7/2024 | Price change | $313,990+0.6%$143/sqft |
Source: GAMLS #20157376 Report a problem | ||
| 1/23/2024 | Price change | $311,990+0.6%$142/sqft |
Source:  Century Communities Report a problem Century Communities Report a problem | ||
| 12/17/2023 | Price change | $309,990-0.2%$141/sqft |
Source: Century Communities Report a problem | ||
| 11/27/2023 | Pending sale | $310,490$142/sqft |
Source: GAMLS #20157376 Report a problem | ||
| 11/9/2023 | Listed for sale | $310,490$142/sqft |
Source: GAMLS #20157376 Report a problem | ||
Public tax history
| Year | Property taxes | Tax assessment |
|---|---|---|
| 2025 | $2,946 +2.4% | $119,846 +3.5% |
| 2024 | $2,876 +477.1% | $115,846 +479.2% |
| 2023 | $498 | $20,000 |
Find assessor info on the county website
Monthly payment
Est. payment
Payment breakdown
Explore the cost of this home by adjusting the details. Changes won't be saved.Climate risks
Neighborhood: 30145
Nearby schools
Schools provided by the listing agent
- Elementary: Euharlee
- Middle: Woodland
- High: Woodland
Source: GAMLS. This data may not be complete. We recommend contacting the local school district to confirm school assignments for this home.

Similar homes
- $299,0004 bd3 ba2.1k sqft600 Tudor St, Kingston, GA 30145Active
 MLS ID #10825422, Jessica Johnson, Porch Property Group, LLC. GAMLS
 - $264,9003 bd3 ba1.6k sqft128 Oxford Ln, Kingston, GA 30145For Sale
 MLS ID #7846514, DAN CLARK, Asher Realty, Inc. FMLS GA
 - $288,0004 bd2 ba1.5k sqft31 Kingston Pointe Dr, Kingston, GA 30145Active
 MLS ID #10822852, Lily Stevens, REMAX Around Atlanta. GAMLS
 - $344,0004 bd2 ba2.3k sqft77 Hamil Ct NW, Cartersville, GA 30120Active
 MLS ID #10814423, Tanya Pickens, Opendoor Brokerage. GAMLS
 - $360,0004 bd3 ba2.2k sqft49 Moss Way NW, Cartersville, GA 30120ActiveMLS ID #10869693, Eric Baham, Sovereign Real Estate Group. GAMLS
- $315,0004 bd3 ba1.9k sqft17 Belfield Ct, Adairsville, GA 30103ActiveMLS ID #10789776, Jennifer West, Keller Williams Northwest. GAMLS
- $385,0004 bd3 ba2k sqft11 Griffin Mill Dr NW, Cartersville, GA 30120ActiveMLS ID #10872836, Savannah Smith, Atlanta Communities. GAMLS
- $310,0003 bd3 ba1.8k sqft16 Jay Cir NW, Adairsville, GA 30103ActiveMLS ID #10819857, Charmia Martin, Legacy Realty Group. GAMLS
- $370,0004 bd3 ba2.1k sqft409 NW Matera Dr NW, Cartersville, GA 30120ActiveMLS ID #10816085, Viviana Norman, Atlanta Communities. GAMLS
- $310,0003 bd3 ba1.8k sqft16 J Cir NW, Adairsville, GA 30103For Sale
 MLS ID #233536, Charmia Martin, Legacy Realty Tri-Cities LLC. CBORGA
 - $380,0004 bd3 ba2.2k sqft324 San Vito Way NW, Cartersville, GA 30120ActiveMLS ID #10804035, Yoana Vasileva, Lokation Real Estate LLC. GAMLS
- $379,9904 bd3 ba2.5k sqft205 Groveton Ct, Euharlee, GA 30145ActiveGAMLS
- $300,0003 bd2 ba1.4k sqft13 Bramblewood Pl SW, Cartersville, GA 30120ActiveMLS ID #10841268, Tanya Pickens, Opendoor Brokerage. GAMLS
- $380,0004 bd3 ba2.1k sqft161 Verona Dr NW, Cartersville, GA 30120ActiveMLS ID #10730200, Laikyn Blackwell, Gailey Enterprises LLC. GAMLS
- $300,0004 bd3 ba1.8k sqft38 Busby Dr, Rome, GA 30161ActiveMLS ID #10858190, Mark Spain, Mark Spain Real Estate. GAMLS
- $350,0003 bd2 ba1.7k sqft33 Marthas Pl NW, Cartersville, GA 30121ActiveMLS ID #10847615, Alena Stewart, Elite Group Georgia. GAMLS
- $314,0004 bd3 ba2.3k sqft503 Riverbirch Ct, Rockmart, GA 30153ActiveMLS ID #10685178, Yan Chang, Keller Williams Realty Atl. Partners. GAMLS
- $325,0004 bd3 ba1.9k sqft309 Muskogee Dr, Dallas, GA 30132ActiveMLS ID #10805485, Tanya Pickens, Opendoor Brokerage. GAMLS
- $349,0004 bd3 ba2.1k sqft327 Larkspur Dr SW, Calhoun, GA 30701ActiveMLS ID #10836201, Wendy Connors, Atlanta Communities. GAMLS
- $339,0004 bd3 ba2.5k sqft95 Royal Oak Dr NE, Rome, GA 30165ActiveMLS ID #10831364, Sherrell Smith, eXp Realty. GAMLS
