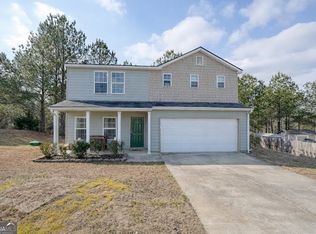
*** PRE-APPROVED SHORT SALE IN GREAT CONDITION!!! *** Experience the ease of ONE LEVEL LIVING in this spacious 4 BEDROOM HOME with beautiful, OPEN-CONCEPT footprint. Step inside to be greeted into the elongated foyer, which provides great space for displaying your favorite wall art. The main living areas are graced with EASY-TO-CLEAN vinyl flooring, and the kitchen, dining, and living areas are seamlessly integrated, creating an impeccable atmosphere for ENTERTAINING. The GENEROUS KITCHEN features GRANITE COUNTERS, STAINLESS APPLIANCES, LARGE PANTRY, and BREAKFAST BAR SEATING for 4. The DINING AREA opens to the COVERED BACK PORCH, which creates a picturesque backdrop for AL FRESCO DINING and sipping morning coffee. Enjoy everyday lounge and time with guests in the SPACIOUS LIVING ROOM. The PRIMARY SUITE attaches to a PRIVATE BATH with DUAL VANITIES and WALK-IN SHOWER, and WALK-IN CLOSET is in place for all the fashions. The 3 additional bedrooms share a hall bath with tub/shower combo, and its positioning is perfect for guest use as well. Each bedroom boasts plush carpeting for comfort. This beautiful, 4-bedroom rancher is situated on a CORNER LOT, and located just moments away from shopping, dining, schools, and more! Welcome Home to 500 Pemberton!
Pending
$285,900
500 Pemberton St, Kingston, GA 30145
4beds
1,544sqft
Single Family Residence, Residential
Built in 2023
10,454 Square Feet Lot
$284,700 Zestimate®
$185/sqft
$38/mo HOA
What's special
One level livingBeautiful open-concept footprintLarge pantryWalk-in closetStainless appliancesWalk-in showerGranite counters
- 87 days
- 26
- 0
Zillow last checked:
Listing updated:
Listed by:
Samantha Lusk,
Samantha Lusk & Associates Realty, Inc. 770-547-1441
Source: FMLS GA,MLS#: 7809491
Facts & features
Interior
Bedrooms & bathrooms
- Bedrooms: 4
- Bathrooms: 2
- Full bathrooms: 2
- Main level bathrooms: 2
- Main level bedrooms: 4
Rooms
- Room types: Other
Primary bedroom
- Features: Master on Main, Split Bedroom Plan
- Level: Master on Main, Split Bedroom Plan
Bedroom
- Features: Master on Main, Split Bedroom Plan
Primary bathroom
- Features: Double Vanity, Shower Only
Dining room
- Features: Open Concept
Kitchen
- Features: Breakfast Bar, Cabinets White, Pantry, Solid Surface Counters, Stone Counters, View to Family Room
Heating
- Central
Cooling
- Ceiling Fan(s)
Appliances
- Included: Dishwasher, Electric Range, Microwave
- Laundry: Laundry Room
Features
- Double Vanity, Entrance Foyer, Walk-In Closet(s)
- Flooring: Carpet, Vinyl
- Windows: None
- Basement: None
- Has fireplace: No
- Fireplace features: None
- Common walls with other units/homes: No Common Walls
Interior area
- Total structure area: 1,544
- Total interior livable area: 1,544 sqft
Video & virtual tour
Property
Parking
- Total spaces: 1
- Parking features: Attached, Garage, Garage Faces Front
- Attached garage spaces: 1
Accessibility
- Accessibility features: None
Features
- Levels: One
- Stories: 1
- Patio & porch: Covered, Rear Porch
- Exterior features: None
- Pool features: None
- Spa features: None
- Fencing: None
- Has view: Yes
- View description: Other
- Waterfront features: None
- Body of water: None
Lot
- Size: 10,454 Square Feet
- Features: Corner Lot
Details
- Additional structures: None
- Parcel number: K006 0001 236
- Special conditions: Short Sale
- Other equipment: None
- Horse amenities: None
Construction
Type & style
- Home type: SingleFamily
- Architectural style: Ranch
- Property subtype: Single Family Residence, Residential
Materials
- Brick, Cement Siding, HardiPlank Type
- Foundation: Slab
- Roof: Composition
Condition
- Resale
- New construction: No
- Year built: 2023
Utilities & green energy
- Electric: Other
- Sewer: Other
- Water: Public
- Utilities for property: Other
Green energy
- Energy efficient items: None
- Energy generation: None
Community & HOA
Community
- Features: Homeowners Assoc, Other
- Security: None
- Subdivision: Kingston Park
HOA
- Has HOA: Yes
- HOA fee: $450 annually
Location
- Region: Kingston
Financial & listing details
- Price per square foot: $185/sqft
- Tax assessed value: $274,291
- Annual tax amount: $2,299
- Date on market: 7/23/2026
- Cumulative days on market: 86 days
- Road surface type: Paved
Estimated market value
$284,700
$270,000 - $299,000
$2,280/mo
Price history
| Date | Event | Price |
|---|---|---|
| 8/23/2026 | Pending sale | $285,900$185/sqft |
Source:  FMLS GA #7809491 Report a problem FMLS GA #7809491 Report a problem | ||
| 7/23/2026 | Listed for sale | $285,900$185/sqft |
Source: FMLS GA #7809491 Report a problem | ||
| 6/19/2026 | Listing removed | $285,900$185/sqft |
Source: FMLS GA #7675640 Report a problem | ||
| 5/15/2026 | Listing removed | $2,100$1/sqft |
Source: Zillow Rentals Report a problem | ||
| 5/12/2026 | Pending sale | $285,900$185/sqft |
Source: FMLS GA #7675640 Report a problem | ||
| 4/13/2026 | Listed for sale | $285,900$185/sqft |
Source: FMLS GA #7675640 Report a problem | ||
| 4/6/2026 | Pending sale | $285,900$185/sqft |
Source: FMLS GA #7675640 Report a problem | ||
| 3/19/2026 | Listed for sale | $285,900$185/sqft |
Source:  GAMLS #10636817 Report a problem GAMLS #10636817 Report a problem | ||
| 2/26/2026 | Pending sale | $285,900$185/sqft |
Source: GAMLS #10636817 Report a problem | ||
| 2/20/2026 | Listed for rent | $2,100-8.7%$1/sqft |
Source: Zillow Rentals Report a problem | ||
| 2/5/2026 | Price change | $285,900-4.7%$185/sqft |
Source: FMLS GA #7675640 Report a problem | ||
| 1/27/2026 | Listing removed | $2,300$1/sqft |
Source: Zillow Rentals Report a problem | ||
| 1/20/2026 | Listed for rent | $2,300$1/sqft |
Source: Zillow Rentals Report a problem | ||
| 1/19/2026 | Listing removed | $2,300$1/sqft |
Source: Zillow Rentals Report a problem | ||
| 12/15/2025 | Listed for rent | $2,300$1/sqft |
Source: Zillow Rentals Report a problem | ||
| 11/26/2025 | Listed for sale | $299,900$194/sqft |
Source: GAMLS #10636817 Report a problem | ||
| 11/7/2025 | Pending sale | $299,900$194/sqft |
Source: FMLS GA #7675640 Report a problem | ||
| 11/3/2025 | Listed for sale | $299,900+11.1%$194/sqft |
Source: FMLS GA #7675640 Report a problem | ||
| 11/7/2023 | Sold | $269,990$175/sqft |
Source: Public Record Report a problem | ||
| 9/19/2023 | Pending sale | $269,990$175/sqft |
Source: GAMLS #20134414 Report a problem | ||
| 9/13/2023 | Price change | $269,990-0.9%$175/sqft |
Source: GAMLS #20134414 Report a problem | ||
| 8/30/2023 | Price change | $272,490-1.1%$176/sqft |
Source: GAMLS #20134414 Report a problem | ||
| 8/16/2023 | Price change | $275,490+1.1%$178/sqft |
Source: GAMLS #20134414 Report a problem | ||
| 7/13/2023 | Listed for sale | $272,490$176/sqft |
Source: GAMLS #20134414 Report a problem | ||
Public tax history
| Year | Property taxes | Tax assessment |
|---|---|---|
| 2025 | $2,299 -6.7% | $109,716 +3.8% |
| 2024 | $2,464 +394.3% | $105,716 +428.6% |
| 2023 | $498 | $20,000 |
Find assessor info on the county website
Monthly payment
Est. payment
Payment breakdown
Explore the cost of this home by adjusting the details. Changes won't be saved.Climate risks
Neighborhood: 30145
Nearby schools
Schools provided by the listing agent
- Elementary: Kingston
- Middle: Cass
- High: Cass
Source: FMLS GA. This data may not be complete. We recommend contacting the local school district to confirm school assignments for this home.

Similar homes
- $284,9004 bd3 ba1.7k sqft51 Oxford Ln, Kingston, GA 30145Active

 MLS ID #10839956, Lee Nicholson, Covenant Realty. GAMLS
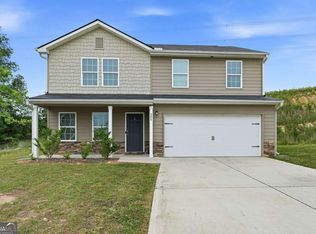
 - $305,0004 bd3 ba1.6k sqft208 Coventry Ct, Kingston, GA 30145Active
 MLS ID #10770581, Nytia Porter, Virtual Properties Realty.com. GAMLS
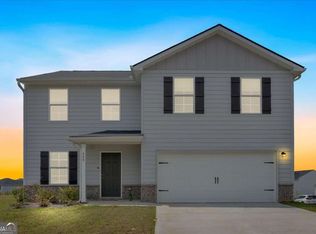
 - $299,0004 bd3 ba2.1k sqft600 Tudor St, Kingston, GA 30145Active
 MLS ID #10825422, Jessica Johnson, Porch Property Group, LLC. GAMLS
 - $293,9004 bd3 ba2k sqft18 Oxford Ln, Kingston, GA 30145Active
 MLS ID #10684630, Lara Tabidze, Atlanta Communities. GAMLS
 - $310,0004 bd3 ba2.1k sqft508 Pemberton St, Kingston, GA 30145ActiveMLS ID #10827489, Young Woo, Y.I. Broker LLC. GAMLS
- $275,0003 bd3 ba1.4k sqft10 Windsor Ct, Kingston, GA 30145ActiveMLS ID #10805348, Jennifer Seliski-Talbott, 1 Look Real Estate. GAMLS
- $264,9003 bd3 ba1.6k sqft128 Oxford Ln, Kingston, GA 30145For Sale
 MLS ID #7846514, DAN CLARK, Asher Realty, Inc. FMLS GA
 - $309,9003 bd2 ba1.5k sqft176 Innis Brook Cir, Cartersville, GA 30120Active Under ContractMLS ID #10851411, Roger Philmon, Maximum One Grt. Atl. REALTORS. GAMLS
- $264,9003 bd2 ba1.2k sqft1210 Hardin Bridge Rd, Euharlee, GA 30145For SaleMLS ID #7835810, AMY COCHRAN, The Roberts Realty Group. FMLS GA
- $279,9002 bd2 ba1.4k sqft16 Martin Rd SW, Cartersville, GA 30120ActiveMLS ID #10842463, Zack Bobo, ERA Sunrise Realty. GAMLS
- $309,9003 bd2 ba1.3k sqft25 Fawn Ridge Dr SW, Cartersville, GA 30120For SaleMLS ID #7834693, David Mulkey, The Roberts Realty Group. FMLS GA
- $275,0004 bd2 ba1.3k sqft121 Ripley Ave, Adairsville, GA 30103ActiveMLS ID #10798316, Casey Hart, Crye-Leike, Realtors. GAMLS
- $289,9993 bd2 ba1.4k sqft27 Carriage Trce SE, Cartersville, GA 30121ActiveMLS ID #10767408, Teresa L Dobbs, Crye-Leike, Realtors. GAMLS
- $250,0004 bd3 ba1.4k sqft15 Brighton Ct, Cartersville, GA 30121ActiveMLS ID #10857877, Teresa L Dobbs, Crye-Leike, Realtors. GAMLS
- $275,0003 bd2 ba1.3k sqft135 Manning Mill Rd, Adairsville, GA 30103For SaleMLS ID #7814242, Dale Willerson, Keller Williams Realty Northwest, LLC.. FMLS GA
- $290,0004 bd2 ba1.3k sqft1015 Erwin Hill Church Rd SE, Calhoun, GA 30701Active Under ContractMLS ID #10822267, Josh Powell, Atlanta Communities. GAMLS
- $309,9003 bd2 ba2.1k sqft36 Chimney Springs Dr SW, Cartersville, GA 30120ActiveMLS ID #10845256, Tanya R Brown, Atlanta Communities. GAMLS
- $350,0004 bd2 ba1.9k sqft158 Verona Dr, Cartersville, GA 30120ActiveMLS ID #10719135, Malik Evans, LOCAL Realty. GAMLS
- $285,0003 bd3 ba1.7k sqft16 Maycroft Ct, Rome, GA 30161ActiveMLS ID #10850142, The Realty Queen and Team, Keller Williams Northwest. GAMLS
- $365,0004 bd3 ba2.1k sqft138 Verona Dr NW, Cartersville, GA 30120ActiveMLS ID #10753230, The Realty Queen and Team, Keller Williams Northwest. GAMLS
