Enjoy a peaceful wooded setting with convenient access to downtown Cartersville in this inviting 3-bedroom, 2-bath split-level home. The open living, dining and kitchen areas create a comfortable flow for everyday living and entertaining. Consistent wood-look flooring and uniquely detailed crown molding add warmth and character, while the cozy fireplace anchors the living room. Large windows bring in natural light and views of the surrounding trees. The kitchen features soft light-blue cabinetry, generous counter space, stainless steel appliances and a distinctive wood vent hood. French doors from the dining area open to a freshly stained back deck overlooking the private, wooded backyard—a relaxing setting that feels tucked away in the woods while still being part of an established neighborhood. The primary bedroom includes a private bath, and two additional bedrooms provide flexibility for family, guests or a home office. The lower level offers a spacious two-car garage, a separate laundry room and an additional climate-controlled storage room located in the back of the garage—ideal for wine storage, sporting equipment, seasonal décor or other belongings. Recent improvements include a roof approximately two years old, newly serviced HVAC, new coordinating flooring in the hallway and bedroom, a freshly painted front porch and a freshly stained back deck. This home offers privacy, functionality and plenty of personality in a location convenient to Cartersville amenities.
Active
$319,900
25 Fawn Ridge Dr SW, Cartersville, GA 30120
3beds
1,308sqft
Single Family Residence, Residential
Built in 1990
0.52 Acres Lot
$-- Zestimate®
$245/sqft
$-- HOA
What's special
Uniquely detailed crown moldingPrivate wooded backyardStainless steel appliancesFreshly painted front porchPeaceful wooded settingGenerous counter spaceSoft light-blue cabinetry
- 1 day
- 77
- 6
Zillow last checked:
Listing updated:
Listed by:
David Mulkey,
The Roberts Realty Group 770-386-1708
Source: FMLS GA,MLS#: 7834693
Facts & features
Interior
Bedrooms & bathrooms
- Bedrooms: 3
- Bathrooms: 2
- Full bathrooms: 2
Rooms
- Room types: Attic, Wine Cellar, Other
Primary bedroom
- Features: Oversized Master
- Level: Oversized Master
Bedroom
- Features: Oversized Master
Primary bathroom
- Features: Tub/Shower Combo
Dining room
- Features: Great Room, Open Concept
Kitchen
- Features: Country Kitchen, Eat-in Kitchen, View to Family Room
Heating
- Central
Cooling
- Central Air
Appliances
- Included: Dishwasher, Electric Oven, Electric Water Heater, ENERGY STAR Qualified Appliances, Microwave
- Laundry: In Garage
Features
- Crown Molding
- Flooring: Laminate
- Windows: Double Pane Windows
- Basement: None
- Number of fireplaces: 1
- Fireplace features: Family Room, Great Room, Living Room
- Common walls with other units/homes: No Common Walls
Interior area
- Total structure area: 1,308
- Total interior livable area: 1,308 sqft
Video & virtual tour
Property
Parking
- Total spaces: 2
- Parking features: Drive Under Main Level, Garage, Garage Faces Front
- Attached garage spaces: 2
Accessibility
- Accessibility features: None
Features
- Levels: Multi/Split
- Patio & porch: Deck, Front Porch
- Exterior features: Rain Gutters, No Dock
- Pool features: None
- Spa features: None
- Fencing: Back Yard
- Has view: Yes
- View description: Trees/Woods
- Waterfront features: None
- Body of water: None
Lot
- Size: 0.52 Acres
- Features: Wooded
Details
- Additional structures: None
- Parcel number: 0050D 0001 008
- Other equipment: Air Purifier
- Horse amenities: None
Construction
Type & style
- Home type: SingleFamily
- Architectural style: Contemporary
- Property subtype: Single Family Residence, Residential
Materials
- HardiPlank Type
- Foundation: Slab
- Roof: Shingle
Condition
- Resale
- New construction: No
- Year built: 1990
Utilities & green energy
- Electric: 110 Volts, 220 Volts in Garage
- Sewer: Septic Tank
- Water: Public
- Utilities for property: Cable Available, Electricity Available, Water Available
Green energy
- Energy efficient items: Appliances
- Energy generation: None
Community & HOA
Community
- Features: Near Schools
- Security: Carbon Monoxide Detector(s), Smoke Detector(s)
- Subdivision: Fawn Ridge
HOA
- Has HOA: No
Location
- Region: Cartersville
Financial & listing details
- Price per square foot: $245/sqft
- Annual tax amount: $2,531
- Date on market: 9/11/2026
- Cumulative days on market: 1 day
- Electric utility on property: Yes
- Road surface type: Asphalt, Concrete
Estimated market value
Not available
Estimated sales range
Not available
Not available
Price history
| Date | Event | Price |
|---|---|---|
| 9/11/2026 | Listed for sale | $319,900+68.5%$245/sqft |
Source:  FMLS GA #7834693 Report a problem FMLS GA #7834693 Report a problem | ||
| 2/1/2021 | Listing removed | -- |
Source: FMLS GA #6822518 Report a problem | ||
| 2/1/2021 | Pending sale | $189,900$145/sqft |
Source: FMLS GA #6822518 Report a problem | ||
Public tax history
Tax history is unavailable.
Monthly payment
Est. payment
Payment breakdown
Explore the cost of this home by adjusting the details. Changes won't be saved.Climate risks
Neighborhood: 30120
Nearby schools
Schools provided by the listing agent
- Elementary: Hamilton Crossing
- Middle: Woodland - Bartow
- High: Woodland - Bartow
Source: FMLS GA. This data may not be complete. We recommend contacting the local school district to confirm school assignments for this home.
- $275,2003 bd2 ba1.3k sqft25 Fawn Ridge Dr, Cartersville, GA 30120Off Market
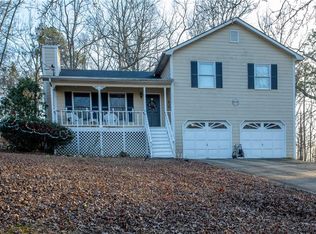
- $267,6003 bd2 ba1.4k sqft23 Fawn Ridge Dr, Cartersville, GA 30120Off Market
- $244,8003 bd2 ba1.1k sqft18 Fawn Ridge Dr, Cartersville, GA 30120Off Market
- $278,0003 bd2 ba1.2k sqft27 Fawn Ridge Dr, Cartersville, GA 30120Off Market
Similar homes
- $300,0003 bd2 ba1.4k sqft13 Bramblewood Pl SW, Cartersville, GA 30120Active
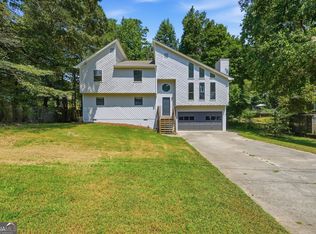
 MLS ID #10841268, Tanya Pickens, Opendoor Brokerage. GAMLS
 - $315,0002 bd2 ba1.4k sqft16 Martin Rd SW, Cartersville, GA 30120Active
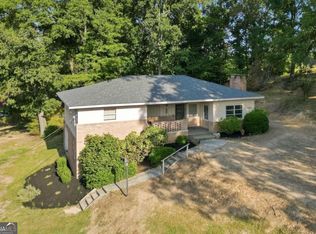 MLS ID #10842463, Zack Bobo, ERA Sunrise Realty. GAMLS
 - $304,6003 bd2 ba1.7k sqft102 Mercer Ln, Cartersville, GA 30120Active
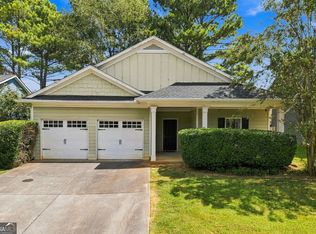 MLS ID #10844811, Scott Parke, Hester Group, REALTORS. GAMLS
 - $299,9993 bd3 ba1.6k sqft90 Amanda Ln SW, Cartersville, GA 30120For Sale

 MLS ID #7795594, Bradley Gentry, Asher Realty, Inc. FMLS GA
 - $300,0003 bd2 ba1.1k sqft12 Fairfield Ct, Cartersville, GA 30120For SaleMLS ID #7801301, DeeAnn Sturdivant, Elite Realtors, LLC. FMLS GA
- $320,0003 bd2 ba1.7k sqft121 Kingston Hwy, Cartersville, GA 30120ActiveMLS ID #10832242, Janice Overbeck, Keller Williams Realty Atlanta North. GAMLS
- $288,9003 bd2 ba1.2k sqft1210 Hardin Bridge Rd, Euharlee, GA 30145For SaleMLS ID #7835810, AMY COCHRAN, The Roberts Realty Group. FMLS GA
- $319,9004 bd3 ba1.4k sqft43 Stiles Ct SW, Cartersville, GA 30120For SaleMLS ID #7771647, Kimberly Thompson, Lakepoint Realty Group. FMLS GA
- $319,9004 bd3 ba1.4k sqft43 Stiles Ct, Cartersville, GA 30120ActiveMLS ID #10765776, Kimberly Thompson, LakePoint Realty Group. GAMLS
- $290,0003 bd2 ba1.8k sqft23 Glenmore Dr, Kingston, GA 30145For SaleMLS ID #7834295, Kimberly Thompson, Lakepoint Realty Group. FMLS GA
- $285,0003 bd2 ba1.2k sqft15 Fairfield Ln SW, Cartersville, GA 30120ActiveMLS ID #10798767, Mark Spain, Mark Spain Real Estate. GAMLS
- $300,0004 bd3 ba1.4k sqft31 Stiles Ct SW, Cartersville, GA 30120ActiveMLS ID #10809705, Tanya Pickens, Opendoor Brokerage. GAMLS
- $295,0003 bd2 ba1.7k sqft14 Bramblewood Way, Cartersville, GA 30120ActiveMLS ID #10781092, Frances D Tubbs, Redfin Corporation. GAMLS
- $315,0003 bd2 ba1.3k sqft309 Pescara Ct, Cartersville, GA 30120ActiveMLS ID #10822060, GRANT HARRIS, Coldwell Banker Kinard Realty. GAMLS
- $335,9003 bd2 ba1.5k sqft85 Cotton Bnd, Cartersville, GA 30120ActiveMLS ID #10827064, Holly Brown, Team One Realty Group. GAMLS
- $354,9003 bd2 ba1.4k sqft29 Whistle Stop Dr SW, Cartersville, GA 30120ActiveMLS ID #10785921, Rodolfo Ovando C, Virtual Properties Realty.com. GAMLS
- $336,0004 bd3 ba1.9k sqft34 Cass Station Dr NW, Cartersville, GA 30120ActiveMLS ID #10764993, Tanya Pickens, Opendoor Brokerage. GAMLS
