Country Living with Privacy & Convenience! Welcome home to this beautiful 4-bedroom, 2-bath one-level ranch nestled on approximately 2 private acres in a peaceful country setting. This inviting home features an open-concept floor plan that's perfect for everyday living and entertaining, highlighted by hardwood floors, a cozy wood-burning fireplace, and a spacious kitchen with plenty of room for family and friends. Enjoy your morning coffee on the welcoming front porch or unwind in the evenings on the covered back porch while watching the abundant wildlife, including deer and other native animals. Outside, you'll find a 30' x 30' workshop/building on a concrete slab, offering endless possibilities for hobbies, storage, or a home business. The expansive backyard is ideal for pets, a garden, or even a few livestock, giving you the freedom to enjoy country living at its best. You'll appreciate the privacy and tranquility this property offers while still being just minutes from town, providing the perfect balance of seclusion and convenience. Don't miss this rare opportunity to own a private country retreat with room to live, work, and play!
Active
Price cut: $15.4K (9/14)
$299,500
477 Macedonia Rd, Kingston, GA 30145
4beds
--sqft
Single Family Residence
Built in 1986
2 Acres Lot
$299,400 Zestimate®
$--/sqft
$-- HOA
What's special
Cozy wood-burning fireplaceHardwood floorsOpen-concept floor planWelcoming front porchPeaceful country settingCovered back porch
- 82 days
- 925
- 71
Zillow last checked:
Listing updated:
Listed by:
Patrick Jones 770-655-4867,
Professional Realty Group, Inc
Source: GAMLS,MLS#: 10798120
Facts & features
Interior
Bedrooms & bathrooms
- Bedrooms: 4
- Bathrooms: 2
- Full bathrooms: 2
- Main level bathrooms: 2
- Main level bedrooms: 4
Rooms
- Room types: Laundry
Kitchen
- Features: Country Kitchen
Heating
- Central, Electric
Cooling
- Ceiling Fan(s), Central Air
Appliances
- Included: Dishwasher
- Laundry: Other
Features
- Master On Main Level
- Flooring: Hardwood
- Basement: Crawl Space
- Number of fireplaces: 1
- Common walls with other units/homes: No Common Walls
Interior area
- Total structure area: 0
- Finished area above ground: 0
- Finished area below ground: 0
Property
Parking
- Total spaces: 2
- Parking features: Garage, Kitchen Level, Side/Rear Entrance
- Has garage: Yes
Features
- Levels: One
- Stories: 1
- Patio & porch: Deck
- Exterior features: Other
- Fencing: Back Yard
- Waterfront features: No Dock Or Boathouse
- Body of water: None
Lot
- Size: 2 Acres
- Features: Level
Details
- Additional structures: Outbuilding
- Parcel number: 00130305004
Construction
Type & style
- Home type: SingleFamily
- Architectural style: Ranch,Traditional
- Property subtype: Single Family Residence
Materials
- Vinyl Siding
- Foundation: Block
- Roof: Composition
Condition
- Resale
- New construction: No
- Year built: 1986
Utilities & green energy
- Electric: 220 Volts
- Sewer: Septic Tank
- Water: Public
- Utilities for property: Cable Available, Electricity Available, High Speed Internet, Phone Available
Community & HOA
Community
- Features: None
- Security: Smoke Detector(s)
- Subdivision: None
HOA
- Has HOA: No
- Services included: None
Location
- Region: Kingston
Financial & listing details
- Tax assessed value: $247,563
- Annual tax amount: $1,920
- Date on market: 7/2/2026
- Cumulative days on market: 82 days
- Listing agreement: Exclusive Right To Sell
- Electric utility on property: Yes
Estimated market value
$299,400
$284,000 - $314,000
$1,965/mo
Price history
| Date | Event | Price |
|---|---|---|
| 9/14/2026 | Price change | $299,500-4.9% |
Source:  GAMLS #10798120 Report a problem GAMLS #10798120 Report a problem | ||
| 8/28/2026 | Price change | $314,900-3.1% |
Source:  FMLS GA #7797926 Report a problem FMLS GA #7797926 Report a problem | ||
| 7/30/2026 | Price change | $325,000-3% |
Source: GAMLS #10798120 Report a problem | ||
| 7/16/2026 | Price change | $334,900-4.3% |
Source: GAMLS #10798120 Report a problem | ||
| 7/2/2026 | Listed for sale | $349,900+230.1% |
Source: FMLS GA #7797926 Report a problem | ||
| 1/28/2015 | Sold | $106,000-3.5% |
Source:  FMLS GA #5368098 Report a problem FMLS GA #5368098 Report a problem | ||
| 12/12/2014 | Pending sale | $109,900 |
Source: Professional Realty Group Inc. #5368098 Report a problem | ||
| 11/19/2014 | Listed for sale | $109,900 |
Source: Professional Realty Group Inc. #5368098 Report a problem | ||
| 10/11/2014 | Listing removed | $109,900 |
Source: Professional Realty Group Inc. #5316068 Report a problem | ||
| 10/1/2014 | Price change | $109,900-3.5% |
Source: Professional Realty Group Inc. #5316068 Report a problem | ||
| 9/26/2014 | Price change | $113,900-0.9% |
Source: Professional Realty Group Inc. #5316068 Report a problem | ||
| 9/9/2014 | Price change | $114,900-4.2% |
Source: Professional Realty Group Inc. #5316068 Report a problem | ||
| 8/22/2014 | Price change | $119,900-0.5% |
Source: Professional Realty Group Inc. #5316068 Report a problem | ||
| 8/12/2014 | Price change | $120,500-0.3% |
Source: Professional Realty Group Inc. #5316068 Report a problem | ||
| 7/31/2014 | Price change | $120,900-1.5% |
Source: Professional Realty Group Inc. #5316068 Report a problem | ||
| 7/26/2014 | Price change | $122,800-0.1% |
Source: Professional Realty Group Inc. #5316068 Report a problem | ||
| 7/11/2014 | Listed for sale | $122,900+81.9% |
Source: Professional Realty Group Inc. #5316068 Report a problem | ||
| 2/5/2008 | Sold | $67,561-43.7% |
Source: Public Record Report a problem | ||
| 3/15/2006 | Sold | $119,900 |
Source: Public Record Report a problem | ||
Public tax history
| Year | Property taxes | Tax assessment |
|---|---|---|
| 2025 | $1,920 +1.4% | $99,025 +17.4% |
| 2024 | $1,894 +16.4% | $84,366 +26.5% |
| 2023 | $1,627 +1.1% | $66,686 +5.2% |
| 2022 | $1,609 +26.1% | $63,361 +32.5% |
| 2021 | $1,276 -2.9% | $47,818 |
| 2020 | $1,314 +1.9% | $47,818 +3% |
| 2019 | $1,289 +0% | $46,426 +3.9% |
| 2018 | $1,289 +3.5% | $44,680 |
| 2017 | $1,245 -0.5% | $44,680 +5.4% |
| 2016 | $1,251 +4.6% | $42,400 -0.7% |
| 2015 | $1,196 -0.9% | $42,720 +2.6% |
| 2014 | $1,207 -0.6% | $41,640 +34.8% |
| 2013 | $1,215 | $30,880 |
| 2012 | -- | -- |
| 2009 | -- | $41,120 -10.9% |
| 2008 | -- | $46,160 -0.3% |
| 2007 | -- | $46,304 +31.7% |
| 2006 | -- | $35,172 +7.8% |
| 2005 | -- | $32,624 +21% |
| 2004 | -- | $26,960 |
| 2003 | -- | $26,960 |
| 2002 | -- | $26,960 |
| 2001 | -- | $26,960 |
Find assessor info on the county website
Monthly payment
Est. payment
Payment breakdown
Explore the cost of this home by adjusting the details. Changes won't be saved.Climate risks
Neighborhood: 30145
Nearby schools
Schools provided by the listing agent
- Elementary: Euharlee
- Middle: Woodland
- High: Woodland
Source: GAMLS. This data may not be complete. We recommend contacting the local school district to confirm school assignments for this home.
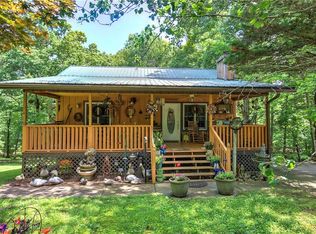
Similar homes
- $290,0003 bd2 ba1.8k sqft23 Glenmore Dr, Kingston, GA 30145Active

 MLS ID #10845522, Kimberly Thompson, LakePoint Realty Group. GAMLS
 - $289,9903 bd2 ba1.5k sqft31 Kingston Pointe Dr, Kingston, GA 30145Active
 MLS ID #10822852, Lily Stevens, REMAX Around Atlanta. GAMLS
 - $288,9003 bd2 ba1.2k sqft1210 Hardin Bridge Rd, Euharlee, GA 30145For Sale
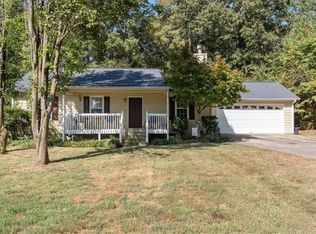
 MLS ID #7835810, AMY COCHRAN, The Roberts Realty Group. FMLS GA
 - $250,0003 bd1 ba1.2k sqft147 Reynolds Bridge Rd, Kingston, GA 30145Active
 MLS ID #10847081, Tiffany Rogers, Atlanta Communities. GAMLS
 - $339,9006 bd3 ba2.4k sqft133 Amberwood Ln, Euharlee, GA 30145ActiveMLS ID #10817645, Sandra Fay, Maximum One Grt. Atl. REALTORS. GAMLS
- $329,9993 bd2 ba-- sqft152 Brewer Rd, Kingston, GA 30145ActiveMLS ID #10825906, Stephanie T Johnson, Professional Realty Group, Inc. GAMLS
- $299,0004 bd3 ba2.5k sqft43 Ridgeview Dr SE, Silver Creek, GA 30173ActiveMLS ID #10848588, Chelsea Dotson, Maximum One Community Realtors. GAMLS
- $319,9003 bd2 ba1.3k sqft25 Fawn Ridge Dr SW, Cartersville, GA 30120For SaleMLS ID #7834693, David Mulkey, The Roberts Realty Group. FMLS GA
- $289,9004 bd3 ba2.7k sqft1034 Old Rockmart Rd SE, Silver Creek, GA 30173ActiveMLS ID #10835483, Stacy Stewart, Coldwell Banker Kinard Realty. GAMLS
- $295,0003 bd2 ba1.7k sqft14 Bramblewood Way, Cartersville, GA 30120ActiveMLS ID #10781092, Frances D Tubbs, Redfin Corporation. GAMLS
- $275,0003 bd3 ba-- sqft10 Windsor Ct, Kingston, GA 30145ActiveMLS ID #10805348, Jennifer Seliski-Talbott, 1 Look Real Estate. GAMLS
- $329,9004 bd2 ba2k sqft34 Cumberland Dr SE, Rome, GA 30161ActiveMLS ID #10832708, Jacob Calvert, Ansley RE | Christie's Int'l RE. GAMLS
- $315,0004 bd2 ba1.4k sqft58 Willow Bend Dr NW, Cartersville, GA 30121ActiveMLS ID #10823955, Megan Johnson, Magnolia Realty Co.. GAMLS
- $315,0004 bd2 ba1.9k sqft24 Amberidge Dr NW, Cartersville, GA 30121ActiveMLS ID #10835334, Jonette Perkins, Jason Mitchell Real Estate Georgia. GAMLS
- $299,0003 bd2 ba1.2k sqft8 Fernwood Way NE, Rome, GA 30161ActiveMLS ID #10843181, Brandon Fannin, S & S Homes Realty. GAMLS
- $325,0004 bd3 ba-- sqft450 Portland Rd, Aragon, GA 30104ActiveMLS ID #10839042, Melanie Adams, Selling The South, Georgia. GAMLS
- $345,0004 bd2 ba2.1k sqft150 Beard Lake Rd SE, Rome, GA 30161ActiveMLS ID #10818433, Erica Watson, Atlanta Communities. GAMLS
- $324,9004 bd2 ba2.3k sqft5 Shadowbrook Dr SE, Rome, GA 30161ActiveMLS ID #10826249, Stacy H Corley, Atlanta Communities. GAMLS
- $299,9993 bd2 ba1.3k sqft175 Main Line Rd, Rockmart, GA 30153Active Under ContractMLS ID #10836079, Holly Hicks, Crye-Leike, Realtors. GAMLS
- $299,9992 bd2 ba1.4k sqft611 Calloway Dr, Rockmart, GA 30153ActiveMLS ID #10797105, Tiffany Rogers, Atlanta Communities. GAMLS
