NEWLY REFINISHED Hardwood Floors! WELCOME HOME and BRING all the TOYS to this wonderfully maintained 4 bedroom / 3 bath home that is MOVE-IN READY and so conveniently located near the charming town of Cartersville , just a couple of miles to highway 75 and only a few more to get to the LAKE! This spacious property is unrestricted with room for your boat, RV, a huge garden in the fenced-in back yard and even more room for the others with an extra washer/dryer hook up, 2 driveways and a private entrance that could be used as an apartment, downstairs too! Almost everything about this home has been upgraded or updated, including (but not limited to) the ROOF (50 year shingles) the HVAC, the plumbing (completely updated), the floors (original hardwoods under the new LVP!), the bathrooms, and everything else in between the freshly painted aluminum siding and brick exterior. Enjoy your coffee on the covered front porch, cook a quick meal on the gas stove, or get to town within minutes for all the delicious restaurants that downtown has to offer. This home is ready for it's new owner, come and see it for yourself soon! Call today for an easy showing beginning 6/26/26. Photos coming soon!
Active
Price cut: $5K (10/19)
$315,000
31 Rock Fence Cir SE, Cartersville, GA 30121
4beds
1,416sqft
Single Family Residence
Built in 1966
0.65 Acres Lot
$311,800 Zestimate®
$222/sqft
$-- HOA
What's special
Covered front porchNewly refinished hardwood floorsGas stove
- 16 days
- 295
- 7
Likely to sell faster than
Zillow last checked:
Listing updated:
Listed by:
Beth Harley 678-436-2628,
Coldwell Banker Realty
Source: GAMLS,MLS#: 10867394
Facts & features
Interior
Bedrooms & bathrooms
- Bedrooms: 4
- Bathrooms: 3
- Full bathrooms: 3
- Main level bathrooms: 1
- Main level bedrooms: 1
Rooms
- Room types: Game Room, Laundry, Media Room, Office
Kitchen
- Features: Breakfast Area
Heating
- Central, Propane
Cooling
- Central Air
Appliances
- Included: Dishwasher, Electric Water Heater
- Laundry: Other
Features
- Master On Main Level, Split Bedroom Plan
- Flooring: Hardwood, Laminate, Tile, Vinyl
- Basement: Exterior Entry,Finished,Interior Entry
- Number of fireplaces: 1
- Fireplace features: Living Room, Masonry, Wood Burning Stove
- Common walls with other units/homes: No Common Walls
Interior area
- Total structure area: 1,416
- Total interior livable area: 1,416 sqft
- Finished area above ground: 1,416
- Finished area below ground: 0
Property
Parking
- Total spaces: 4
- Parking features: Carport, RV/Boat Parking
- Has carport: Yes
Features
- Levels: Multi/Split
- Patio & porch: Porch
- Exterior features: Garden, Gas Grill
- Fencing: Back Yard
- Body of water: None
Lot
- Size: 0.65 Acres
- Features: Level, Private
- Residential vegetation: Cleared, Partially Wooded
Details
- Additional structures: Shed(s)
- Parcel number: 0091B0002003
Construction
Type & style
- Home type: SingleFamily
- Architectural style: Traditional
- Property subtype: Single Family Residence
Materials
- Aluminum Siding
- Foundation: Block
- Roof: Composition
Condition
- Resale
- New construction: No
- Year built: 1966
Utilities & green energy
- Electric: 220 Volts
- Sewer: Septic Tank
- Water: Public
- Utilities for property: Cable Available, Electricity Available, High Speed Internet, Propane, Water Available
Community & HOA
Community
- Features: None, Near Public Transport, Walk To Schools, Near Shopping
- Security: Carbon Monoxide Detector(s), Smoke Detector(s)
- Subdivision: N/A- NO HOA
HOA
- Has HOA: No
- Services included: None
Location
- Region: Cartersville
Financial & listing details
- Price per square foot: $222/sqft
- Annual tax amount: $1,588
- Date on market: 10/5/2026
- Cumulative days on market: 16 days
- Listing agreement: Exclusive Right To Sell
- Listing terms: 1031 Exchange,Cash,Conventional,FHA,USDA Loan,VA Loan
- Electric utility on property: Yes
Estimated market value
$311,800
$296,000 - $327,000
$2,656/mo
Price history
| Date | Event | Price |
|---|---|---|
| 10/19/2026 | Price change | $315,000-1.6%$222/sqft |
Source:  GAMLS #10867394 Report a problem GAMLS #10867394 Report a problem | ||
| 8/31/2026 | Price change | $320,000-1.5%$226/sqft |
Source: GAMLS #10785653 Report a problem | ||
| 6/25/2026 | Listed for sale | $325,000$230/sqft |
Source: GAMLS #10785653 Report a problem | ||
Public tax history
Tax history is unavailable.
Monthly payment
Est. payment
Payment breakdown
Explore the cost of this home by adjusting the details. Changes won't be saved.Climate risks
Neighborhood: 30121
Nearby schools
Schools provided by the listing agent
- Elementary: Cloverleaf
- Middle: Red Top
- High: Woodland
Source: GAMLS. This data may not be complete. We recommend contacting the local school district to confirm school assignments for this home.
- $207,2003 bd1 ba1.4k sqft31 Rock Fence Cres, Cartersville, GA 30121Off Market
- $327,6004 bd3 ba2.3k sqft21 Rock Fence Cres, Cartersville, GA 30121Off Market

- $170,9002 bd1 ba1k sqft39 Rock Fence Cres, Cartersville, GA 30121Off Market
- $---- bd-- ba-- sqft21 Rock Fence Cir SE, Cartersville, GA 30121Off Market
Similar homes
- $315,0004 bd2 ba1.9k sqft24 Amberidge Dr NW, Cartersville, GA 30121Active

 MLS ID #10835334, Jonette Perkins, Jason Mitchell Real Estate Georgia. GAMLS
 - $250,0003 bd1 ba1.1k sqft318 State Route 20 Spur SE, Cartersville, GA 30121For Sale

 MLS ID #7848991, AMY COCHRAN, The Roberts Realty Group. FMLS GA
 - $284,9003 bd2 ba1.4k sqft20 Little Valley Rd, Cartersville, GA 30121Active
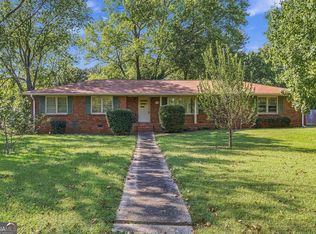 MLS ID #10858090, Brett Bennett, Bennett Realty Partners. GAMLS
 - $320,0004 bd2 ba1.7k sqft21 Martin Luther King Jr Dr, Cartersville, GA 30120Active
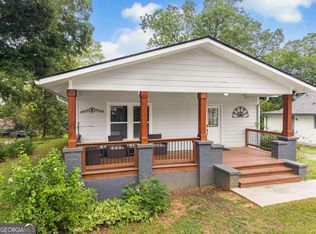 MLS ID #10821582, Ashley Ahern, eXp Realty. GAMLS
 - $349,9994 bd2 ba1.7k sqft794 Old Allatoona Rd SE, Cartersville, GA 30121ActiveMLS ID #10825316, Jessica Johnson, Porch Property Group, LLC. GAMLS
- $325,0003 bd2 ba1.8k sqft16 Jones Mill Pl, Cartersville, GA 30120ActiveMLS ID #10821093, Joey Womack, Joey's Homes. GAMLS
- $410,0004 bd3 ba2k sqft24 Lenox Dr NE, Cartersville, GA 30121ActiveMLS ID #10867495, The Realty Queen and Team, Keller Williams Northwest. GAMLS
- $275,0003 bd2 ba1.1k sqft55 Grant Dr NW, Cartersville, GA 30121ActiveMLS ID #10820382, Teresa Homan, Mainstay Brokerage. GAMLS
- $309,9003 bd2 ba1.3k sqft25 Fawn Ridge Dr SW, Cartersville, GA 30120For SaleMLS ID #7834693, David Mulkey, The Roberts Realty Group. FMLS GA
- $355,0003 bd2 ba1.6k sqft27 Oakdale Dr, Cartersville, GA 30120ActiveMLS ID #10797507, Paula Adams, Maximum One Grt. Atl. REALTORS. GAMLS
- $345,0003 bd2 ba1.6k sqft124 Kelly Dr NE, White, GA 30184ActiveMLS ID #10875030, Justin Morgan, eXp Realty. GAMLS
- $309,9003 bd2 ba2.1k sqft36 Chimney Springs Dr SW, Cartersville, GA 30120ActiveMLS ID #10845256, Tanya R Brown, Atlanta Communities. GAMLS
- $340,0004 bd2 ba1.6k sqft6 Defender St, Cartersville, GA 30120ActiveMLS ID #10734740, Monarch Realty Partners, Real Broker, LLC. GAMLS
- $339,9002 bd2 ba1.6k sqft9 1/2 Greenbriar Ave, Cartersville, GA 30120ActiveMLS ID #10841078, Joey Womack, Joey's Homes. GAMLS
- $335,0003 bd2 ba1.3k sqft89 Quail Run, Cartersville, GA 30120ActiveMLS ID #10736409, Reynalda Chavez, Beautiful Homes Realty. GAMLS
- $279,9002 bd2 ba1.4k sqft16 Martin Rd SW, Cartersville, GA 30120ActiveMLS ID #10842463, Zack Bobo, ERA Sunrise Realty. GAMLS
- $375,0003 bd2 ba912 sqft62 Valley View Dr, Cartersville, GA 30121ActiveMLS ID #10791872, Linda St.Clair, Keller Williams Realty Partners. GAMLS
- $354,8903 bd2 ba1.8k sqft529 Cassville White Rd NW, Cartersville, GA 30121ActiveMLS ID #10792011, Andrew Leffler, Method Real Estate Advisors. GAMLS
- $239,9003 bd1 ba1.4k sqft24 Spring St, Cartersville, GA 30120For SaleMLS ID #7834215, Kimberly Thompson, Lakepoint Realty Group. FMLS GA
- $400,0005 bd2 ba1.6k sqft20 Oakdale Dr, Cartersville, GA 30120ActiveMLS ID #10847071, Leslie Howren Chatman, Leslie Howren Chatman Realty. GAMLS
