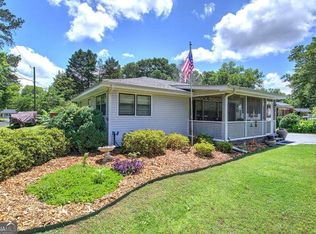
Charming 4-Sided Brick Ranch in the City with Original Hardwood Floors! This well-maintained 3 bedroom, 2 bath home offers classic charm and comfortable living throughout. The spacious eat-in kitchen features a nearly new refrigerator, dishwasher, garbage disposal and clothes dryer, providing both convenience and functionality. A large dining room offers flexible use and could easily serve as a formal living room or entertaining space. The main living room features a cozy brick wood-burning fireplace and elegant crown molding that continues throughout the home. The primary bedroom includes a newly updated walk-in handicap-accessible shower, a new vanity, and custom closets for excellent storage. Both secondary bedrooms also feature custom closets and all three feature new carpeting. The secondary bathroom offers a double vanity with a separate toilet and tub area for added privacy and convenience. An extra-large laundry room provides abundant storage and can easily function as a pantry. Just beyond the laundry area, you'll find a 16x28 screened porch overlooking the spacious backyard with privacy fencing-perfect for relaxing or entertaining. Additional storage is available in the metal outbuilding and the storage room attached to the double carport. Start your mornings with coffee on the welcoming front porch surrounded by a beautifully landscaped yard filled with azaleas, camellia roses and other flowering plants.
Active under contract
$364,900
27 Oakdale Dr, Cartersville, GA 30120
3beds
1,653sqft
:
Get pre-qualified$2,317/mo
Single Family Residence
Built in 1971
0.54 Acres Lot
$354,700 Zestimate®
$221/sqft
$-- HOA
What's special
Cozy brick wood-burning fireplaceNew vanityOriginal hardwood floorsWelcoming front porchLarge dining roomNew carpetingCustom closets
- 32 days |
- 690 |
- 37 |
Zillow last checked:
Listing updated:
Listed by:
Paula Adams 770-655-1738,
Maximum One Grt. Atl. REALTORS
Source: GAMLS,MLS#: 10797507
Facts & features
Interior
Bedrooms & bathrooms
- Bedrooms: 3
- Bathrooms: 2
- Full bathrooms: 2
- Main level bathrooms: 2
- Main level bedrooms: 3
Rooms
- Room types: Family Room, Laundry, Other
Dining room
- Features: Seats 12+
Kitchen
- Features: Breakfast Area, Breakfast Room, Walk-in Pantry
Heating
- Central, Electric
Cooling
- Ceiling Fan(s), Central Air, Electric, Heat Pump
Appliances
- Included: Dishwasher, Disposal, Dryer, Electric Water Heater, Refrigerator, Washer
- Laundry: Laundry Closet
Features
- Double Vanity, Master On Main Level
- Flooring: Hardwood, Tile
- Windows: Storm Window(s)
- Basement: None
- Attic: Pull Down Stairs
- Number of fireplaces: 1
- Fireplace features: Living Room
- Common walls with other units/homes: No Common Walls
Interior area
- Total structure area: 1,653
- Total interior livable area: 1,653 sqft
- Finished area above ground: 1,653
- Finished area below ground: 0
Property
Parking
- Total spaces: 2
- Parking features: Attached, Carport, Kitchen Level, Storage
- Has carport: Yes
Accessibility
- Accessibility features: Accessible Approach with Ramp, Accessible Entrance
Features
- Levels: One
- Stories: 1
- Patio & porch: Screened
- Fencing: Back Yard,Fenced,Privacy,Wood
- Body of water: None
Lot
- Size: 0.54 Acres
- Features: Level, Private
- Residential vegetation: Grassed
Details
- Additional structures: Outbuilding
- Parcel number: C0870002011
Construction
Type & style
- Home type: SingleFamily
- Architectural style: Brick 4 Side,Ranch,Traditional
- Property subtype: Single Family Residence
Materials
- Brick
- Roof: Composition
Condition
- Resale
- New construction: No
- Year built: 1971
Utilities & green energy
- Sewer: Public Sewer
- Water: Public
- Utilities for property: Cable Available, Electricity Available, Sewer Available, Underground Utilities, Water Available
Community & HOA
Community
- Features: None
- Security: Smoke Detector(s)
- Subdivision: Winwood Acres
HOA
- Has HOA: No
- Services included: None
Location
- Region: Cartersville
Financial & listing details
- Price per square foot: $221/sqft
- Tax assessed value: $249,195
- Annual tax amount: $1,435
- Date on market: 7/1/2026
- Cumulative days on market: 32 days
- Listing agreement: Exclusive Right To Sell
- Listing terms: Cash,Conventional,FHA,USDA Loan,VA Loan
- Electric utility on property: Yes
Estimated market value
$354,700
$337,000 - $372,000
$1,915/mo
Price history
| Date | Event | Price |
|---|---|---|
| 7/1/2026 | Listed for sale | $364,900-3.9%$221/sqft |
Source:  FMLS GA #7797958 Report a problem FMLS GA #7797958 Report a problem | ||
| 3/10/2026 | Listing removed | $379,900$230/sqft |
Source: FMLS GA #7728437 Report a problem | ||
| 3/5/2026 | Listed for sale | $379,900+315.2%$230/sqft |
Source: FMLS GA #7728437 Report a problem | ||
| 7/1/1995 | Sold | $91,500$55/sqft |
Source: Agent Provided Report a problem | ||
Public tax history
| Year | Property taxes | Tax assessment |
|---|---|---|
| 2025 | $1,435 -2.7% | $99,678 +3.3% |
| 2024 | $1,474 +0.6% | $96,478 -0.3% |
| 2023 | $1,466 +49.7% | $96,749 +34.3% |
| 2022 | $979 +8.2% | $72,020 +6.6% |
| 2021 | $905 -29.8% | $67,570 +9.1% |
| 2020 | $1,289 +4.9% | $61,908 +6.3% |
| 2019 | $1,229 0% | $58,245 +26.7% |
| 2018 | $1,229 +44.3% | $45,966 |
| 2017 | $852 -1.6% | $45,966 +12.6% |
| 2016 | $866 +19.8% | $40,840 |
| 2015 | $723 +5.3% | $40,840 +11.1% |
| 2014 | $686 +23.4% | $36,760 +37.2% |
| 2013 | $556 | $26,800 |
| 2012 | -- | -- |
| 2009 | -- | $42,600 |
| 2008 | -- | $42,600 +1% |
| 2007 | -- | $42,172 +4% |
| 2006 | -- | $40,532 +6.5% |
| 2005 | -- | $38,076 +0.5% |
| 2004 | -- | $37,872 +3.9% |
| 2003 | -- | $36,436 |
| 2002 | -- | $36,436 |
| 2001 | -- | $36,436 |
Find assessor info on the county website
Monthly payment
Est. payment
Payment breakdown
Explore the cost of this home by adjusting the details. Changes won't be saved.Climate risks
Neighborhood: 30120
Nearby schools
GreatSchools rating
- 7/10Cartersville Elementary SchoolGrades: 4-5Distance: 3.2 mi
- 7/10Cartersville Middle SchoolGrades: 6-8Distance: 4.2 mi
- 6/10Cartersville High SchoolGrades: 9-12Distance: 2.2 mi
Schools provided by the listing agent
- Elementary: Cartersville
- Middle: Cartersville
- High: Cartersville
Source: GAMLS. This data may not be complete. We recommend contacting the local school district to confirm school assignments for this home.
- $258,8003 bd1 ba1.5k sqft29 Oakdale Dr, Cartersville, GA 30120Off Market
- $295,8003 bd2 ba1.6k sqft25 Oakdale Dr, Cartersville, GA 30120Off Market
- $286,1003 bd2 ba1.8k sqft31 Oakdale Dr, Cartersville, GA 30120Off Market
- $325,0003 bd2 ba2.3k sqft23 Oakdale Dr, Cartersville, GA 30120Sold

- $303,3003 bd3 ba1.7k sqft94 Sharp Way #63, Cartersville, GA 30120Off Market
- $283,9003 bd2 ba1.7k sqft94 Sharp Way, Cartersville, GA 30120Off Market
- $262,5003 bd2 ba1.5k sqft96 Sharp Way, Cartersville, GA 30120Off Market
- $290,1003 bd2 ba1.5k sqft28 Oakdale Dr, Cartersville, GA 30120Off Market
A local agent can set up tours, give advice and negotiate with sellers.
Similar homes
- $324,9004 bd2 ba1.7k sqft213 Cook St, Cartersville, GA 30120For Sale

 MLS ID #7814379, Carla Mahan, Atlanta Communities Real Estate Brokerage. FMLS GA
 - $340,0003 bd3 ba1.6k sqft115 Lindsey Dr, Cartersville, GA 30120Active
 MLS ID #10776521, Melanie Adams, Selling The South, Georgia. GAMLS
 - $319,0003 bd2 ba1.4k sqft73 Cotton Bnd, Cartersville, GA 30120Active
 MLS ID #10706766, Jean Marie Mahan, Atlanta Communities. GAMLS
 - $329,9004 bd3 ba1.9k sqft26 Ann Cir SE, Cartersville, GA 30121Active
 MLS ID #10816483, Nhu Lam, BHGRE Metro Brokers. GAMLS
 - $375,0003 bd3 ba1.8k sqft17 Riverview Ct SE, Cartersville, GA 30120ActiveMLS ID #10785328, Melanie Adams, Selling The South, Georgia. GAMLS
- $370,0003 bd2 ba2.1k sqft142 Cowan Dr SW, Cartersville, GA 30120For SaleMLS ID #7777156, Forrest Wolfe, Backyard Realty Group, LLC.. FMLS GA
- $369,9004 bd3 ba2.2k sqft160 Andria Way, Cartersville, GA 30120For SaleMLS ID #7811670, CARLA FOWLER, Coldwell Banker Kinard Realty. FMLS GA
- $314,9003 bd3 ba1.6k sqft90 Amanda Ln SW, Cartersville, GA 30120For SaleMLS ID #7795594, Bradley Gentry, Asher Realty, Inc. FMLS GA
- $350,0004 bd3 ba2.4k sqft10 Bramblewood Way SW, Cartersville, GA 30120ActiveMLS ID #10777572, Jenny K Smith, Keller Williams Northwest. GAMLS
- $305,0003 bd2 ba1.7k sqft14 Bramblewood Way, Cartersville, GA 30120For SaleMLS ID #7778951, Frances Tubbs, Redfin Corporation. FMLS GA
- $346,0003 bd2 ba1.5k sqft42 Courtyard Ln, Cartersville, GA 30120For SaleMLS ID #7791500, GAIL STANLEY, Peach Realty, Inc.. FMLS GA
- $272,5003 bd2 ba1.8k sqft33 Skyline Dr SE, Cartersville, GA 30120ActiveMLS ID #10708380, The Archer Group, eXp Realty. GAMLS
- $314,0003 bd2 ba1.3k sqft181 Bishop Rd NW, Cartersville, GA 30121ActiveMLS ID #10724284, Lindsey Kent, RE/MAX Pure. GAMLS
- $425,0003 bd2 ba1.4k sqft40 Riverview Ct SE, Cartersville, GA 30120For SaleMLS ID #7753691, Holly Poston, Poston House Realty, LLC. FMLS GA
- $409,9003 bd2 ba2.1k sqft13 Lamplighter Cv NW, Cartersville, GA 30120For SaleMLS ID #7776026, Kelley Anderson, Atlanta Communities Real Estate Brokerage. FMLS GA
- $365,0003 bd2 ba1.5k sqft294 N Briar Rdg, Woodstock, GA 30189For SaleMLS ID #7812540, JULIE L SMITH, Lathem Realty, Inc.. FMLS GA
- $299,9003 bd3 ba1.5k sqft385 Griffin Rd NW, Cartersville, GA 30120ActiveMLS ID #10706963, Brandy Schell, Crye-Leike, Realtors. GAMLS
- $375,0003 bd3 ba2k sqft233 Mountain Crest Dr, Canton, GA 30114For SaleMLS ID #7811282, Lauren McElvey, Keller Williams Realty Partners. FMLS GA
- $289,9003 bd2 ba1.5k sqft58 Habersham Cir NE, Cartersville, GA 30121For SaleMLS ID #7794861, Derick Mauldin, Asher Realty, Inc. FMLS GA
- $275,0003 bd2 ba1.6k sqft198 Floral Dr SE, Cartersville, GA 30121ActiveMLS ID #10765834, Todd Adams, Atlanta Communities. GAMLS
