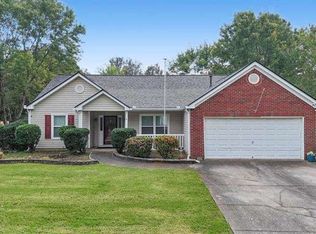
Don't miss out on this well maintained 3 bed 2 bath home located in Cartersville. The property is located on a private 1 acre lot with no HOA and tons of parking space. Updated lvp flooring and neutral paint throughout. The kitchen features updated stainless steel appliances, corian solid surface counterops, plenty of cabinet space and provides a view of the family room. Primary bedroom features dual closets. Primary bath features updated flooring, double vanity, separate shower and garden tub. Spacious secondary bedrooms. Secondary bath features a shower/tub combo wih updated flooring and vanity. Laundry room is located in the basement. 2 large unfinished rooms in the basement provide plenty of storage space. Front steps and huge back deck were updated within the last few years and stained recently. Fenced area in the backyard.
Active
Price cut: $10K (10/3)
$360,000
142 Cowan Dr SW, Cartersville, GA 30120
3beds
2,130sqft
Single Family Residence, Residential
Built in 1997
1 Acres Lot
$358,400 Zestimate®
$169/sqft
$-- HOA
What's special
Updated stainless steel appliancesPlenty of cabinet spaceNeutral paint throughoutSpacious secondary bedroomsTons of parking spaceDouble vanityUpdated lvp flooring
- 142 days
- 414
- 18
Zillow last checked:
Listing updated:
Listed by:
Forrest Wolfe,
Backyard Realty Group, LLC. 770-517-1761
Source: FMLS GA,MLS#: 7777156
Facts & features
Interior
Bedrooms & bathrooms
- Bedrooms: 3
- Bathrooms: 2
- Full bathrooms: 2
Rooms
- Room types: Other
Primary bedroom
- Features: Other
- Level: Other
Bedroom
- Features: Other
Primary bathroom
- Features: Double Vanity, Separate Tub/Shower, Soaking Tub
Dining room
- Features: Open Concept
Kitchen
- Features: Cabinets Stain, Solid Surface Counters, View to Family Room
Heating
- Natural Gas
Cooling
- Ceiling Fan(s), Central Air
Appliances
- Included: Dishwasher, Dryer, Electric Oven, Electric Range, Electric Water Heater, Microwave, Refrigerator, Washer
- Laundry: In Bathroom, Laundry Room
Features
- Walk-In Closet(s)
- Flooring: Laminate, Luxury Vinyl
- Windows: None
- Basement: Daylight,Unfinished,Walk-Out Access
- Number of fireplaces: 1
- Fireplace features: Family Room
- Common walls with other units/homes: No Common Walls
Interior area
- Total structure area: 2,130
- Total interior livable area: 2,130 sqft
Video & virtual tour
Property
Parking
- Total spaces: 2
- Parking features: Drive Under Main Level, Driveway, Garage, Garage Door Opener, Garage Faces Side
- Attached garage spaces: 2
- Has uncovered spaces: Yes
Accessibility
- Accessibility features: None
Features
- Levels: Two
- Stories: 2
- Patio & porch: Deck
- Exterior features: Lighting, Private Yard
- Pool features: None
- Spa features: None
- Fencing: Back Yard,Chain Link,Fenced
- Has view: Yes
- View description: Trees/Woods
- Waterfront features: None
- Body of water: None
Lot
- Size: 1 Acres
- Features: Back Yard, Front Yard, Landscaped, Sloped, Wooded
Details
- Additional structures: None
- Parcel number: 0049 0255 006
- Other equipment: None
- Horse amenities: None
Construction
Type & style
- Home type: SingleFamily
- Architectural style: Traditional
- Property subtype: Single Family Residence, Residential
Materials
- Vinyl Siding
- Foundation: Block
- Roof: Shingle
Condition
- Resale
- New construction: No
- Year built: 1997
Utilities & green energy
- Electric: Other
- Sewer: Septic Tank
- Water: Public
- Utilities for property: Cable Available, Electricity Available, Natural Gas Available, Phone Available, Sewer Available, Underground Utilities, Water Available
Green energy
- Energy efficient items: None
- Energy generation: None
Community & HOA
Community
- Features: None
- Security: Smoke Detector(s)
- Subdivision: None
HOA
- Has HOA: No
Location
- Region: Cartersville
Financial & listing details
- Price per square foot: $169/sqft
- Annual tax amount: $1,718
- Date on market: 5/27/2026
- Cumulative days on market: 142 days
- Electric utility on property: Yes
- Road surface type: Paved
Estimated market value
$358,400
$340,000 - $376,000
$2,455/mo
Price history
| Date | Event | Price |
|---|---|---|
| 10/3/2026 | Price change | $360,000-2.7%$169/sqft |
Source:  FMLS GA #7777156 Report a problem FMLS GA #7777156 Report a problem | ||
| 6/17/2026 | Price change | $370,000-3.9%$174/sqft |
Source: FMLS GA #7777156 Report a problem | ||
| 5/27/2026 | Listed for sale | $385,000$181/sqft |
Source: FMLS GA #7777156 Report a problem | ||
Public tax history
Tax history is unavailable.
Monthly payment
Est. payment
Payment breakdown
Explore the cost of this home by adjusting the details. Changes won't be saved.Climate risks
Neighborhood: 30120
Nearby schools
Schools provided by the listing agent
- Elementary: Kingston
- Middle: Cass
- High: Cass
Source: FMLS GA. This data may not be complete. We recommend contacting the local school district to confirm school assignments for this home.
Similar homes
- $325,0003 bd2 ba1.7k sqft33 Glenabbey Dr, Cartersville, GA 30120Active
 MLS ID #10852511, Alex Bonds, Atlanta Communities. GAMLS
 - $349,0004 bd3 ba2.1k sqft28 Hedgerow Ct SE, Cartersville, GA 30120Active
 MLS ID #10815062, Melanie Adams, Selling The South, Georgia. GAMLS
 - $359,9004 bd3 ba2.2k sqft160 Andria Way, Cartersville, GA 30120Active
 MLS ID #10822051, Carla Fowler, Coldwell Banker Kinard Realty. GAMLS
 - $369,9003 bd2 ba2.3k sqft8 Highland Ln, Cartersville, GA 30120For Sale

 MLS ID #7840682, Nicole Lee, Heritage GA. Realty. FMLS GA
 - $364,9003 bd2 ba1.8k sqft13 Knight Dr, Adairsville, GA 30103ActiveMLS ID #10847915, Christina Martin, Dwelli. GAMLS
- $309,9003 bd2 ba1.3k sqft25 Fawn Ridge Dr SW, Cartersville, GA 30120For SaleMLS ID #7834693, David Mulkey, The Roberts Realty Group. FMLS GA
- $299,9993 bd3 ba1.6k sqft90 Amanda Ln SW, Cartersville, GA 30120For SaleMLS ID #7795594, Bradley Gentry, Asher Realty, Inc. FMLS GA
- $355,0003 bd2 ba1.6k sqft27 Oakdale Dr, Cartersville, GA 30120ActiveMLS ID #10797507, Paula Adams, Maximum One Grt. Atl. REALTORS. GAMLS
- $325,0003 bd2 ba2.5k sqft44 Ivy Chase Way NW, Cartersville, GA 30121ActiveMLS ID #10867544, Nikhil Sharma, TOP Brokerage. GAMLS
- $325,0003 bd2 ba1.9k sqft41 Camden Woods Dr NW, Cartersville, GA 30121Active Under ContractMLS ID #10822722, Debi Smith, Atlanta Communities. GAMLS
- $325,0003 bd2 ba1.8k sqft16 Jones Mill Pl, Cartersville, GA 30120ActiveMLS ID #10821093, Joey Womack, Joey's Homes. GAMLS
- $375,0002 bd2 ba1.7k sqft20 Milam Cir SW, Cartersville, GA 30120ActiveMLS ID #10741618, Amanda B Siniard, Etowah Realty Group LLC. GAMLS
- $369,0004 bd3 ba2.8k sqft21 Hamil Ct NE, Cartersville, GA 30120ActiveMLS ID #10826164, Patricia Hachem, Atlanta Communities. GAMLS
- $309,9003 bd2 ba2.1k sqft36 Chimney Springs Dr SW, Cartersville, GA 30120ActiveMLS ID #10845256, Tanya R Brown, Atlanta Communities. GAMLS
- $464,9003 bd4 ba2.9k sqft273 Jordan Rd SE, Cartersville, GA 30120ActiveMLS ID #10822315, Brenda Guy, Coldwell Banker Kinard Realty. GAMLS
- $289,0003 bd2 ba1.4k sqft26 Farmer Rd NW, Cartersville, GA 30120For SaleMLS ID #7836351, The Witmer Hall Group, Craft, Inc.. FMLS GA
- $249,9003 bd2 ba1.2k sqft34 Bradford Dr SW, Cartersville, GA 30120ActiveMLS ID #10841460, Diana Mandujano, Atlanta Communities. GAMLS
- $259,9003 bd2 ba1.1k sqft121 Dogwood Dr, Cartersville, GA 30120For SaleMLS ID #7848600, MIKE HOWREN, Michael Howren Realty. FMLS GA
- $378,9003 bd2 ba1.6k sqft13 Golden Eagle Dr, Adairsville, GA 30103For SaleMLS ID #7806621, Anthony Gallman, Coldwell Banker Kinard Realty. FMLS GA
- $315,0004 bd2 ba1.4k sqft58 Willow Bend Dr NW, Cartersville, GA 30121ActiveMLS ID #10823955, Megan Johnson, Magnolia Realty Co.. GAMLS
