Beautifully maintained 4 sided brick ranch home. Interior of the house has been fully remodeled by the previous previous owner. Roof was replaced in 2023. Hardwood floor and tile floor. No carpet. Granite counter top, plantation window shutters, stainless appliances. Beautifully remodeled bathrooms with great color selection. Huge formal living room with lots of window for natural sun lights. Formal dining room, family room with a fire place. Driveway wraps around the home to give two entrances & exits. Separate garage/workshop with green house behind. Close to I75 intersection, shops and restaurants. Must see. Your client will love this ranch home!!.
Active
$369,900
8 Highland Ln, Cartersville, GA 30120
3beds
2,362sqft
Single Family Residence, Residential
Built in 1958
0.67 Acres Lot
$363,600 Zestimate®
$157/sqft
$-- HOA
What's special
Hardwood floorPlantation window shuttersGranite countertopTile floorFormal dining room
- 28 days
- 430
- 21
Zillow last checked:
Listing updated:
Listed by:
Nicole Lee,
Heritage GA. Realty 770-622-4723
Source: FMLS GA,MLS#: 7840682
Facts & features
Interior
Bedrooms & bathrooms
- Bedrooms: 3
- Bathrooms: 2
- Full bathrooms: 2
- Main level bathrooms: 2
- Main level bedrooms: 3
Rooms
- Room types: Dining Room, Family Room, Laundry, Living Room, Master Bathroom, Master Bedroom
Primary bedroom
- Features: Master on Main, Other
- Level: Master on Main, Other
Bedroom
- Features: Master on Main, Other
Primary bathroom
- Features: Tub/Shower Combo
Dining room
- Features: Separate Dining Room
Kitchen
- Features: Cabinets White, View to Family Room
Heating
- Central, Hot Water, Natural Gas
Cooling
- Ceiling Fan(s), Central Air
Appliances
- Included: Dishwasher, Gas Cooktop, Gas Oven
- Laundry: Laundry Room, Main Level
Features
- Other
- Flooring: Hardwood, Tile
- Windows: Plantation Shutters
- Basement: Exterior Entry,Interior Entry,Unfinished
- Number of fireplaces: 2
- Fireplace features: Factory Built, Family Room, Living Room
- Common walls with other units/homes: No Common Walls
Interior area
- Total structure area: 2,362
- Total interior livable area: 2,362 sqft
Video & virtual tour
Property
Parking
- Parking features: Driveway, Level Driveway
- Has uncovered spaces: Yes
Accessibility
- Accessibility features: None
Features
- Levels: One
- Stories: 1
- Patio & porch: Front Porch
- Exterior features: Other
- Pool features: None
- Spa features: None
- Fencing: None
- Has view: Yes
- View description: Other
- Waterfront features: None
- Body of water: None
Lot
- Size: 0.67 Acres
- Dimensions: 130 x 225
- Features: Back Yard, Corner Lot, Front Yard, Level
Details
- Additional structures: None
- Parcel number: C029 0008 032
- Other equipment: None
- Horse amenities: None
Construction
Type & style
- Home type: SingleFamily
- Architectural style: Ranch,Traditional
- Property subtype: Single Family Residence, Residential
Materials
- Brick 4 Sides
- Foundation: Slab
- Roof: Composition
Condition
- Resale
- New construction: No
- Year built: 1958
Details
- Warranty included: Yes
Utilities & green energy
- Electric: None
- Sewer: Public Sewer
- Water: Public
- Utilities for property: Cable Available, Electricity Available, Natural Gas Available, Phone Available, Sewer Available, Water Available
Green energy
- Energy efficient items: None
- Energy generation: None
Community & HOA
Community
- Features: None
- Security: Smoke Detector(s)
- Subdivision: North Highland
HOA
- Has HOA: No
Location
- Region: Cartersville
Financial & listing details
- Price per square foot: $157/sqft
- Tax assessed value: $429,266
- Annual tax amount: $4,217
- Date on market: 9/19/2026
- Cumulative days on market: 119 days
- Electric utility on property: Yes
- Road surface type: Concrete, Paved
Estimated market value
$363,600
$345,000 - $382,000
$2,130/mo
Price history
| Date | Event | Price |
|---|---|---|
| 9/19/2026 | Listed for sale | $369,900$157/sqft |
Source:  FMLS GA #7840682 Report a problem FMLS GA #7840682 Report a problem | ||
| 9/18/2026 | Listing removed | $369,900$157/sqft |
Source: FMLS GA #7791152 Report a problem | ||
| 7/23/2026 | Price change | $369,900-6.4%$157/sqft |
Source: FMLS GA #7791152 Report a problem | ||
| 6/19/2026 | Listed for sale | $395,000$167/sqft |
Source: FMLS GA #7791152 Report a problem | ||
| 6/1/2026 | Listing removed | $395,000$167/sqft |
Source:  GAMLS #10643445 Report a problem GAMLS #10643445 Report a problem | ||
| 4/25/2026 | Price change | $395,000-7.1%$167/sqft |
Source: FMLS GA #7681211 Report a problem | ||
| 4/20/2026 | Price change | $425,000+2.4%$180/sqft |
Source: FMLS GA #7681211 Report a problem | ||
| 1/21/2026 | Listed for rent | $2,800$1/sqft |
Source: FMLS GA #7681218 Report a problem | ||
| 1/21/2026 | Listing removed | $2,800$1/sqft |
Source: Zillow Rentals Report a problem | ||
| 11/13/2025 | Listed for rent | $2,800$1/sqft |
Source: FMLS GA #7681218 Report a problem | ||
| 9/13/2024 | Sold | $415,000-2.4%$176/sqft |
Source: GAMLS #10338407 Report a problem | ||
| 8/10/2024 | Pending sale | $425,000$180/sqft |
Source: FMLS GA #7420914 Report a problem | ||
| 8/5/2024 | Contingent | $425,000$180/sqft |
Source: GAMLS #10338407 Report a problem | ||
| 7/15/2024 | Listed for sale | $425,000+29.2%$180/sqft |
Source: GAMLS #10338407 Report a problem | ||
| 12/30/2021 | Sold | $329,000$139/sqft |
Source: Public Record Report a problem | ||
| 12/3/2021 | Pending sale | $329,000$139/sqft |
Source: FMLS GA #6973729 Report a problem | ||
| 12/3/2021 | Listed for sale | $329,000+95.8%$139/sqft |
Source: FMLS GA #6973729 Report a problem | ||
| 10/3/2008 | Sold | $168,000$71/sqft |
Source: Public Record Report a problem | ||
Public tax history
| Year | Property taxes | Tax assessment |
|---|---|---|
| 2025 | $4,217 +0.7% | $171,706 +2.7% |
| 2024 | $4,189 +3.6% | $167,114 +0.4% |
| 2023 | $4,045 +28.5% | $166,467 +39.7% |
| 2022 | $3,149 +293.1% | $119,147 +86.9% |
| 2021 | $801 -36% | $63,740 +5.2% |
| 2020 | $1,251 -27.8% | $60,572 +1.3% |
| 2019 | $1,733 | $59,780 +6.2% |
| 2018 | $1,733 +50.3% | $56,294 -4.7% |
| 2017 | $1,154 -8.1% | $59,040 |
| 2016 | $1,256 -1.5% | $59,040 +3.5% |
| 2015 | $1,275 +9.3% | $57,040 +35.7% |
| 2014 | $1,166 +62.8% | $42,040 |
| 2013 | $716 | $42,040 |
| 2012 | -- | -- |
| 2009 | -- | $55,440 |
| 2008 | -- | $55,440 +4% |
| 2007 | -- | $53,316 +3.2% |
| 2006 | -- | $51,644 +6.2% |
| 2005 | -- | $48,632 +1.8% |
| 2004 | -- | $47,780 +1.8% |
| 2003 | -- | $46,924 +10.3% |
| 2002 | -- | $42,552 |
| 2001 | -- | $42,552 |
Find assessor info on the county website
Monthly payment
Est. payment
Payment breakdown
Explore the cost of this home by adjusting the details. Changes won't be saved.Climate risks
Neighborhood: 30120
Nearby schools
Schools provided by the listing agent
- Elementary: Cartersville
- Middle: Cartersville
- High: Cartersville
Source: FMLS GA. This data may not be complete. We recommend contacting the local school district to confirm school assignments for this home.
Similar homes
- $360,0003 bd2 ba2.1k sqft142 Cowan Dr SW, Cartersville, GA 30120For Sale

 MLS ID #7777156, Forrest Wolfe, Backyard Realty Group, LLC.. FMLS GA
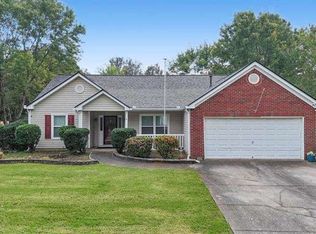
 - $325,0003 bd2 ba1.7k sqft33 Glenabbey Dr, Cartersville, GA 30120Active
 MLS ID #10852511, Alex Bonds, Atlanta Communities. GAMLS
 - $464,9003 bd4 ba2.9k sqft273 Jordan Rd SE, Cartersville, GA 30120Active
 MLS ID #10822315, Brenda Guy, Coldwell Banker Kinard Realty. GAMLS
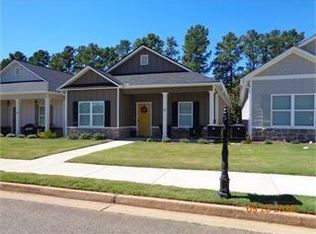
 - $346,0003 bd2 ba1.5k sqft42 Courtyard Ln, Cartersville, GA 30120For Sale
 MLS ID #7791500, GAIL STANLEY, Peach Realty, Inc.. FMLS GA
 - $325,0003 bd2 ba1.6k sqft57 Old Stilesboro Rd SW, Cartersville, GA 30120ActiveMLS ID #10809625, Ed Hudson, Atlanta Communities. GAMLS
- $289,0003 bd2 ba1.4k sqft26 Farmer Rd NW, Cartersville, GA 30120For SaleMLS ID #7836351, The Witmer Hall Group, Craft, Inc.. FMLS GA
- $249,9003 bd2 ba1.2k sqft34 Bradford Dr SW, Cartersville, GA 30120ActiveMLS ID #10841460, Diana Mandujano, Atlanta Communities. GAMLS
- $339,0003 bd3 ba1.6k sqft40 Red Top Cir, Emerson, GA 30137For SaleMLS ID #7837914, Tracey Viars, Viars & Company, LLC. FMLS GA
- $430,0005 bd2 ba2.2k sqft402 Eileen Cir, Canton, GA 30114ActiveMLS ID #10872766, Tanya Pickens, Opendoor Brokerage. GAMLS
- $369,9003 bd3 ba1.9k sqft4226 Clearvista Ln NW, Acworth, GA 30101ActiveMLS ID #10873393, Jennifer Yearty, Ansley RE|Christie's Int'l RE. GAMLS
- $289,9993 bd2 ba1.4k sqft27 Carriage Trce SE, Cartersville, GA 30121ActiveMLS ID #10767408, Teresa L Dobbs, Crye-Leike, Realtors. GAMLS
- $382,0003 bd2 ba1.6k sqft275 Summerfield Xing, Acworth, GA 30101For SaleMLS ID #7839745, SHARON MACALUSO, Atlanta Fine Homes Sotheby's International. FMLS GA
- $355,0003 bd2 ba1.7k sqft25 Quail Ridge Rd, Taylorsville, GA 30178ActiveMLS ID #10852649, Melanie Adams, Selling The South, Georgia. GAMLS
- $365,0003 bd2 ba1.9k sqft1038 Whispering Woods Dr, Canton, GA 30114ActiveMLS ID #10872515, Matthew Blackburn, Compass. GAMLS
- $349,9004 bd3 ba2.5k sqft59 Padgett Path, Dallas, GA 30132For SaleMLS ID #7807409, Jeff Hobby, Promenade Realty, Inc.. FMLS GA
- $375,0003 bd2 ba2k sqft5792 Stonehaven Dr NW, Kennesaw, GA 30152For SaleMLS ID #7835350, Mike Cash, Anderson Cash Realty. FMLS GA
- $349,0003 bd2 ba2.9k sqft106 Spring Way, Woodstock, GA 30189ActiveMLS ID #10831213, Cristina Stallworth, The Rezerve. GAMLS
- $399,2055 bd4 ba2.5k sqft130 Greene Farm Trl, Cartersville, GA 30120New ConstructionFMLS GA
- $380,0003 bd2 ba1.7k sqft45 Quail Run, Acworth, GA 30101For SaleMLS ID #7803309, Christina Brown, Auben Realty, LLC. FMLS GA
- $375,0004 bd3 ba1.8k sqft926 W Mill Trce NW, Kennesaw, GA 30152For SaleMLS ID #7819920, PAGE BRANTLEY, Atlanta Communities. FMLS GA
