Serene tree-shaded ranch on a quiet private drive with 2,521 sq ft Total Living Space on Large Private Lot! Welcome home to this beautiful ranch near Seven Hills tucked among mature, shaded trees for ultimate privacy and natural cooling. This home offers peaceful living with convenient access to shopping, dining, and everyday needs. Key Features: 1,821 sq. ft plus 700 sq. ft. Finished Daylight Basement 4 bedrooms and 3 full baths (Total usable ~2,521 sq ft) Walkout basement perfect for guests, home office, or family room with bedroom and full bath Spacious 2-car garage + 2-car carport Large wrap around driveway with charming barbecue patio area Bright, comfortable layout with recent updates throughout. Enjoy the best of both worlds: A serene, tree-shaded private setting with easy walkability to stores and restaurants. Ideal for families or anyone seeking space and tranquility without sacrificing location. Don't Miss Out! This move-in-ready home won't last long - Call for an appointment today and make it yours!
Active
Price cut: $10K (9/17)
$359,000
59 Padgett Path, Dallas, GA 30132
4beds
2,521sqft
Single Family Residence, Residential
Built in 1990
0.68 Acres Lot
$358,200 Zestimate®
$142/sqft
$-- HOA
What's special
Serene tree-shaded ranchSerene tree-shaded private settingLarge private lotQuiet private drive
- 65 days
- 759
- 31
Zillow last checked:
Listing updated:
Listed by:
Jeff Hobby,
Promenade Realty, Inc. 404-259-1138
Source: FMLS GA,MLS#: 7807409
Facts & features
Interior
Bedrooms & bathrooms
- Bedrooms: 4
- Bathrooms: 3
- Full bathrooms: 3
- Main level bathrooms: 2
- Main level bedrooms: 3
Rooms
- Room types: Basement
Primary bedroom
- Features: Master on Main
- Level: Master on Main
Bedroom
- Features: Master on Main
Primary bathroom
- Features: Double Vanity, Whirlpool Tub
Dining room
- Features: Separate Dining Room
Kitchen
- Features: Cabinets White, Kitchen Island, Pantry
Heating
- Central, Electric, ENERGY STAR Qualified Equipment, Forced Air
Cooling
- Ceiling Fan(s), Central Air, Electric, ENERGY STAR Qualified Equipment
Appliances
- Included: Dishwasher, Electric Cooktop, Electric Oven, Electric Water Heater, ENERGY STAR Qualified Water Heater
- Laundry: In Hall, Main Level
Features
- Bookcases, Double Vanity, Entrance Foyer, Recessed Lighting, Tray Ceiling(s)
- Flooring: Carpet, Hardwood, Wood
- Windows: Bay Window(s), Double Pane Windows, Window Treatments
- Basement: Daylight,Driveway Access,Finished,Finished Bath,Full,Walk-Out Access
- Has fireplace: No
- Fireplace features: None
- Common walls with other units/homes: No Common Walls
Interior area
- Total structure area: 2,521
- Total interior livable area: 2,521 sqft
- Finished area above ground: 1,821
- Finished area below ground: 700
Video & virtual tour
Property
Parking
- Parking features: Covered, Driveway, Garage Door Opener, Kitchen Level, Level Driveway
- Has garage: Yes
- Has uncovered spaces: Yes
Accessibility
- Accessibility features: Accessible Approach with Ramp, Accessible Doors, Accessible Entrance, Accessible Hallway(s), Accessible Kitchen, Accessible Washer/Dryer
Features
- Levels: One
- Stories: 1
- Patio & porch: Covered, Front Porch
- Exterior features: Awning(s), Gas Grill, Private Yard, Storage, No Dock
- Pool features: None
- Has spa: Yes
- Spa features: Bath, None
- Fencing: Back Yard
- Has view: Yes
- View description: Trees/Woods
- Waterfront features: None
- Body of water: None
Lot
- Size: 0.68 Acres
- Features: Back Yard, Cleared, Front Yard, Landscaped, Level
Details
- Parcel number: 027968
- Other equipment: None
- Horse amenities: None
Construction
Type & style
- Home type: SingleFamily
- Architectural style: Ranch,Traditional
- Property subtype: Single Family Residence, Residential
Materials
- Block, Frame, Vinyl Siding
- Foundation: Block, Concrete Perimeter, Slab
- Roof: Shingle
Condition
- Resale
- New construction: No
- Year built: 1990
Utilities & green energy
- Electric: 220 Volts
- Sewer: Septic Tank
- Water: Public
- Utilities for property: Cable Available, Electricity Available, Phone Available, Underground Utilities, Water Available
Green energy
- Energy efficient items: Appliances, Construction, HVAC
- Energy generation: None
Community & HOA
Community
- Features: Barbecue, Clubhouse, Country Club, Fishing, Fitness Center, Near Shopping, Restaurant
- Security: Open Access, Secured Garage/Parking
- Subdivision: None
HOA
- Has HOA: No
Location
- Region: Dallas
Financial & listing details
- Price per square foot: $142/sqft
- Tax assessed value: $337,050
- Annual tax amount: $3,172
- Date on market: 7/20/2026
- Cumulative days on market: 65 days
- Electric utility on property: Yes
- Road surface type: Asphalt
Estimated market value
$358,200
$340,000 - $376,000
$2,111/mo
Price history
| Date | Event | Price |
|---|---|---|
| 9/17/2026 | Price change | $359,000-2.7%$142/sqft |
Source:  FMLS GA #7807409 Report a problem FMLS GA #7807409 Report a problem | ||
| 9/3/2026 | Price change | $369,000-2.6%$146/sqft |
Source: FMLS GA #7807409 Report a problem | ||
| 7/30/2026 | Price change | $379,000-4.1%$150/sqft |
Source: FMLS GA #7807409 Report a problem | ||
| 7/20/2026 | Listed for sale | $395,000+68.1%$157/sqft |
Source: FMLS GA #7807409 Report a problem | ||
| 1/4/2024 | Listing removed | $235,000$93/sqft |
Source: FMLS GA #7178489 Report a problem | ||
| 2/20/2023 | Listed for sale | $235,000$93/sqft |
Source: FMLS GA #7178489 Report a problem | ||
| 2/17/2023 | Listing removed | $235,000$93/sqft |
Source: FMLS GA #6860805 Report a problem | ||
| 4/27/2022 | Listed for sale | $235,000$93/sqft |
Source: FMLS GA #6860805 Report a problem | ||
| 3/26/2022 | Contingent | $235,000$93/sqft |
Source: FMLS GA #6860805 Report a problem | ||
| 3/28/2021 | Listed for sale | $235,000+76.6%$93/sqft |
Source: FMLS GA #6860805 Report a problem | ||
| 4/13/2000 | Sold | $133,100$53/sqft |
Source: Public Record Report a problem | ||
Public tax history
| Year | Property taxes | Tax assessment |
|---|---|---|
| 2025 | $3,178 +270.7% | $134,820 +12.9% |
| 2024 | $857 -4.6% | $119,408 +4.7% |
| 2023 | $899 -12.5% | $114,036 +10.1% |
| 2022 | $1,027 +21.6% | $103,604 +29% |
| 2021 | $845 +9.9% | $80,328 +12.3% |
| 2020 | $769 +19.6% | $71,548 +21.1% |
| 2018 | $643 +10.2% | $59,064 +6.7% |
| 2017 | $583 +25.8% | $55,360 +23.5% |
| 2016 | $464 | $44,832 +6.1% |
| 2015 | $464 | $42,248 +8.7% |
| 2014 | -- | $38,864 +18.6% |
| 2013 | $439 | $32,760 |
| 2012 | -- | -- |
| 2011 | -- | -- |
| 2010 | -- | -- |
| 2009 | -- | $45,400 -8.3% |
| 2008 | -- | $49,520 -4.8% |
| 2007 | -- | $52,000 +0% |
| 2006 | -- | $51,996 +4.9% |
| 2005 | -- | $49,564 +0.6% |
| 2004 | -- | $49,268 +3.5% |
| 2003 | -- | $47,608 +4.3% |
| 2002 | -- | $45,660 +14.9% |
| 2001 | -- | $39,736 |
Find assessor info on the county website
Monthly payment
Est. payment
Payment breakdown
Explore the cost of this home by adjusting the details. Changes won't be saved.Climate risks
Neighborhood: 30132
Nearby schools
Schools provided by the listing agent
- Elementary: Floyd L. Shelton
- Middle: Crossroads
- High: North Paulding
Source: FMLS GA. This data may not be complete. We recommend contacting the local school district to confirm school assignments for this home.
Similar homes
- $390,0004 bd4 ba2.2k sqft2764 Gulledge Rd, Dallas, GA 30132For Sale
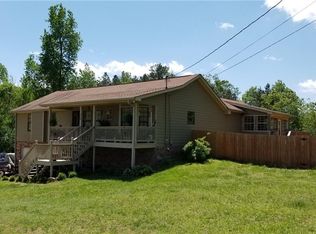
 MLS ID #7320458, Larry DiBiase, SparkPoint, LLC. FMLS GA
 - $359,9006 bd3 ba3k sqft415 Grist Mill Dr, Acworth, GA 30101Active
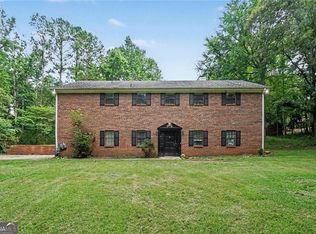
 MLS ID #10812455, Robert E Salmons Jr., Entera Realty. GAMLS
 - $319,0004 bd3 ba2.6k sqft254 Amsterdam Way, Dallas, GA 30132For Sale
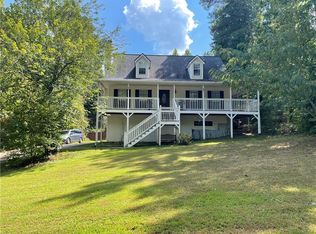 MLS ID #7777053, JAMES BRIDGERS, Select Realty Advisors, LLC. FMLS GA
 - $350,0004 bd3 ba3.1k sqft5046 Sunbrook Dr NW, Acworth, GA 30101Active
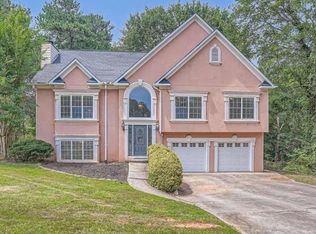 MLS ID #10706864, Krystine Torella, Team Torella Realty. GAMLS
 - $319,9004 bd3 ba2.2k sqft205 Aberdeen Way, Dallas, GA 30132ActiveMLS ID #10846039, Bridgette Haygood, Azure Realty. GAMLS
- $350,0005 bd2 ba2.9k sqft68 Georgias Ln, Dallas, GA 30157ActiveMLS ID #10817934, Shamoin C Parks, FED-MAN Real Estate, LLC. GAMLS
- $484,9004 bd3 ba2.7k sqft2535 Old Cartersville Rd, Dallas, GA 30132For SaleMLS ID #7834026, Ashley Tumlin, Atlanta Northwest Realty, Inc.. FMLS GA
- $305,0003 bd2 ba1.4k sqft618 Williams Rd, Dallas, GA 30132For SaleMLS ID #7803186, JEAN CLAUDE PIERRE, HomeSmart. FMLS GA
- $369,9003 bd2 ba2.3k sqft8 Highland Ln, Cartersville, GA 30120For SaleMLS ID #7840682, Nicole Lee, Heritage GA. Realty. FMLS GA
- $499,0004 bd4 ba2.2k sqft453 Rock Store Rd, Dallas, GA 30132ActiveMLS ID #10831805, Jennifer Black, Atlanta Communities. GAMLS
- $359,9004 bd3 ba2k sqft3755 Station Dr NW, Kennesaw, GA 30144For SaleMLS ID #7809434, BARBARA WILLIAMS, HomeSmart. FMLS GA
- $360,0004 bd3 ba2.8k sqft622 Plantation Dr, Lithia Springs, GA 30122For SaleMLS ID #7835811, Andy Williams, M Rich Real Estate Services, LLC. FMLS GA
- $439,0003 bd3 ba2.2k sqft2586 Abbotts Glen Dr NW, Acworth, GA 30101ActiveMLS ID #10851309, The Joe Carbone Team, Compass. GAMLS
- $355,0003 bd2 ba2.9k sqft106 Spring Way, Woodstock, GA 30189ActiveMLS ID #10831213, Cristina Stallworth, The Rezerve. GAMLS
- $410,0004 bd2 ba2.6k sqft160 Camden Woods Pl, Dallas, GA 30157For SaleMLS ID #7778257, DAISY M BARNUM, Exposure Realty, LLC.. FMLS GA
- $299,9004 bd2 ba2.5k sqft104 Paces Lakes Rdg, Dallas, GA 30157ActiveMLS ID #10846760, Shawn M Delaney, Maximum One Realty Greater Atlanta. GAMLS
- $385,0004 bd3 ba3.6k sqft972 Tyrell Dr, Austell, GA 30106ActiveMLS ID #10851321, Andi Rifice, Keller Williams Realty. GAMLS
- $379,0003 bd2 ba1.6k sqft2002 Arbor Forest Dr SW, Marietta, GA 30064For SaleMLS ID #7835886, Phillip Rogers, Johnny Walker Realty. FMLS GA
- $370,0003 bd2 ba2.1k sqft142 Cowan Dr SW, Cartersville, GA 30120For SaleMLS ID #7777156, Forrest Wolfe, Backyard Realty Group, LLC.. FMLS GA
- $319,9903 bd3 ba1.9k sqft594 Princeton Dr, Dallas, GA 30157For SaleMLS ID #7808620, Tabby Shoaib, NorthGroup Real Estate. FMLS GA
