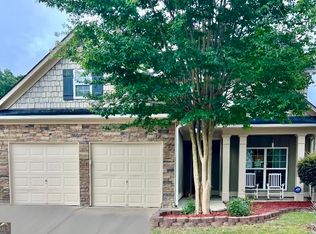
Welcome home to this beautifully updated, move-in-ready ranch offering easy one-level living in a convenient Powder Springs location! Freshly painted inside and out, this inviting home has been thoughtfully refreshed with stylish finishes and a bright, comfortable feel throughout. Step inside to an open and welcoming interior featuring LVP flooring throughout the main living areas and new carpet in the bedrooms. The updated kitchen features granite countertops, stainless steel appliances and plenty of space for everyday living and entertaining. The primary suite offers two closets and a private bath with an updated vanity. Two additional bedrooms and a refreshed hall bath provide comfortable space for family, guests or a home office. Updated lighting, door hardware, vanities and other thoughtful improvements add to the home's fresh, move-in-ready appeal. Outside, you'll love the beautiful level yard and private backyard-a wonderful setting for relaxing, gardening, outdoor dining or entertaining. Located just minutes from downtown Powder Springs, with convenient access to local dining, shopping, parks, trails and community activities. Beautifully updated, wonderfully inviting and ready for its new owner-this charming home is truly move-in ready!
Active
$329,900
5363 Muirwood Pl, Powder Springs, GA 30127
3beds
--sqft
Single Family Residence
Built in 1988
0.6 Acres Lot
$326,500 Zestimate®
$--/sqft
$-- HOA
What's special
Stylish finishesBright comfortable feel throughoutUpdated kitchenBeautiful level yardPrivate backyardStainless steel appliancesInviting home
- 10 days
- 738
- 95
Zillow last checked:
Listing updated:
Listed by:
Mavis E Anderson 770-605-9066,
Mavis Lane Realty, LLC
Source: GAMLS,MLS#: 10853247
Facts & features
Interior
Bedrooms & bathrooms
- Bedrooms: 3
- Bathrooms: 2
- Full bathrooms: 2
- Main level bathrooms: 2
- Main level bedrooms: 3
Rooms
- Room types: Keeping Room
Dining room
- Features: Dining Rm/Living Rm Combo, Seats 12+
Kitchen
- Features: Breakfast Area, Breakfast Room
Heating
- Central
Cooling
- Ceiling Fan(s), Central Air
Appliances
- Included: Dishwasher, Refrigerator
- Laundry: In Hall, Laundry Closet
Features
- Master On Main Level
- Flooring: Carpet, Vinyl
- Windows: Window Treatments
- Basement: None
- Number of fireplaces: 1
- Fireplace features: Gas Log, Living Room
- Common walls with other units/homes: No Common Walls
Interior area
- Total structure area: 0
- Finished area above ground: 0
- Finished area below ground: 0
Property
Parking
- Total spaces: 2
- Parking features: Garage
- Has garage: Yes
Accessibility
- Accessibility features: Other
Features
- Levels: One
- Stories: 1
- Patio & porch: Patio
- Body of water: None
Lot
- Size: 0.6 Acres
- Features: Level, Private
- Residential vegetation: Grassed, Partially Wooded
Details
- Additional structures: Outbuilding
- Parcel number: 19110300470
Construction
Type & style
- Home type: SingleFamily
- Architectural style: Ranch,Traditional
- Property subtype: Single Family Residence
Materials
- Other
- Foundation: Slab
- Roof: Composition
Condition
- Resale
- New construction: No
- Year built: 1988
Utilities & green energy
- Electric: 220 Volts
- Sewer: Septic Tank
- Water: Public
- Utilities for property: Electricity Available, Natural Gas Available, Water Available
Community & HOA
Community
- Features: None
- Subdivision: Forest Glen
HOA
- Has HOA: No
- Services included: None
Location
- Region: Powder Springs
Financial & listing details
- Tax assessed value: $259,190
- Annual tax amount: $532
- Date on market: 9/25/2026
- Listing agreement: Exclusive Agency
- Electric utility on property: Yes
Estimated market value
$326,500
$310,000 - $343,000
$2,004/mo
Price history
| Date | Event | Price |
|---|---|---|
| 9/25/2026 | Listed for sale | $329,900+4.7% |
Source:  FMLS GA #7841369 Report a problem FMLS GA #7841369 Report a problem | ||
| 9/4/2026 | Listing removed | $315,000 |
Source:  GAMLS #10829714 Report a problem GAMLS #10829714 Report a problem | ||
| 9/1/2026 | Price change | $315,000+1.6% |
Source: GAMLS #10829714 Report a problem | ||
| 8/25/2026 | Price change | $310,000-1.6% |
Source: FMLS GA #7810800 Report a problem | ||
| 8/17/2026 | Price change | $315,000-1.6% |
Source: FMLS GA #7810800 Report a problem | ||
| 8/14/2026 | Listed for sale | $320,000+69.3% |
Source: FMLS GA #7810800 Report a problem | ||
| 3/12/2020 | Listing removed | $189,000 |
Source: Traton Homes Realty, Inc. #6681629 Report a problem | ||
| 3/11/2020 | Listed for sale | $189,000 |
Source: Traton Homes Realty, Inc. #6681629 Report a problem | ||
| 2/23/2020 | Pending sale | $189,000 |
Source: Traton Homes Realty, Inc. #6681629 Report a problem | ||
| 2/20/2020 | Listed for sale | $189,000 |
Source: Traton Homes Realty, Inc. #6681629 Report a problem | ||
Public tax history
| Year | Property taxes | Tax assessment |
|---|---|---|
| 2024 | $506 | $103,676 |
| 2023 | -- | $103,676 +19.8% |
| 2022 | $454 +13.2% | $86,544 +33.5% |
| 2021 | $401 | $64,824 |
| 2020 | $401 +9.8% | $64,824 +22.6% |
| 2019 | $366 | $52,872 |
| 2018 | $366 | $52,872 +9.9% |
| 2017 | $366 +36.1% | $48,100 +41.3% |
| 2016 | $269 +9.4% | $34,040 +13.4% |
| 2015 | $246 +2.5% | $30,020 +3.6% |
| 2014 | $240 +49.8% | $28,968 +36% |
| 2013 | $160 -2% | $21,300 |
| 2012 | $163 -48.1% | $21,300 -38.3% |
| 2011 | $315 +4% | $34,544 -22.9% |
| 2010 | $303 -5.3% | $44,776 -11% |
| 2009 | $319 -64.6% | $50,336 |
| 2006 | $902 -0.5% | $50,336 |
| 2005 | $906 | $50,336 |
| 2004 | $906 +29.3% | $50,336 +21.5% |
| 2003 | $701 -0.2% | $41,424 |
| 2002 | $702 -10.8% | $41,424 |
| 2001 | $787 +18% | $41,424 +19.9% |
| 2000 | $667 | $34,543 |
Find assessor info on the county website
Monthly payment
Est. payment
Payment breakdown
Explore the cost of this home by adjusting the details. Changes won't be saved.Climate risks
Neighborhood: 30127
Nearby schools
Schools provided by the listing agent
- Elementary: Powder Springs
- Middle: Cooper
- High: Mceachern
Source: GAMLS. This data may not be complete. We recommend contacting the local school district to confirm school assignments for this home.
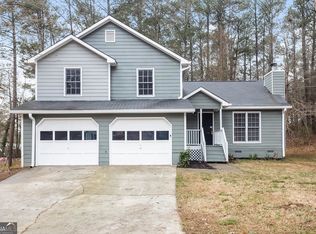
- $307,6004 bd2 ba2k sqft5365 Muirwood Pl, Powder Springs, GA 30127Off Market
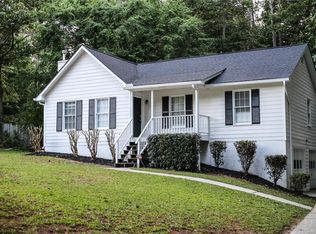
- $309,1003 bd2 ba1.4k sqft5361 Muirwood Pl, Powder Springs, GA 30127Off Market
- $309,0003 bd2 ba1.8k sqft5364 Muirwood Pl, Powder Springs, GA 30127Sold

- $297,0003 bd2 ba1.7k sqft5359 Muirwood Pl, Powder Springs, GA 30127Off Market
Similar homes
- $349,9004 bd2 ba2.2k sqft19 Meadow Crest Ct, Powder Springs, GA 30127Active

 MLS ID #10852794, Richard Torrance, Keller Williams Realty PeachtreeRoad. GAMLS
 - $369,0004 bd2 ba1.9k sqft3946 Saint George Ter SW, Powder Springs, GA 30127Active
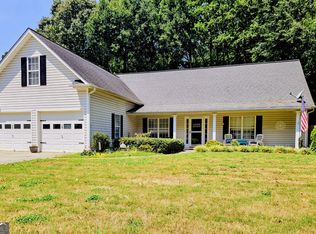 MLS ID #10833664, Dana Sparks, Maximum One Grt. Atl. REALTORS. GAMLS
 - $309,9003 bd3 ba1.6k sqft41 Red Oak Cir, Dallas, GA 30157Active
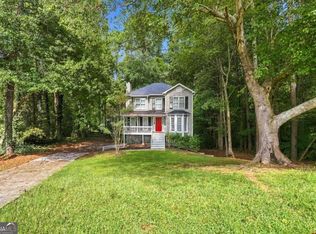 MLS ID #10856093, Kayla Dorsett, Southern Classic Realtors. GAMLS
 - $385,0004 bd3 ba2.2k sqft1116 Silverbrooke Dr, Powder Springs, GA 30127Active
 MLS ID #10739735, Carla McCravy, Flagstone Realty Group LLC. GAMLS
 - $345,0003 bd2 ba1.8k sqft85 Hillcrest Ct, Hiram, GA 30141ActiveMLS ID #10795103, Aaliyah Zapata, Atlanta Communities. GAMLS
- $315,0003 bd2 ba1.4k sqft1119 Macland Rd, Dallas, GA 30132ActiveMLS ID #10846752, Shawn M Delaney, Maximum One Realty Greater Atlanta. GAMLS
- $350,0003 bd2 ba1.9k sqft1199 Olde Bridge Dr, Dallas, GA 30157ActiveMLS ID #10775569, Andre Sims, REMAX Around Atlanta. GAMLS
- $319,0004 bd2 ba3.2k sqft7016 Skyline Dr, Lithia Springs, GA 30122For Sale
 MLS ID #7751745, Catherine Ledford, Heritage Home Rentals, LLC. FMLS GA
 - $319,9903 bd3 ba1.9k sqft594 Princeton Dr, Dallas, GA 30157For SaleMLS ID #7808620, Tabby Shoaib, NorthGroup Real Estate. FMLS GA
- $338,9003 bd3 ba1.8k sqft3986 King Dr, Douglasville, GA 30135ActiveMLS ID #10842710, Michael Morrison, Maximum One Grt. Atl. REALTORS. GAMLS
- $330,0004 bd3 ba2.5k sqft131 Birch St, Hiram, GA 30141For SaleMLS ID #7818524, J'KOBE ORR, Coldwell Banker Kinard Realty. FMLS GA
- $299,9004 bd2 ba2.5k sqft104 Paces Lakes Rdg, Dallas, GA 30157ActiveMLS ID #10846760, Shawn M Delaney, Maximum One Realty Greater Atlanta. GAMLS
- $419,9004 bd3 ba2.8k sqft6011 Crabapple Way, Powder Springs, GA 30127ActiveMLS ID #10760665, Kimberly K Jeans, Keller Williams Realty. GAMLS
- $335,0004 bd3 ba1.7k sqft1942 Oakbluff Dr, Austell, GA 30106ActiveMLS ID #10803195, Eric Baham, Sovereign Real Estate Group. GAMLS
- $275,0004 bd2 ba1.4k sqft611 Davis Mill Rd S, Dallas, GA 30157ActiveMLS ID #10846739, Shawn M Delaney, Maximum One Realty Greater Atlanta. GAMLS
- $382,0003 bd2 ba1.6k sqft275 Summerfield Xing, Acworth, GA 30101For SaleMLS ID #7839745, SHARON MACALUSO, Atlanta Fine Homes Sotheby's International. FMLS GA
- $450,0005 bd4 ba3.4k sqft1897 Hanwoo Ln, Powder Springs, GA 30127ActiveMLS ID #10839007, Johnnie Parrish, Virtual Properties Realty.Net. GAMLS
- $355,0005 bd3 ba2.9k sqft103 Live Oak Ct, Dallas, GA 30157ActiveMLS ID #10666538, Timothy Wayne Roberts, Chapman Hall Realtors. GAMLS
- $434,9004 bd3 ba2.8k sqft89 Bartlett Way, Dallas, GA 30157ActiveMLS ID #10857453, Joe Nicholson, Vineyard Real Estate Group. GAMLS
- $345,0003 bd3 ba2.2k sqft6992 Ivy Pointe Row, Austell, GA 30168For SaleMLS ID #7799806, Mihaiela Ploscar, LoKation Real Estate, LLC. FMLS GA
