This is the home you've been looking for. Charming 4 bedroom 2.5 bath home with upgrades galore. Oversized owner's suite The recently upgraded master bathroom offers a spa like retreat with separate tub and walk in shower with double vanities. Cozy family room with fireplace overlooking kitchen. Plenty of room for entertaining. Private back yard with new deck. The home is located in a quiet area yet walking distance to the new Greystone amphitheater and downtown Douglasville, restaurants and shopping.
Active
Price cut: $10K (6/23)
$355,000
6728 Oakhurst Ct, Douglasville, GA 30134
4beds
--sqft
:
Get pre-qualified$2,364/mo
Single Family Residence
Built in 1997
7,143 Square Feet Lot
$352,900 Zestimate®
$--/sqft
$8/mo HOA
What's special
Recently upgraded master bathroom
- 124 days |
- 187 |
- 4 |
Zillow last checked:
Listing updated:
Listed by:
Christy Hubbard 7702629844,
Southern Homes & Land Realty
Source: GAMLS,MLS#: 10725334
Facts & features
Interior
Bedrooms & bathrooms
- Bedrooms: 4
- Bathrooms: 3
- Full bathrooms: 2
- 1/2 bathrooms: 1
- Main level bathrooms: 1
- Main level bedrooms: 1
Rooms
- Room types: Bonus Room, Foyer, Laundry
Dining room
- Features: Separate Room
Kitchen
- Features: Breakfast Bar
Heating
- Central
Cooling
- Ceiling Fan(s), Central Air, Electric
Appliances
- Included: Dishwasher, Refrigerator
- Laundry: In Hall
Features
- Double Vanity, Master On Main Level, Rear Stairs
- Flooring: Carpet, Hardwood
- Windows: Double Pane Windows
- Basement: None
- Attic: Pull Down Stairs
- Number of fireplaces: 1
- Fireplace features: Family Room
- Common walls with other units/homes: No Common Walls
Interior area
- Total structure area: 0
- Finished area above ground: 0
- Finished area below ground: 0
Property
Parking
- Total spaces: 4
- Parking features: Garage Door Opener, Kitchen Level
- Has garage: Yes
Features
- Levels: Two
- Stories: 2
- Patio & porch: Deck, Patio
- Fencing: Back Yard,Privacy
- Waterfront features: No Dock Or Boathouse
- Body of water: None
Lot
- Size: 7,143 Square Feet
- Features: Level, Private
Details
- Additional structures: Outbuilding
- Parcel number: 0016015E096
Construction
Type & style
- Home type: SingleFamily
- Architectural style: Brick Front,Traditional
- Property subtype: Single Family Residence
Materials
- Brick, Concrete
- Foundation: Slab
- Roof: Other
Condition
- Resale
- New construction: No
- Year built: 1997
Utilities & green energy
- Sewer: Public Sewer
- Water: Public
- Utilities for property: Cable Available, Electricity Available, High Speed Internet, Phone Available, Sewer Available, Water Available
Community & HOA
Community
- Features: None
- Security: Smoke Detector(s)
- Subdivision: Oakhurst
HOA
- Has HOA: Yes
- Services included: None
- HOA fee: $100 annually
Location
- Region: Douglasville
Financial & listing details
- Tax assessed value: $300,400
- Annual tax amount: $1,987
- Date on market: 4/3/2026
- Cumulative days on market: 124 days
- Listing agreement: Exclusive Right To Sell
- Listing terms: Conventional,FHA,VA Loan
- Electric utility on property: Yes
Estimated market value
$352,900
$335,000 - $371,000
$2,004/mo
Price history
| Date | Event | Price |
|---|---|---|
| 6/23/2026 | Price change | $355,000-2.7% |
Source:  GAMLS #10725334 Report a problem GAMLS #10725334 Report a problem | ||
| 5/29/2026 | Price change | $365,000-0.9% |
Source: GAMLS #10725334 Report a problem | ||
| 4/27/2026 | Price change | $368,500-3% |
Source: GAMLS #10725334 Report a problem | ||
| 4/4/2026 | Listed for sale | $380,000+130.3% |
Source:  FMLS GA #7747328 Report a problem FMLS GA #7747328 Report a problem | ||
| 3/25/2019 | Sold | $165,000-8.3% |
Source:  GAMLS #8516799 Report a problem GAMLS #8516799 Report a problem | ||
| 2/2/2019 | Pending sale | $179,900 |
Source: Chapman Hall Realtors #8516799 Report a problem | ||
| 1/28/2019 | Listed for sale | $179,900+0.5% |
Source: Chapman Hall Realtors #8516799 Report a problem | ||
| 10/1/2016 | Listing removed | $179,000 |
Source: RE/MAX Unlimited #7203944 Report a problem | ||
| 1/23/2014 | Pending sale | $179,000 |
Source: RE/MAX Unlimited #5236788 Report a problem | ||
| 1/10/2014 | Listed for sale | $179,000-5.8% |
Source: RE/MAX Unlimited #5236788 Report a problem | ||
| 1/10/2014 | Listing removed | $1,100 |
Source: RE/MAX Unlimited #7186378 Report a problem | ||
| 12/13/2013 | Price change | $1,100-8.3% |
Source: RE/MAX Unlimited #7186378 Report a problem | ||
| 11/20/2013 | Listed for rent | $1,200 |
Source: RE/MAX UNLIMITED #07186378 Report a problem | ||
| 4/6/2011 | Listing removed | $189,999 |
Source: RE/MAX Unlimited #4133297 Report a problem | ||
| 12/12/2010 | Price change | $189,999-5% |
Source: Westside Maximums Inc. dba RE/MAX Westside #4133297 Report a problem | ||
| 10/9/2010 | Listed for sale | $199,900 |
Source: Westside Maximums Inc. dba RE/MAX Westside #4133297 Report a problem | ||
| 7/18/2010 | Listing removed | $199,900 |
Source: RE/MAX Westside #2827602 Report a problem | ||
| 8/9/2009 | Listed for sale | $199,900+37.9% |
Source: RE/MAX Westside #3408705 Report a problem | ||
| 8/26/1998 | Sold | $145,000 |
Source: Public Record Report a problem | ||
Public tax history
| Year | Property taxes | Tax assessment |
|---|---|---|
| 2025 | $1,987 -54% | $120,160 -1% |
| 2024 | $4,322 +65.7% | $121,320 +35.5% |
| 2023 | $2,609 -22.5% | $89,520 |
| 2022 | $3,366 +25.2% | $89,520 +28.6% |
| 2021 | $2,689 +7.1% | $69,600 -3.8% |
| 2020 | $2,511 -10.3% | $72,360 +2.3% |
| 2019 | $2,800 +1.9% | $70,760 +3.4% |
| 2018 | $2,748 +11.3% | $68,440 +13.8% |
| 2016 | $2,469 +0.9% | $60,120 +3.8% |
| 2015 | $2,447 | $57,920 +11.2% |
| 2014 | $2,447 +14.4% | $52,080 +0.4% |
| 2013 | $2,138 | $51,880 |
| 2012 | -- | -- |
| 2011 | -- | -- |
| 2010 | -- | -- |
| 2009 | $2,142 +31.7% | -- |
| 2007 | $1,627 -2% | -- |
| 2006 | $1,660 +6% | -- |
| 2005 | $1,566 | -- |
| 2004 | -- | -- |
| 2003 | $1,700 -6.4% | -- |
| 2002 | $1,816 +10.3% | -- |
| 2001 | $1,646 -6.2% | -- |
| 2000 | $1,756 | -- |
Find assessor info on the county website
Monthly payment
Est. payment
Payment breakdown
Explore the cost of this home by adjusting the details. Changes won't be saved.Climate risks
Neighborhood: 30134
Nearby schools
GreatSchools rating
- 4/10Burnett Elementary SchoolGrades: PK-5Distance: 1.4 mi
- 5/10Chestnut Log Middle SchoolGrades: 6-8Distance: 3.2 mi
- 5/10Douglas County High SchoolGrades: 9-12Distance: 0.4 mi
Schools provided by the listing agent
- Elementary: Burnett
- Middle: Chestnut Log
- High: Douglas
Source: GAMLS. This data may not be complete. We recommend contacting the local school district to confirm school assignments for this home.
- $254,0004 bd2 ba-- sqft6728 Oakhurst Ct #0, Douglasville, GA 30134Off Market
- $299,2003 bd3 ba1.6k sqft6738 Oakhurst Ct, Douglasville, GA 30134Off Market

- $225,0003 bd2 ba1.4k sqft6718 Oakhurst Ct, Douglasville, GA 30134Sold
- $269,2003 bd1 ba2k sqft8727 Club Dr, Douglasville, GA 30134Off Market

- $250-- bd-- ba-- sqftOakhurst Ct, Douglasville, GA 30134Off Market
- $324,9003 bd3 ba2k sqft6735 Oakhurst Ct, Douglasville, GA 30134Off Market
- $250-- bd-- ba-- sqft6735 Oakhurst Ct, Douglasville, GA 30134Off Market
- $310,2004 bd3 ba1.5k sqft6725 Oakhurst Ct, Douglasville, GA 30134Off Market
A local agent can set up tours, give advice and negotiate with sellers.
Similar homes
- $340,0006 bd3 ba-- sqft8805 Willow Creek Ct, Douglasville, GA 30135Active

 MLS ID #10742749, Edwin Alfaro, Chapman Hall Realtors Professionals. GAMLS
 - $375,0004 bd4 ba2.4k sqft147 Oliver Dr, Dallas, GA 30132Active
 MLS ID #10816789, Jenifer Stewart, REMAX Around Atlanta. GAMLS
 - $269,9004 bd3 ba2.8k sqft4323 Caroline Ct, Douglasville, GA 30135Active
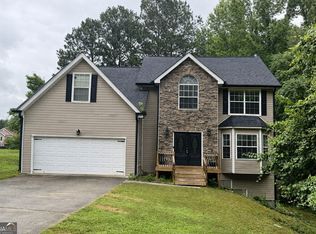 MLS ID #10817176, Nichole Peterman, Keller Williams Realty Atl. Partners. GAMLS
 - $300,0003 bd2 ba1.5k sqft4116 Robert Allen Rd, Douglasville, GA 30134Active
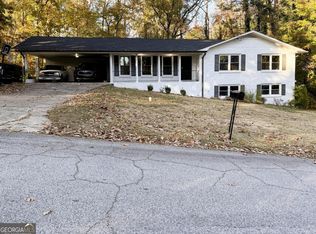 MLS ID #10690274, Ivory Streeter, Keller Williams Realty. GAMLS
 - $349,0003 bd4 ba-- sqft7870 S Giles Rd, Douglasville, GA 30135ActiveMLS ID #10799669, Carlee Shadix, The Realty Group. GAMLS
- $270,0003 bd2 ba1.6k sqft304 Oliver Ct, Douglasville, GA 30134ActiveMLS ID #10804893, Christy Hubbard, Southern Homes & Land Realty. GAMLS
- $369,0004 bd2 ba-- sqft19 Meadow Crest Ct, Powder Springs, GA 30127ActiveMLS ID #10769835, John M Lula, Lula Realty LLC. GAMLS
- $339,0003 bd2 ba1.5k sqft507 Legacy Park Ln, Powder Springs, GA 30127ActiveMLS ID #10765969, Heather M Soukup, Home Sweet Home GA Real Estate. GAMLS
- $350,0004 bd3 ba2.4k sqft592 Kyles Cir, Hiram, GA 30141ActiveMLS ID #10731136, Susan H Ayers, Clickit Realty Inc.. GAMLS
- $349,0004 bd3 ba-- sqft1072 Creekhead Dr, Villa Rica, GA 30180Active Under ContractMLS ID #10725536, Lenedra Harris, Keller Williams Atlanta Classic. GAMLS
- $350,0004 bd2 ba-- sqft354 Bethel Dr, Dallas, GA 30157ActiveMLS ID #10753630, Debi M Parks, Allen and Associates Realty. GAMLS
- $529,9004 bd4 ba5k sqft9440 Logan Ln, Douglasville, GA 30135ActiveMLS ID #10719696, Miriam H Gomez, BHGRE Metro Brokers. GAMLS
- $350,0003 bd3 ba2.1k sqft4745 Liberty Rd, Villa Rica, GA 30180ActiveMLS ID #10802304, Jade Halliburton, Your Home Sold Guaranteed Realty HOR. GAMLS
- $334,5004 bd3 ba2k sqft2681 Mariner Way, Villa Rica, GA 30180ActiveMLS ID #10735952, Rachel Duce, Wynd Realty Georgia. GAMLS
- $345,0003 bd2 ba-- sqft85 Hillcrest Ct, Hiram, GA 30141ActiveMLS ID #10795103, Aaliyah Zapata, Atlanta Communities. GAMLS
- $335,0003 bd3 ba1.5k sqft96 Frances Dr, Dallas, GA 30157For SaleMLS ID #434664, Karla Cobb, Keller Williams Realty Partners - Woodstock. NGBOR
- $355,0005 bd3 ba2.9k sqft103 Live Oak Ct, Dallas, GA 30157ActiveMLS ID #10666538, Timothy Wayne Roberts, Chapman Hall Realtors. GAMLS
- $349,0003 bd2 ba2k sqft120 Bone Pl, Dallas, GA 30132ActiveMLS ID #10810853, Heather McLaurin, BHHS Georgia Properties. GAMLS
- $359,0005 bd3 ba2.5k sqft2626 Summit Pkwy S, Atlanta, GA 30331For Sale
 MLS ID #7777738, TAMEKA GIBSON, American Realty Professionals of Georgia, LLC.. FMLS GA
 - $340,0003 bd3 ba2k sqft3020 Fareed St, Douglasville, GA 30135ActiveMLS ID #10779843, Lisa Mingo, Keller Williams Atlanta Classic. GAMLS
