Nestled on a peaceful 1.47-acre wooded lot, this charming traditional home offers 2,191 square feet across three levels. Built in 2000, it features three bedrooms, a bonus room, and a recently finished basement with a full bath ideal for a guest suite or home office. With three full baths and one half bath, there's space for everyone. Recent updates include a roof replaced within the last three years, and an updated HVAC system in the past five years. An attached two-car garage offers convenience, while the expansive front and back yards provide plenty of outdoor space. Don't miss this perfect blend of comfort, privacy, and recent upgrades!
Active
Price cut: $21K (7/20)
$349,000
7870 S Giles Rd, Douglasville, GA 30135
3beds
--sqft
Single Family Residence
Built in 2000
1.47 Acres Lot
$346,100 Zestimate®
$--/sqft
$-- HOA
What's special
Attached two-car garageBonus roomThree bedrooms
- 81 days
- 158
- 9
Zillow last checked:
Listing updated:
Listed by:
Carlee Shadix 678-296-4620,
The Realty Group
Source: GAMLS,MLS#: 10799669
Facts & features
Interior
Bedrooms & bathrooms
- Bedrooms: 3
- Bathrooms: 4
- Full bathrooms: 3
- 1/2 bathrooms: 1
Rooms
- Room types: Bonus Room, Other
Kitchen
- Features: Breakfast Area, Kitchen Island, Pantry
Heating
- Central, Natural Gas
Cooling
- Ceiling Fan(s), Central Air, Gas
Appliances
- Included: Dishwasher, Dryer, Electric Water Heater, Microwave, Refrigerator, Washer
- Laundry: In Hall, Upper Level
Features
- Rear Stairs, Walk-In Closet(s)
- Flooring: Carpet, Hardwood, Laminate
- Windows: Double Pane Windows
- Basement: Bath Finished,Exterior Entry,Finished,Interior Entry
- Attic: Pull Down Stairs
- Number of fireplaces: 1
- Fireplace features: Family Room
- Common walls with other units/homes: No Common Walls
Interior area
- Total structure area: 0
- Finished area above ground: 0
- Finished area below ground: 0
Property
Parking
- Parking features: Attached, Garage, Kitchen Level
- Has attached garage: Yes
Features
- Levels: Three Or More
- Stories: 3
- Patio & porch: Deck
- Fencing: Back Yard,Fenced
- Waterfront features: No Dock Or Boathouse
- Body of water: None
Lot
- Size: 1.47 Acres
- Features: Level, Private
- Residential vegetation: Partially Wooded
Details
- Additional structures: Shed(s)
- Parcel number: 60350070085
- Special conditions: Agent/Seller Relationship
Construction
Type & style
- Home type: SingleFamily
- Architectural style: Traditional
- Property subtype: Single Family Residence
Materials
- Brick, Vinyl Siding
- Roof: Composition
Condition
- Resale
- New construction: No
- Year built: 2000
Utilities & green energy
- Electric: 220 Volts
- Sewer: Septic Tank
- Water: Public
- Utilities for property: Cable Available, Electricity Available, High Speed Internet, Natural Gas Available, Underground Utilities, Water Available
Community & HOA
Community
- Features: None
- Security: Smoke Detector(s)
- Subdivision: NONE
HOA
- Has HOA: No
- Services included: None
Location
- Region: Douglasville
Financial & listing details
- Tax assessed value: $322,900
- Annual tax amount: $3,267
- Date on market: 7/6/2026
- Cumulative days on market: 81 days
- Listing agreement: Exclusive Right To Sell
- Electric utility on property: Yes
Estimated market value
$346,100
$329,000 - $363,000
$2,283/mo
Price history
| Date | Event | Price |
|---|---|---|
| 7/20/2026 | Price change | $349,000-5.7% |
Source:  GAMLS #10799669 Report a problem GAMLS #10799669 Report a problem | ||
| 7/6/2026 | Listed for sale | $370,000+122.9% |
Source:  FMLS GA #7799942 Report a problem FMLS GA #7799942 Report a problem | ||
| 10/3/2000 | Sold | $166,000 |
Source: Public Record Report a problem | ||
Public tax history
| Year | Property taxes | Tax assessment |
|---|---|---|
| 2025 | $3,267 -0.2% | $129,160 |
| 2024 | $3,274 +19.5% | $129,160 |
| 2023 | $2,739 -4.3% | $129,160 +25.7% |
| 2022 | $2,861 +14.5% | $102,760 +19% |
| 2021 | $2,498 +2.1% | $86,320 |
| 2020 | $2,447 +1.8% | $86,320 +2.5% |
| 2019 | $2,404 +0.9% | $84,240 +3.6% |
| 2018 | $2,383 +5.3% | $81,280 +10.2% |
| 2017 | $2,262 +1.7% | $73,760 +17.1% |
| 2016 | $2,225 +15.6% | $63,000 +6.8% |
| 2015 | $1,926 | $59,000 +0.3% |
| 2014 | $1,926 +3.3% | $58,840 +0.5% |
| 2013 | $1,864 | $58,520 |
| 2012 | -- | -- |
| 2011 | -- | -- |
| 2010 | -- | -- |
| 2009 | $2,149 +19.2% | -- |
| 2007 | $1,803 -3.3% | -- |
| 2006 | $1,864 +6.8% | -- |
| 2005 | $1,745 | -- |
| 2004 | -- | -- |
| 2003 | $1,758 +3.1% | -- |
| 2002 | $1,706 +11.1% | -- |
| 2001 | $1,535 +415% | -- |
| 2000 | $298 | -- |
Find assessor info on the county website
Monthly payment
Est. payment
Payment breakdown
Explore the cost of this home by adjusting the details. Changes won't be saved.Climate risks
Neighborhood: 30135
Nearby schools
Schools provided by the listing agent
- Elementary: South Douglas
- Middle: Fairplay
- High: Alexander
Source: GAMLS. This data may not be complete. We recommend contacting the local school district to confirm school assignments for this home.
Similar homes
- $350,0004 bd3 ba2.4k sqft5142 Spring Glen Ct, Douglasville, GA 30135Active

 MLS ID #10834315, Kat Pryor, BHGRE Metro Brokers. GAMLS
 - $332,9995 bd5 ba-- sqft7930 Sweetwater Dr, Douglasville, GA 30135Active
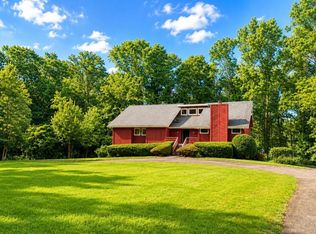 MLS ID #10793412, Lisa Pearson, 1 Look Real Estate. GAMLS
 - $350,0003 bd3 ba2.1k sqft4745 Liberty Rd, Villa Rica, GA 30180Active
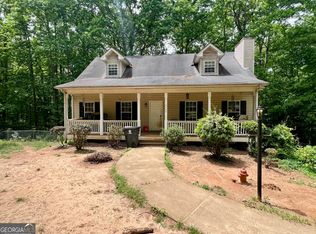 MLS ID #10802304, Jade Halliburton, Your Home Sold Guaranteed Realty HOR. GAMLS
 - $290,0003 bd2 ba1.5k sqft7072 Cantrell Rd, Douglasville, GA 30135Active
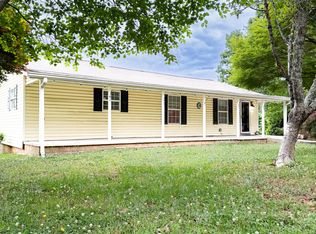 MLS ID #10761239, Kamri Witcher, Magnolia Realty Co.. GAMLS
 - $299,9003 bd3 ba2k sqft6762 Oakland Dr, Douglasville, GA 30135ActiveMLS ID #10780179, Kayla Dorsett, Southern Classic Realtors. GAMLS
- $359,9004 bd2 ba1.7k sqft7590 Post Rd, Winston, GA 30187ActiveMLS ID #10826766, Debbie Dollar, The Key To Closed. GAMLS
- $300,0003 bd2 ba-- sqft6135 Queens Rd, Douglasville, GA 30135ActiveMLS ID #10799153, Jackie Porter, Atlanta Communities. GAMLS
- $385,0004 bd3 ba3.4k sqft6701 Cowan Mill Rd, Winston, GA 30187ActiveMLS ID #10846063, Andrea K Wilkins, Platinum Real Estate Solutions. GAMLS
- $319,9003 bd2 ba2.6k sqft3750 Briarcliff Dr, Douglasville, GA 30135ActiveMLS ID #10758765, Bernadette Bey, Tributary Real Estate Group. GAMLS
- $340,0006 bd3 ba-- sqft8805 Willow Creek Ct, Douglasville, GA 30135ActiveMLS ID #10742749, Edwin Alfaro, Chapman Hall Realtors Professionals. GAMLS
- $375,9003 bd3 ba2.9k sqft3021 Bonita Springs Ct, Douglasville, GA 30135ActiveMLS ID #10838601, David Washington, Meridian Rez. GAMLS
- $320,0003 bd3 ba2k sqft9420 Poole Rd, Villa Rica, GA 30180ActiveMLS ID #10844498, Susan C Fulghum, Realty One Group Edge. GAMLS
- $329,9003 bd2 ba-- sqft5363 Muirwood Pl, Powder Springs, GA 30127ActiveMLS ID #10853247, Mavis E Anderson, Mavis Lane Realty, LLC. GAMLS
- $324,9994 bd3 ba2.7k sqft439 Abbington Ln, Douglasville, GA 30134ActiveMLS ID #10826094, Tyler M Ferrell, Real Estate Gurus Realty. GAMLS
- $337,0003 bd3 ba2.1k sqft250 Taylor Ct, Villa Rica, GA 30180ActiveMLS ID #10771481, John Baker, BHGRE Metro Brokers. GAMLS
- $348,0004 bd3 ba3k sqft5380 Koweta Rd, College Park, GA 30349ActiveMLS ID #10837938, Tommy Whaley Jr, Ansley Real Estate | Christie's Int. GAMLS
- $339,9003 bd2 ba1.6k sqft914 Whooping Creek Rd, Carrollton, GA 30116ActiveMLS ID #10824734, Brittany Lankford, HomeSmart. GAMLS
- $415,0003 bd3 ba2.7k sqft3073 Virginia Pl, Douglasville, GA 30135For Sale
 MLS ID #7653926, Sherrie Wiggins, Premier West Realty, Inc. FMLS GA
 - $399,9004 bd4 ba3.8k sqft9001 E Carroll Rd, Winston, GA 30187ActiveMLS ID #10820092, Angie Luttrell, Real South Realty. GAMLS
- $350,0003 bd2 ba1.4k sqft1660 Old Alabama Rd, Austell, GA 30168ActiveMLS ID #10825830, Mario Vaquiz, The Gates Real Estate Group. GAMLS
