This beautifully renovated 4 sided brick ranch welcomes you with fresh paint, new lighting, and thoughtful updates that make everyday living feel effortless. The home in Poole Heights features 3 bedrooms, 2 baths and 1,445 sq ft. and includes fresh interior paint, new ENERGY STAR stainless appliances, new lighting and updated plumbing fixtures throughout. The heart of the home is the bright, refreshed eat in kitchen, featuring white cabinetry, granite countertops, subway tile backsplash, and new ENERGY STAR stainless appliances that bring both style and efficiency. It opens gently into the living area, creating a comfortable flow perfect for quiet mornings or relaxed evenings at home. Each of the three bedrooms offers a peaceful retreat, and the updated bathrooms-with modern fixtures and improved plumbing-add a clean, contemporary feel. Virtually staged rooms highlight how easily this home adapts to your personal style. Interior features include beautifully professionally refinished hardwood floors in bedrooms and luxury vinyl flooring in high traffic areas. Exterior highlights include a covered front porch, attached 2 car carport and a private yard. The full unfinished daylight basement offers endless possibilities-whether you dream of a workshop, studio, or future expansion, the space is ready for your vision. Convenient Douglasville location near Hwy 5 and I 20.
Active
$300,000
6135 Queens Rd, Douglasville, GA 30135
3beds
--sqft
Single Family Residence
Built in 1971
0.45 Acres Lot
$295,400 Zestimate®
$--/sqft
$-- HOA
What's special
Covered front porchPrivate yardSubway tile backsplashGranite countertopsUpdated plumbing fixturesWhite cabinetryFresh paint
- 85 days
- 112
- 6
Zillow last checked:
Listing updated:
Listed by:
Jackie Porter 770-826-0183,
Atlanta Communities,
Darla Nofziger 678-447-2322,
Atlanta Communities
Source: GAMLS,MLS#: 10799153
Facts & features
Interior
Bedrooms & bathrooms
- Bedrooms: 3
- Bathrooms: 2
- Full bathrooms: 2
- Main level bathrooms: 2
- Main level bedrooms: 3
Rooms
- Room types: Den, Laundry
Kitchen
- Features: Breakfast Area, Breakfast Bar
Heating
- Central, Natural Gas
Cooling
- Ceiling Fan(s), Central Air
Appliances
- Included: Dishwasher, Oven/Range (Combo), Stainless Steel Appliance(s)
- Laundry: Other
Features
- Master On Main Level, Other
- Flooring: Hardwood, Vinyl
- Windows: Storm Window(s)
- Basement: Boat Door,Daylight,Exterior Entry,Full,Interior Entry,Unfinished
- Has fireplace: No
- Common walls with other units/homes: No Common Walls
Interior area
- Total structure area: 0
- Finished area above ground: 0
- Finished area below ground: 0
Property
Parking
- Total spaces: 4
- Parking features: Carport, Kitchen Level
- Has carport: Yes
Features
- Levels: One
- Stories: 1
- Waterfront features: No Dock Or Boathouse
- Body of water: None
Lot
- Size: 0.45 Acres
- Features: Private, Sloped
Details
- Parcel number: 00670250007
- Special conditions: Investor Owned
Construction
Type & style
- Home type: SingleFamily
- Architectural style: Brick 4 Side,Other,Ranch
- Property subtype: Single Family Residence
Materials
- Brick
- Foundation: Block, Slab
- Roof: Composition
Condition
- Updated/Remodeled
- New construction: No
- Year built: 1971
Utilities & green energy
- Electric: 220 Volts
- Sewer: Septic Tank
- Water: Public
- Utilities for property: Cable Available, Electricity Available, Natural Gas Available, Water Available
Green energy
- Energy efficient items: Appliances
Community & HOA
Community
- Features: None
- Security: Smoke Detector(s)
- Subdivision: Poole Heights
HOA
- Has HOA: No
- Services included: None
Location
- Region: Douglasville
Financial & listing details
- Tax assessed value: $186,700
- Annual tax amount: $2,346
- Date on market: 7/2/2026
- Cumulative days on market: 85 days
- Listing agreement: Exclusive Agency
- Listing terms: Cash,Conventional,FHA,VA Loan
- Electric utility on property: Yes
Estimated market value
$295,400
$281,000 - $310,000
$1,731/mo
Price history
| Date | Event | Price |
|---|---|---|
| 7/2/2026 | Listed for sale | $300,000+566.7% |
Source:  FMLS GA #7797266 Report a problem FMLS GA #7797266 Report a problem | ||
| 4/15/2009 | Sold | $45,000+31.7% |
Source: Public Record Report a problem | ||
| 3/2/2009 | Sold | $34,174 |
Source: Public Record Report a problem | ||
Public tax history
| Year | Property taxes | Tax assessment |
|---|---|---|
| 2025 | $2,346 -0.2% | $74,680 |
| 2024 | $2,350 -1.1% | $74,680 |
| 2023 | $2,375 +27.9% | $74,680 +31.1% |
| 2022 | $1,858 +8% | $56,960 +6.3% |
| 2021 | $1,721 +3.2% | $53,560 |
| 2020 | $1,666 +3.4% | $53,560 +3.4% |
| 2019 | $1,612 +15% | $51,800 +17.2% |
| 2018 | $1,402 +9.8% | $44,200 +11.7% |
| 2017 | $1,276 +1.7% | $39,560 +1.6% |
| 2016 | $1,255 -0.1% | $38,920 +3.6% |
| 2015 | $1,256 | $37,560 +10.6% |
| 2014 | $1,256 +10% | $33,960 -2% |
| 2013 | $1,141 | $34,640 |
| 2012 | -- | -- |
| 2011 | -- | -- |
| 2010 | -- | -- |
| 2009 | $1,225 +6.2% | -- |
| 2007 | $1,153 +16.4% | -- |
| 2006 | $991 +55.7% | -- |
| 2005 | $637 | -- |
| 2004 | -- | -- |
| 2003 | $748 -6.2% | -- |
| 2002 | $797 +44% | -- |
| 2001 | $554 -11.8% | -- |
| 2000 | $628 | -- |
Find assessor info on the county website
Monthly payment
Est. payment
Payment breakdown
Explore the cost of this home by adjusting the details. Changes won't be saved.Climate risks
Neighborhood: 30135
Nearby schools
Schools provided by the listing agent
- Elementary: Dorsett Shoals
- Middle: Yeager
Source: GAMLS. This data may not be complete. We recommend contacting the local school district to confirm school assignments for this home.

Similar homes
- $319,9003 bd2 ba2.6k sqft3750 Briarcliff Dr, Douglasville, GA 30135Active
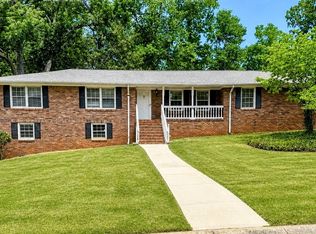
 MLS ID #10758765, Bernadette Bey, Tributary Real Estate Group. GAMLS
 - $252,0004 bd3 ba1.7k sqft6026 S Bear Dr, Douglasville, GA 30135Active
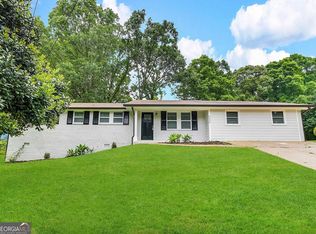 MLS ID #10495660, Chris Hurd, Blue Mountain Realty GA LLC. GAMLS
 - $241,0003 bd2 ba1.3k sqft5795 Stewart Mill Rd, Douglasville, GA 30135Active
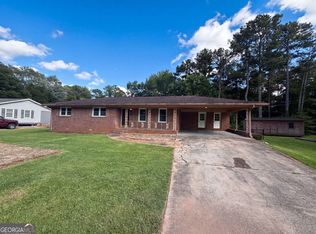 MLS ID #10793465, Tanya Pickens, Opendoor Brokerage. GAMLS
 - $290,0003 bd2 ba1.5k sqft7072 Cantrell Rd, Douglasville, GA 30135Active
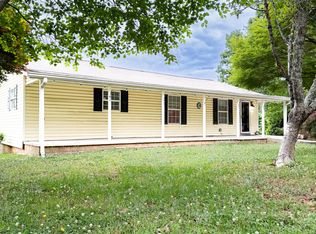 MLS ID #10761239, Kamri Witcher, Magnolia Realty Co.. GAMLS
 - $375,0003 bd2 ba1.6k sqft3986 Bearden Ln, Douglasville, GA 30135ActiveMLS ID #10822896, Sandra O'Neal, Keller Williams Northwest. GAMLS
- $285,0004 bd3 ba2k sqft6200 Cherry Ln, Douglasville, GA 30134ActiveMLS ID #10825037, Kaity Smith, PROMOVE. GAMLS
- $349,0003 bd4 ba-- sqft7870 S Giles Rd, Douglasville, GA 30135ActiveMLS ID #10799669, Carlee Shadix, The Realty Group. GAMLS
- $299,9005 bd2 ba1.7k sqft7201 Woodcreek Way, Douglasville, GA 30134Active Under ContractMLS ID #10834854, Mirian Garcia Torres, The Realty Group. GAMLS
- $340,0006 bd3 ba-- sqft8805 Willow Creek Ct, Douglasville, GA 30135ActiveMLS ID #10742749, Edwin Alfaro, Chapman Hall Realtors Professionals. GAMLS
- $435,9904 bd3 ba2.8k sqft4685 Mill Water Xing, Douglasville, GA 30135ActiveMLS ID #10845298, Ololade Majolagbe, Maximum One Grt. Atl. REALTORS. GAMLS
- $239,5003 bd1 ba1k sqft2683 Legion Lake Rd, Douglasville, GA 30135ActiveMLS ID #10829748, C?line Higgins Evans, Simply List. GAMLS
- $319,9003 bd2 ba1.4k sqft1119 Macland Rd, Dallas, GA 30132ActiveMLS ID #10846752, Shawn M Delaney, Maximum One Realty Greater Atlanta. GAMLS
- $317,0003 bd2 ba1.6k sqft72 Wayne Meadows Ct, Douglasville, GA 30134ActiveMLS ID #10830244, Kelsey McLucas, Southern Classic Realtors. GAMLS
- $385,0004 bd3 ba3.4k sqft6701 Cowan Mill Rd, Winston, GA 30187ActiveMLS ID #10846063, Andrea K Wilkins, Platinum Real Estate Solutions. GAMLS
- $325,0003 bd2 ba2.8k sqft6450 E Stubbs Rd, Atlanta, GA 30349ActiveMLS ID #10834750, Athon Barron, Southeastern Sun Real Estate. GAMLS
- $300,0003 bd2 ba1.6k sqft615 Old Tanyard Rd, Villa Rica, GA 30180ActiveMLS ID #10758525, Carl M Batten, Batten-Taylor Real Estate. GAMLS
- $350,0003 bd3 ba2.1k sqft4745 Liberty Rd, Villa Rica, GA 30180ActiveMLS ID #10802304, Jade Halliburton, Your Home Sold Guaranteed Realty HOR. GAMLS
- $272,4005 bd2 ba1.7k sqft3826 S Ridge Dr, Lithia Springs, GA 30122ActiveMLS ID #10832912, Chris Hurd, Blue Mountain Realty GA LLC. GAMLS
- $269,9003 bd2 ba1.4k sqft220 Hitchcock Dr, Villa Rica, GA 30180Active Under ContractMLS ID #10848898, Jennifer Cadwell, Sky High Realty. GAMLS
- $229,9003 bd2 ba1.1k sqft11601 Veterans Memorial Hwy, Douglasville, GA 30134ActiveMLS ID #10842730, Jennifer Cadwell, Sky High Realty. GAMLS
